Save
Ask
Tour
Hide
Share
$1,650,000
New Listing

9 Old Farm Circle
Wayland, MA 01778

For Sale|Single Family Residence|Active
4
Beds
4
Total Baths
3
Full Baths
1
Partial Bath
3,080
SqFt
$536
/SqFt
1951
Built
County:
Middlesex

Due to Coronavirus health concerns, we're offering personal 1-1 online video walkthrough tours where possible.
9 Old Farm Circle9 Old Farm Circle9 Old Farm Circle9 Old Farm Circle
Save
Ask
Tour
Hide
Share

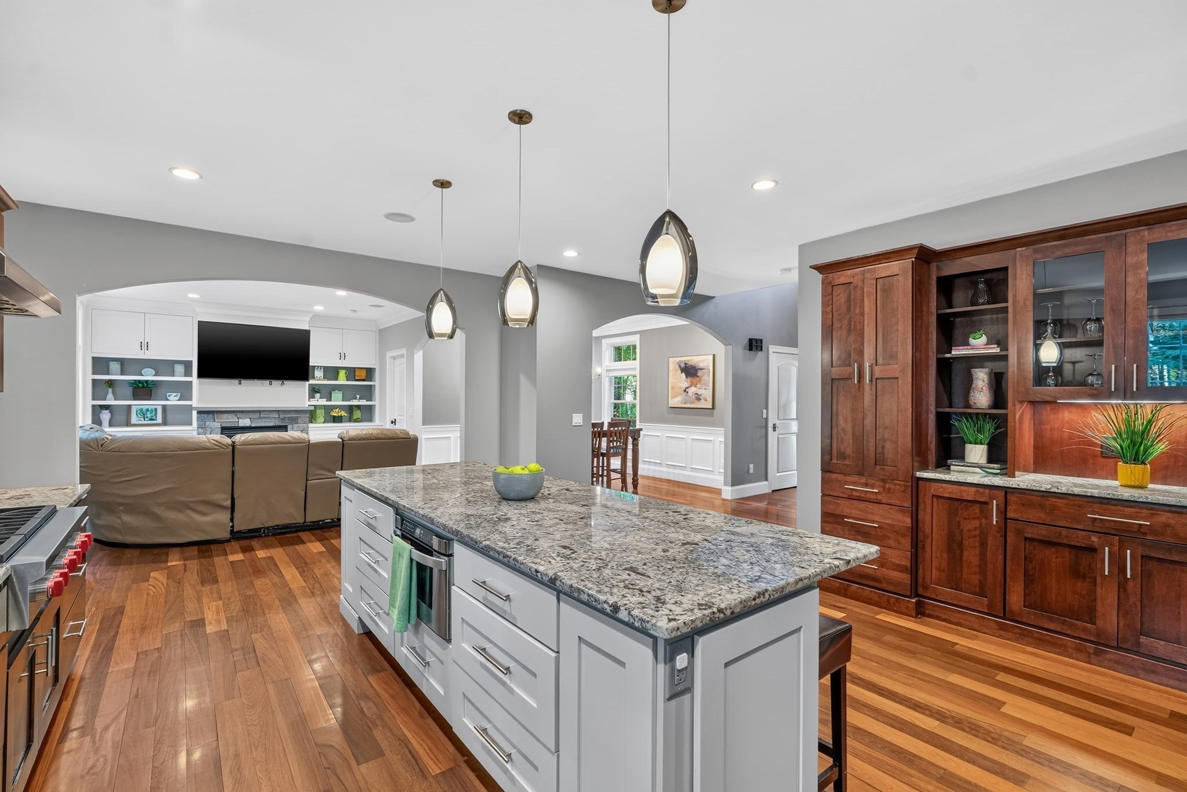
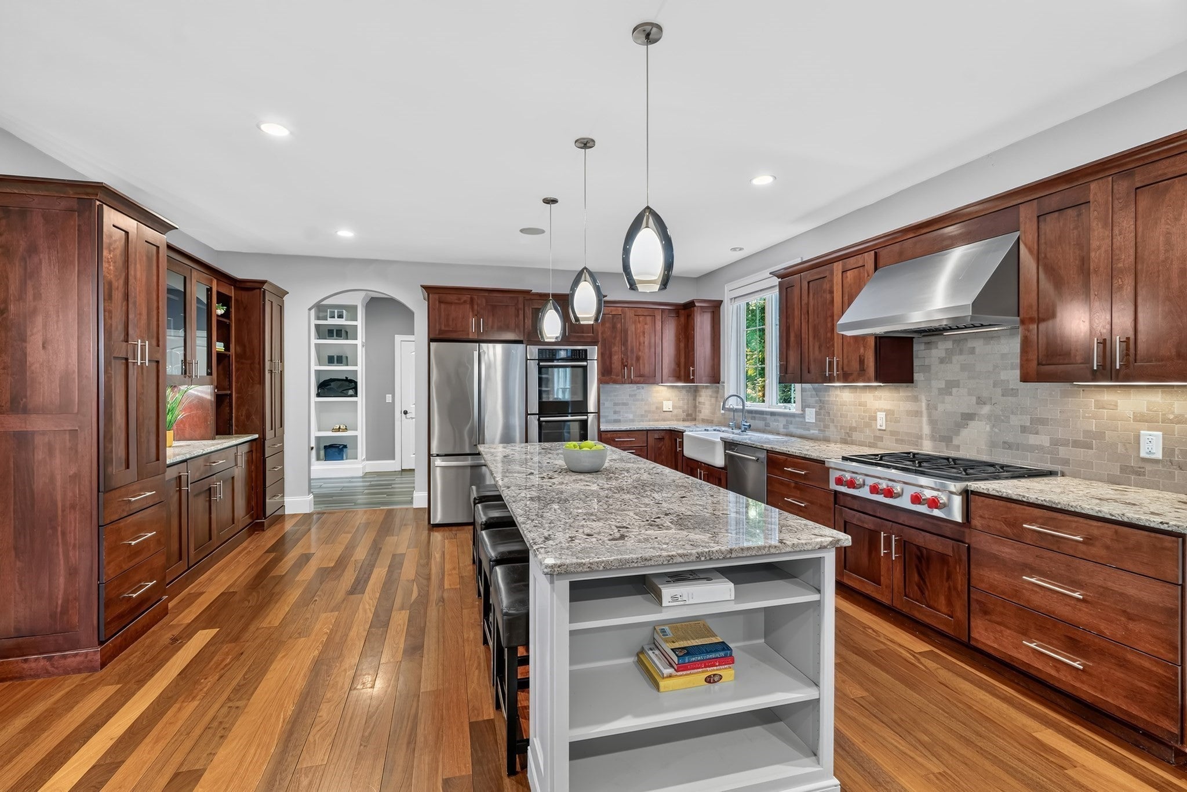
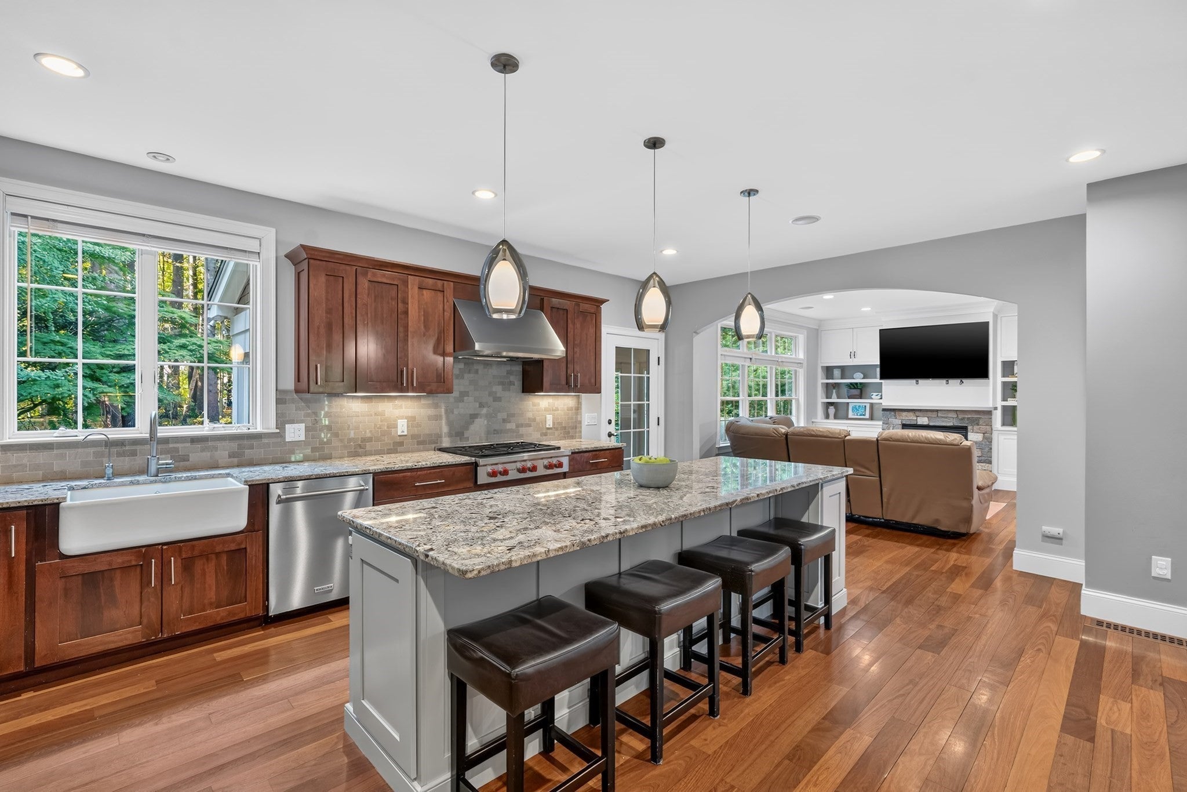
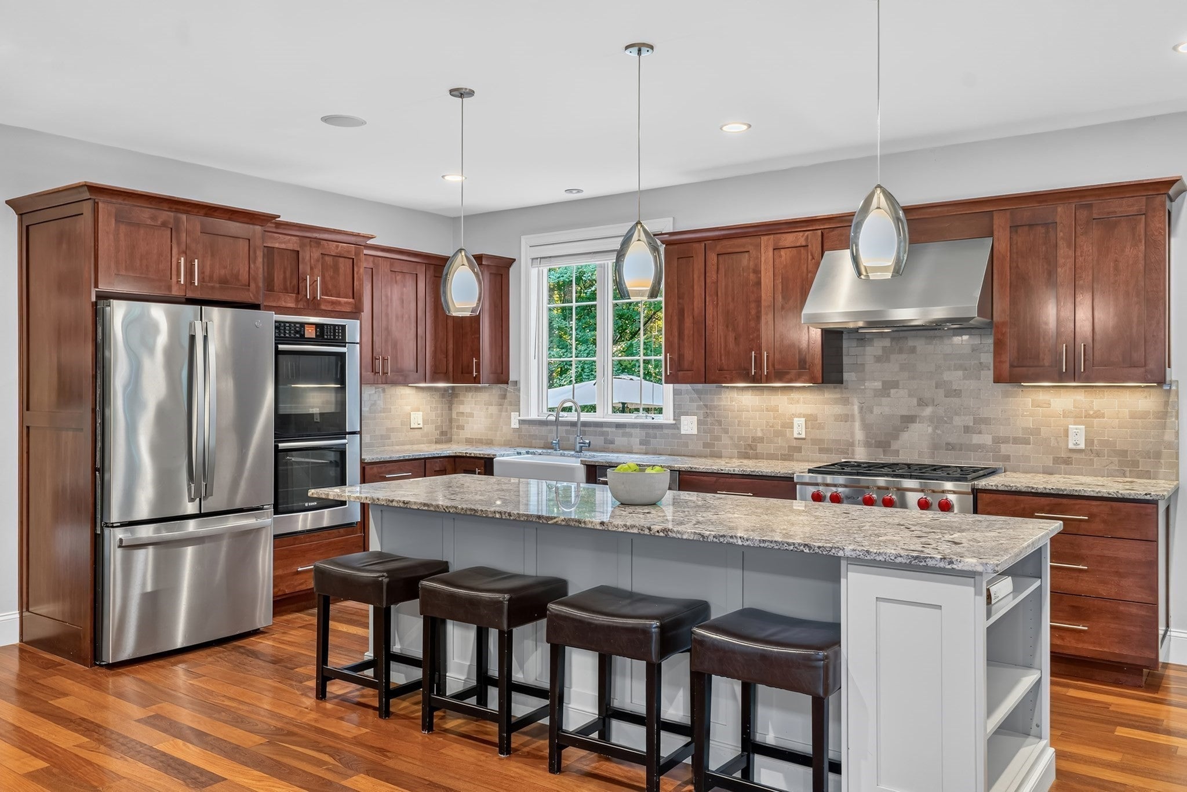
Situated at the end of a quiet cul-de-sac, this exquisite 2013 custom-built home radiates exceptional curb appeal with its sophisticated Arts & Crafts flair. Inside, the thoughtfully designed first floor features an open layout, luxurious Brazilian Cherry flooring, impressive millwork, custom built-ins, and superb moldings that showcase outstanding attention to detail. At the heart of the home is a gourmet chef's kitchen, an oversized island, custom cabinetry, double ovens, and a premium six-burner Wolf gas cooktop. A first-floor bedroom option with an ensuite bath—perfect for guests or a main-level primary suite. Upstairs, the second-floor main bedroom serves as a private retreat, complete with a spacious walk-in closet and bathroom featuring an oversized shower and soaking tub. An additional bedroom, full bath, dedicated laundry room, a great room, and two versatile bonus rooms round out the second level. Outside, a screened porch overlooks the beautifully flat, private backyard. Conveniently located to Wayland public schools, local basketball, tennis courts & pool.

Save
Ask
Tour
Hide
Share
Listing Snapshot
Price 
$1,650,000
Days On Site 
0 Days
Bedrooms 
4
Inside Area (SqFt) 
3,080 sqft
Total Baths 
4
Full Baths 
3
Partial Baths 
1
Lot Size 
0.86 Acres
Year Built 
1951
MLS® Number 
73572615
Status 
Active
Property Tax 
$24,612
HOA/Condo/Coop Fees 
N/A
Sq Ft Source 
N/A
Friends & Family
Recent Activity
8 hours agoListing updated with changes from the MLS®
8 hours agoListing first seen on site
General Features
Acres 
0.86
Attached Garage 
Yes
Disclosures 
3 Bedroom Septic4th BR has no closet. 3 Bedroom in Public Record. A small portion of wallfoundation and flooring in basement remains from 1951. All else is from 2013 or later. Septic 2011new DBox in 2022. Drainage easement.
Foundation 
Concrete Perimeter
Garage 
Yes
Garage Spaces 
2
Parking 
PavedAttachedOff StreetGarage
Parking Spaces 
8
Property Sub Type 
Single Family Residence
Sewer 
Private Sewer
SqFt Above 
3080
SqFt Total 
3080
Style 
Cape
Water Source 
Public
Zoning 
R40
Interior Features
Appliances 
OvenMicrowaveRangeRefrigeratorWasherDryer
Basement 
FullSump PumpUnfinished
Cooling 
Central AirCeiling Fan(s)Zoned
Fireplace 
Yes
Fireplaces 
1
Flooring 
WoodTile
Heating 
Natural GasCentralForced AirZoned
Interior 
Vaulted Ceiling(s)Recessed LightingCeiling Fan(s)Walk-In Closet(s)Open Floorplan
Laundry Features 
Laundry Closet
Bathroom 1 
Dimensions - 2x7Level - FirstArea - 14
Bathroom 2 
Dimensions - 7x7Level - FirstArea - 49
Bathroom 3 
Dimensions - 12x10Level - SecondArea - 120
Bedroom 2 
Dimensions - 13x11Level - FirstArea - 143
Bedroom 3 
Dimensions - 11x12Level - SecondArea - 132
Bedroom 4 
Dimensions - 13x10Level - SecondArea - 130
Dining Room 
Dimensions - 11x11Level - FirstArea - 121
Family Room 
Dimensions - 15x12Level - FirstArea - 180
Kitchen 
Dimensions - 20x17Level - FirstArea - 340
Master Bedroom 
Dimensions - 14x12Level - SecondArea - 168
Office 
Dimensions - 6x13Level - SecondArea - 78
Save
Ask
Tour
Hide
Share
Exterior Features
Construction Details 
Frame
Patio And Porch 
PorchScreened
Roof 
Shingle
Community Features
Community Features 
PoolTennis Court(s)
Schools
School District
Unknown
Elementary School
Happy Hollow
Middle School
Wms
High School
Whs
Listing courtesy of Nikki Milott McCay of Gibson Sotheby's International Realty


The property listing data and information, or the Images, set forth herein were provided to MLS Property Information Network, Inc. from third party sources, including sellers, lessors, landlords, and public records, and were compiled by MLS Property Information Network, Inc. The property listing data and information, and the Images, are for the personal, non-commercial use of consumers having a good faith interest in purchasing, leasing or renting listed properties of the type displayed to them and may not be used for any purpose other than to identify prospective properties which such consumers may have a good faith interest in purchasing, leasing or renting. MLS Property Information Network, Inc. and its subscribers disclaim any and all representations and warranties as to the accuracy of the property listing data and information, or as to the accuracy of any of the Images, set forth herein.

Last checked 2026-09-08 02:43 AM UTC

Neighborhood & Commute
Source: Walkscore
Disclosure: Community information and market data powered by Constellation Data Labs. Information is deemed reliable but not guaranteed.
Save
Ask
Tour
Hide
Share