
177 W Brookline St 2Boston, MA 02118
Due to Coronavirus health concerns, we're offering personal 1-1 online video walkthrough tours where possible.
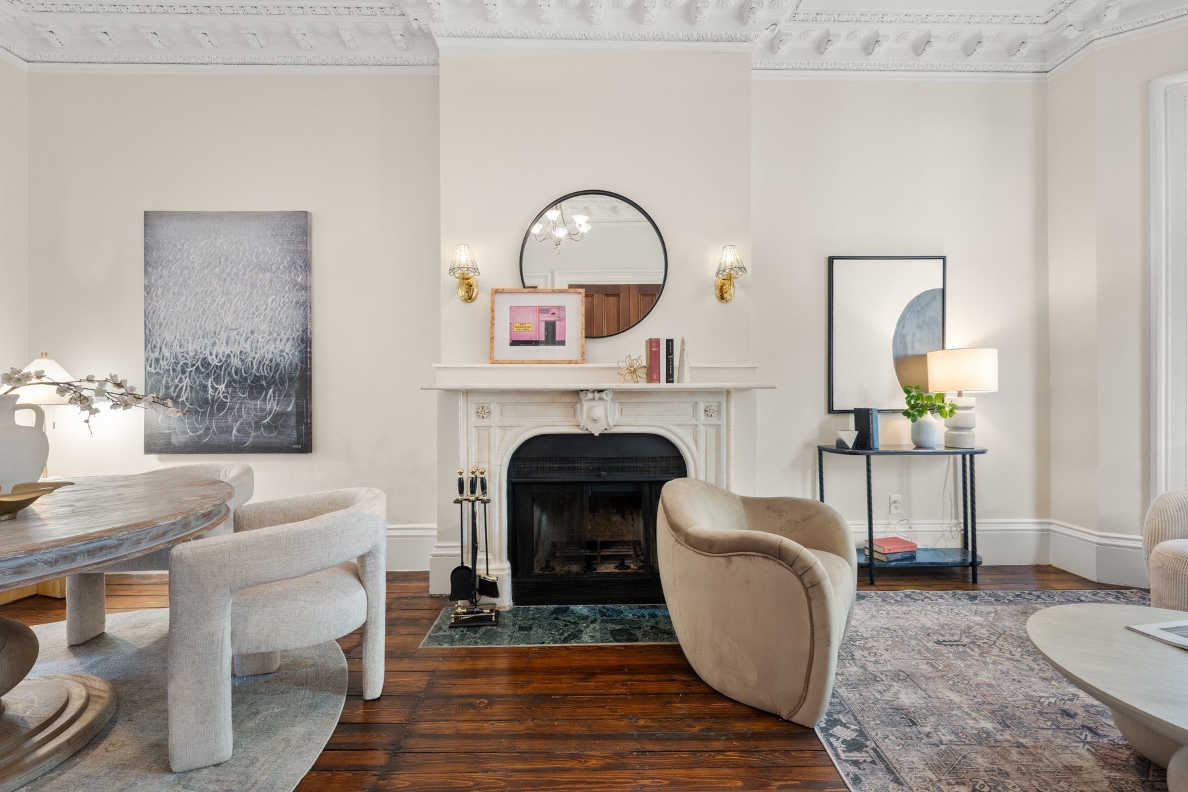
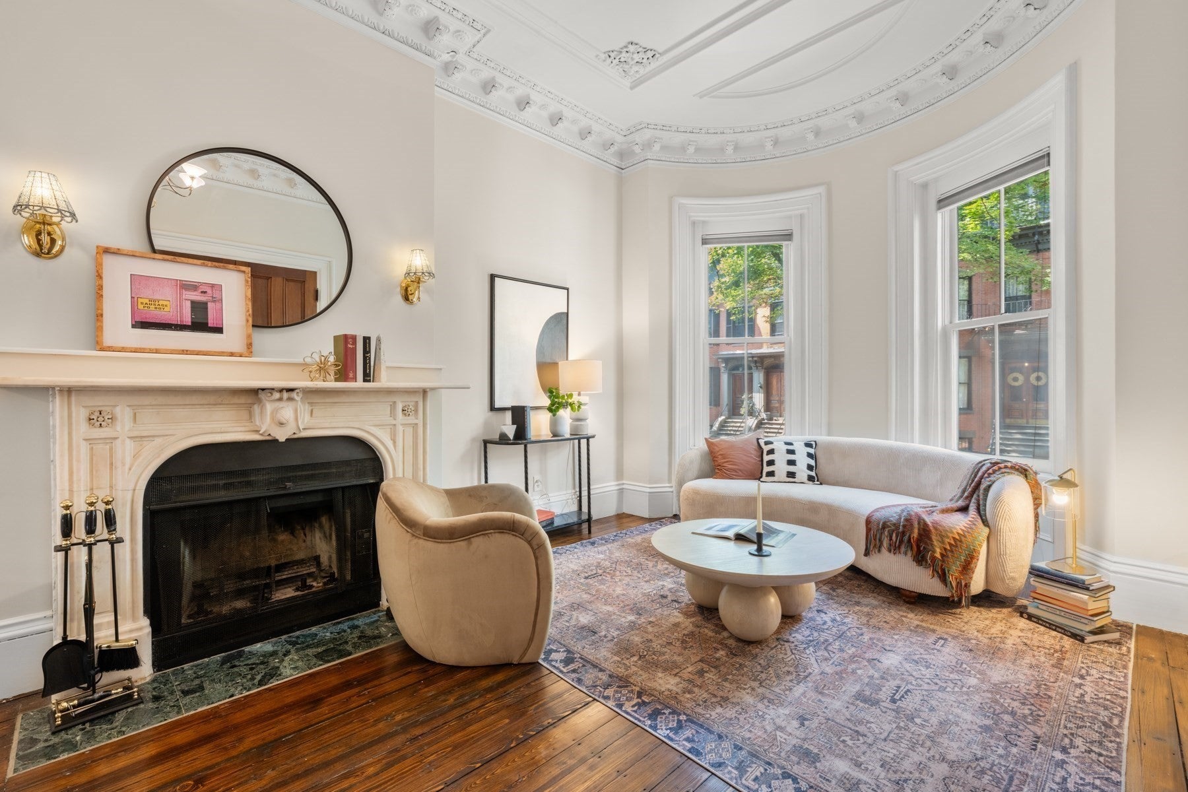
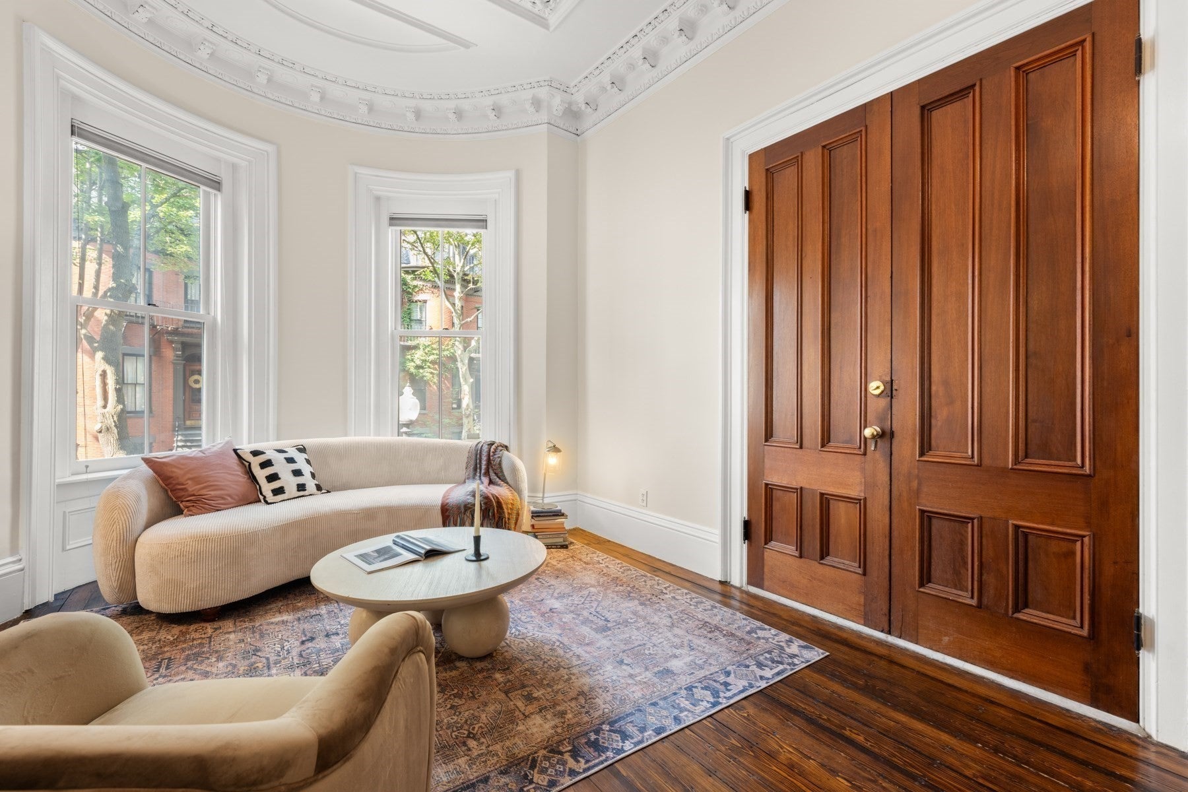
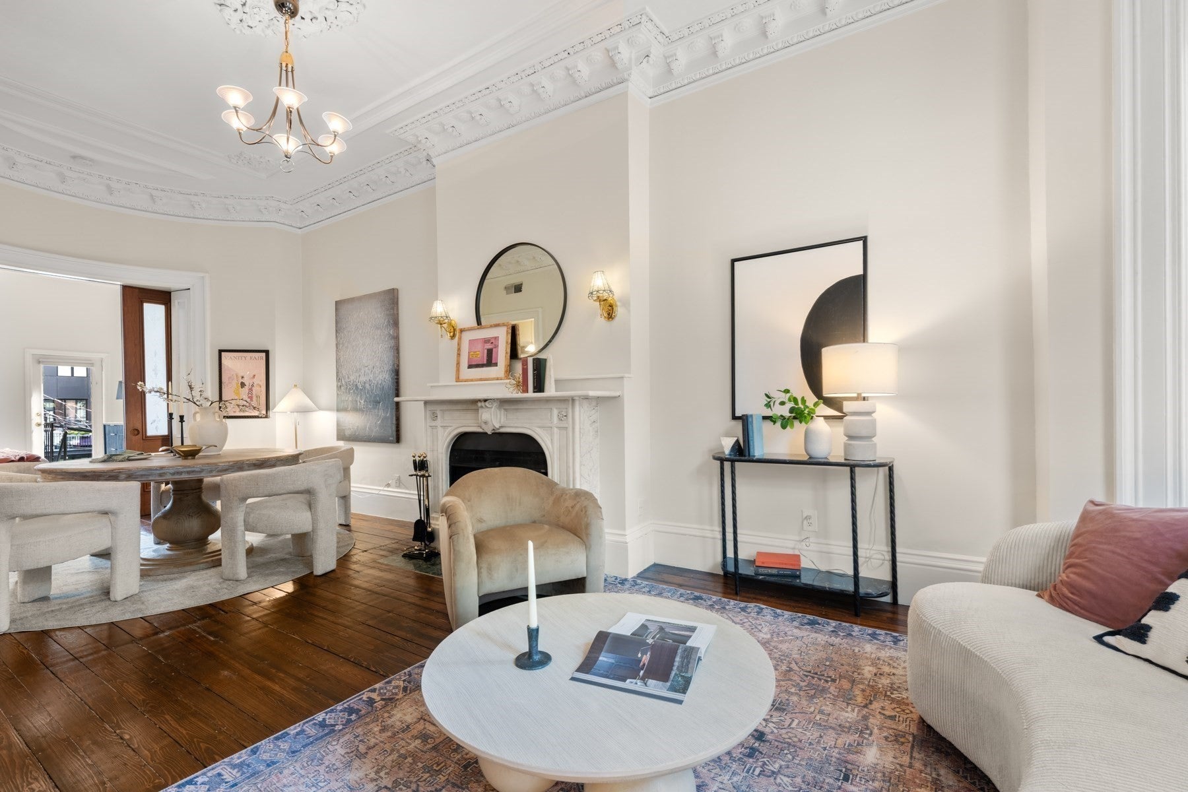
Parlor level one bedroom with original Victorian details throughout, a private walk-out deck and direct access deeded parking! Located in a bow-front townhouse on one of the South End's most sought after streets with 11'+ ceilings throughout, this home is a rare jewel. Beautifully preserved ornate crown moldings, wood casings and pocket doors with original cut glass panels. The spacious living room has a wood burning fireplace with carved marble mantel and surrounds. The beautiful details continue in the bedroom with an original bay window and en-suite all tile bathroom with tub/shower. The expansive walkout private deck (10' x 16') is a wonderful space for entertaining or having your morning coffee and has a full staircase providing direct access to your parking. Completing this home is central air-conditioning, in home laundry, alarm, storage area and more.
| 6 hours ago | Listing updated with changes from the MLS® | |
| 6 hours ago | Listing first seen on site |

The property listing data and information, or the Images, set forth herein were provided to MLS Property Information Network, Inc. from third party sources, including sellers, lessors, landlords, and public records, and were compiled by MLS Property Information Network, Inc. The property listing data and information, and the Images, are for the personal, non-commercial use of consumers having a good faith interest in purchasing, leasing or renting listed properties of the type displayed to them and may not be used for any purpose other than to identify prospective properties which such consumers may have a good faith interest in purchasing, leasing or renting. MLS Property Information Network, Inc. and its subscribers disclaim any and all representations and warranties as to the accuracy of the property listing data and information, or as to the accuracy of any of the Images, set forth herein.
Last checked 2026-09-08 02:43 AM UTC