Save
Ask
Tour
Hide
Share
$838,888
New Listing

42 Mountain View Road
Leominster, MA 01453

For Sale|Single Family Residence|Active
4
Beds
4
Total Baths
3
Full Baths
1
Partial Bath
3,592
SqFt
$234
/SqFt
1976
Built
County:
Worcester

Due to Coronavirus health concerns, we're offering personal 1-1 online video walkthrough tours where possible.
42 Mountain View Road42 Mountain View Road42 Mountain View Road42 Mountain View Road
Save
Ask
Tour
Hide
Share

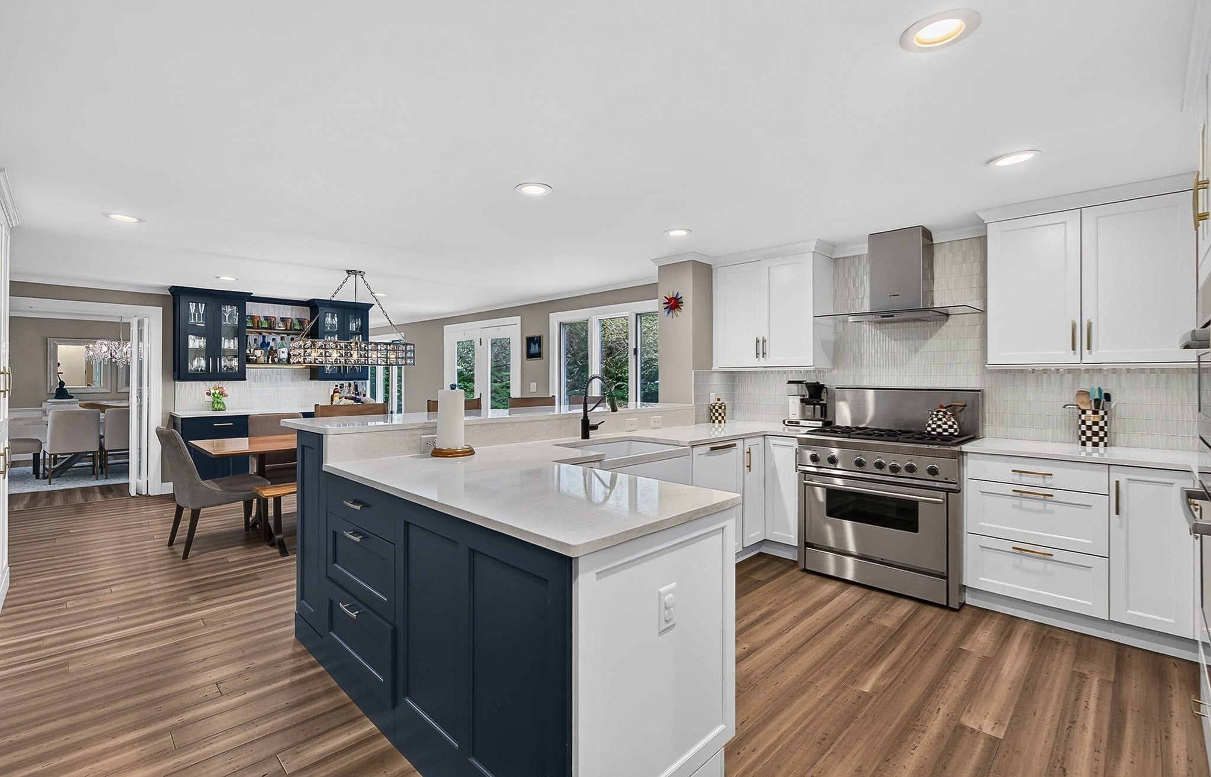
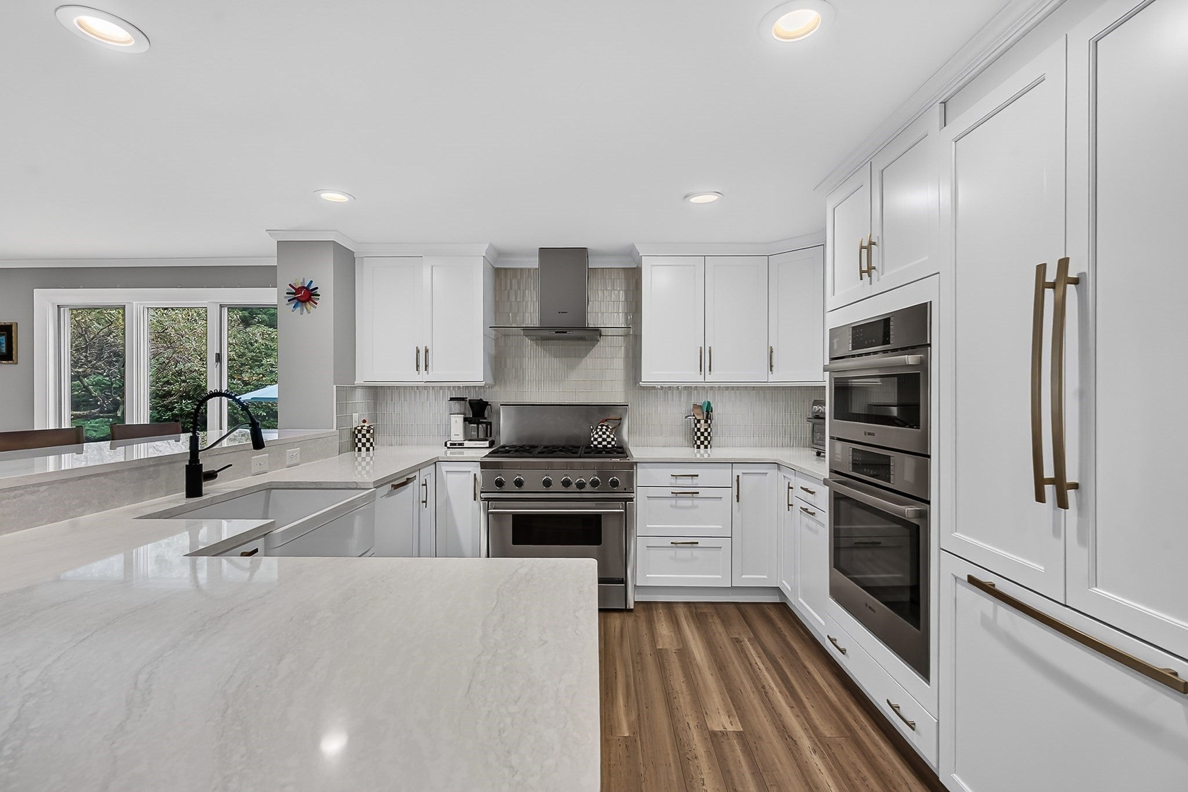
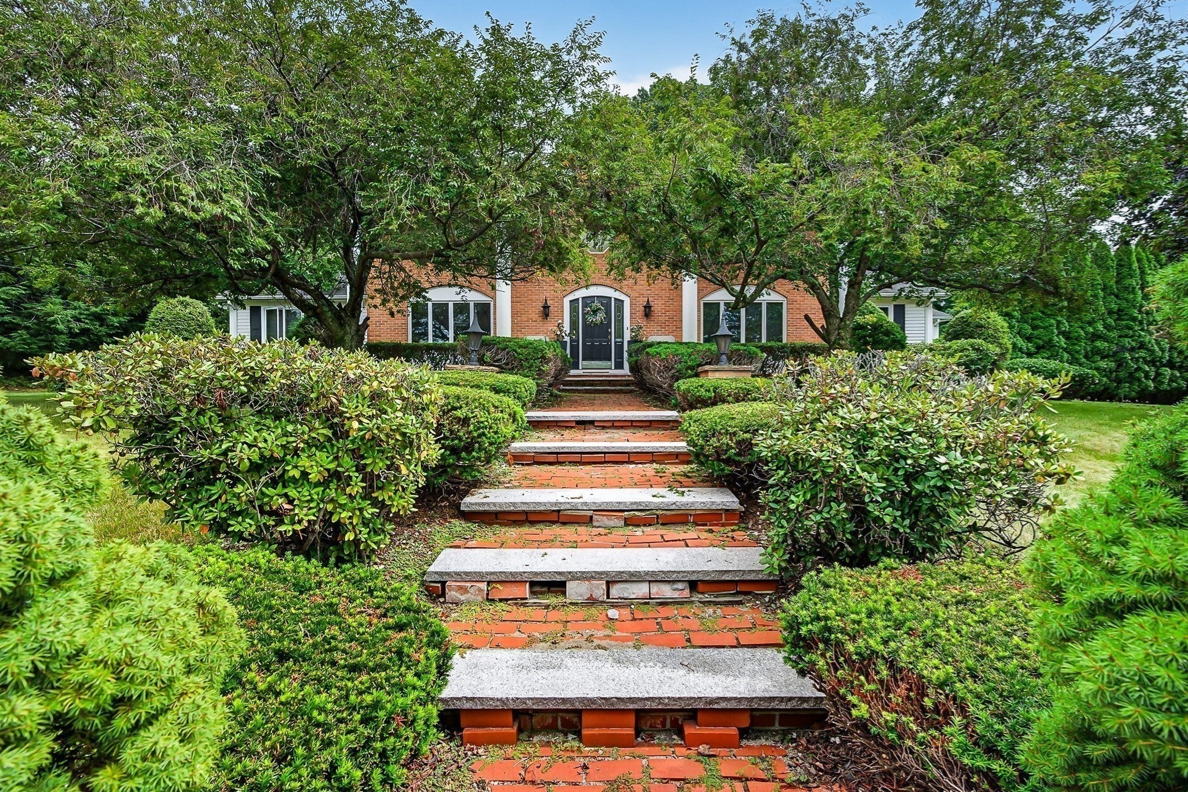
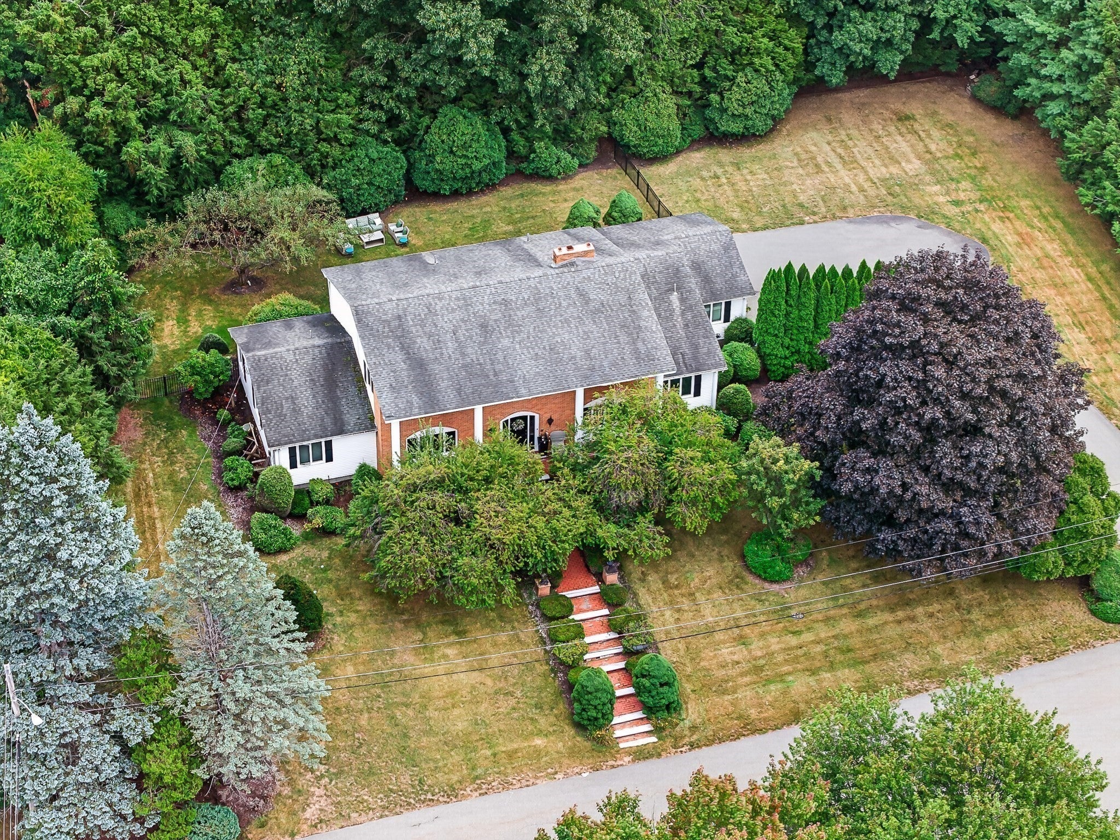
Stunning Greek Revival style home, tucked away on a less-traveled street in a highly desired neighborhood. A regal presentation welcomes you through an elaborate entryway featuring large columns, leaded glass, soaring ceilings, marble flooring & a grand staircase. Warm, rich bamboo flooring flows through most of the first-floor living space, complemented by inlay paneling, custom cabinetry, neutral decor & Anderson windows. The state-of-the-art Kitchen Associates kitchen features creme-colored soft-close cabinetry, built-in fridge & dishwasher, Bosch appliances, quartz countertops, farmer’s sink, spice & knife drawers & Thermador stove. Two primary suites, one on each level, offer added flexibility, while an extra-wide second-floor hallway adds to the spacious feel. Recent plumbing, HVAC & electrical upgrades. The lower level is a blank canvas. Outside, enjoy a large, flat, fenced backyard, patio with mature trees and plantings. Close to area amenities with quick highway access.

Save
Ask
Tour
Hide
Share
Listing Snapshot
Price 
$838,888
Days On Site 
0 Days
Bedrooms 
4
Inside Area (SqFt) 
3,592 sqft
Total Baths 
4
Full Baths 
3
Partial Baths 
1
Lot Size 
0.75 Acres
Year Built 
1976
MLS® Number 
73572644
Status 
Active
Property Tax 
$9,983
HOA/Condo/Coop Fees 
N/A
Sq Ft Source 
Public Records
Friends & Family
Recent Activity
2 hours agoListing updated with changes from the MLS®
5 hours agoListing first seen on site
General Features
Acres 
0.75
Attached Garage 
Yes
Disclosures 
Need a little time to show. Subject to Sellers satisfactory relocation.
Foundation 
Concrete Perimeter
Garage 
Yes
Garage Spaces 
2
Green Energy Efficient 
Thermostat
Parking 
PavedAttachedGarage Door OpenerOff StreetGarage
Parking Spaces 
7
Property Sub Type 
Single Family Residence
Sewer 
Public Sewer
SqFt Above 
3592
SqFt Total 
3592
Style 
ColonialGreek Revival
Water Source 
Public
Zoning 
RR
Interior Features
Appliances 
Gas Water HeaterRangeOvenDishwasherDisposalMicrowaveRefrigeratorWasherDryerRange Hood
Basement 
FullInterior EntryConcreteUnfinished
Cooling 
Central Air
Electric 
Circuit Breakers
Fireplace 
Yes
Fireplace Features 
Family Room
Fireplaces 
1
Flooring 
TileCarpetMarbleBamboo
Heating 
Natural GasCentralForced Air
Interior 
Entrance FoyerOpen FloorplanRecessed LightingCentral VacuumMaster DownstairsWalk-In Closet(s)Crown Molding
Laundry Features 
Main Level
Main Level Bedrooms 
1
Window Features 
Insulated Windows
Bathroom 1 
Level - Main
Bathroom 2 
Level - Second
Bathroom 3 
Level - Second
Bedroom 2 
Level - Second
Bedroom 3 
Level - Second
Bedroom 4 
Level - Second
Dining Room 
Level - Main
Family Room 
Level - Main
Kitchen 
Level - Main
Living Room 
Level - Main
Master Bedroom 
Level - Main
Save
Ask
Tour
Hide
Share
Exterior Features
Construction Details 
Frame
Fencing 
Fenced
Lot Features 
Landscaped
Patio And Porch 
PorchPatio
Roof 
Shingle
Windows/Doors 
Insulated Windows
Community Features
Community Features 
Tennis Court(s)ParkGolf
Roads 
Paved
Listing courtesy of Kathleen Walsh of Keller Williams Realty North Central


The property listing data and information, or the Images, set forth herein were provided to MLS Property Information Network, Inc. from third party sources, including sellers, lessors, landlords, and public records, and were compiled by MLS Property Information Network, Inc. The property listing data and information, and the Images, are for the personal, non-commercial use of consumers having a good faith interest in purchasing, leasing or renting listed properties of the type displayed to them and may not be used for any purpose other than to identify prospective properties which such consumers may have a good faith interest in purchasing, leasing or renting. MLS Property Information Network, Inc. and its subscribers disclaim any and all representations and warranties as to the accuracy of the property listing data and information, or as to the accuracy of any of the Images, set forth herein.

Last checked 2026-09-08 02:43 AM UTC

Neighborhood & Commute
Source: Walkscore
Disclosure: Community information and market data powered by Constellation Data Labs. Information is deemed reliable but not guaranteed.
Save
Ask
Tour
Hide
Share