
57 Prospect StWest Boylston, MA 01583
Due to Coronavirus health concerns, we're offering personal 1-1 online video walkthrough tours where possible.
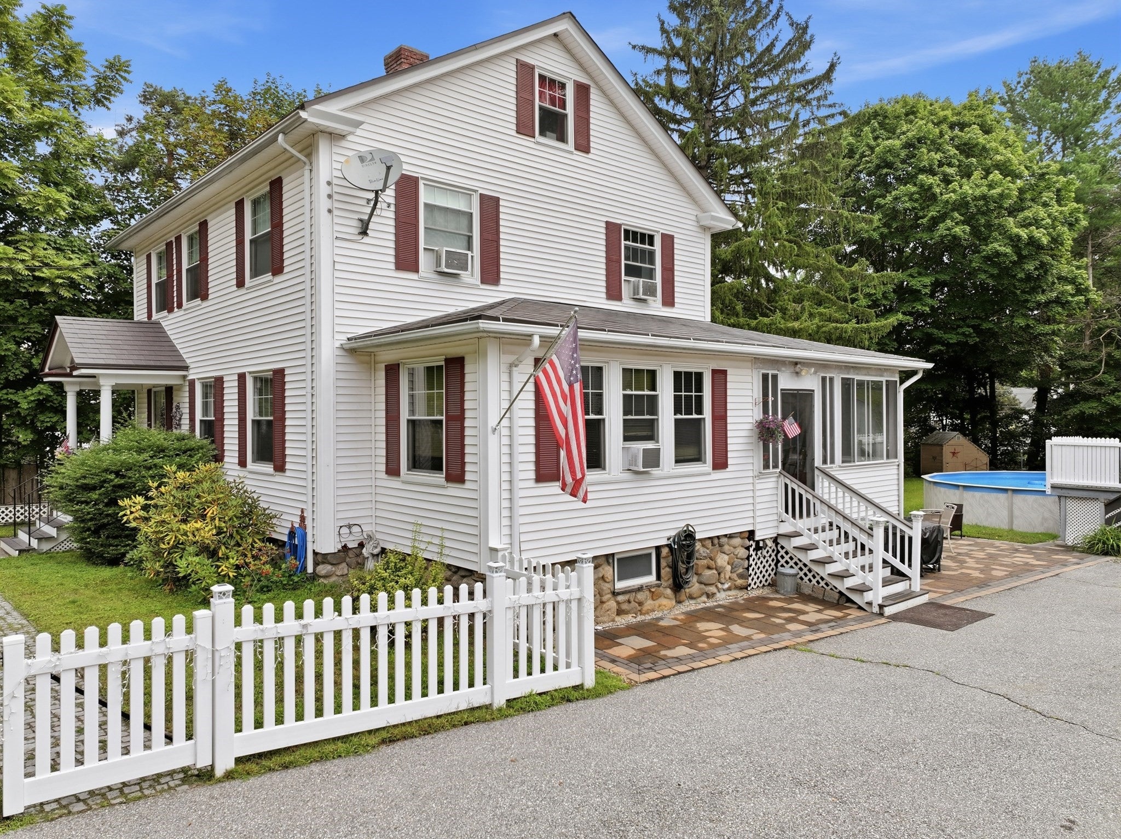
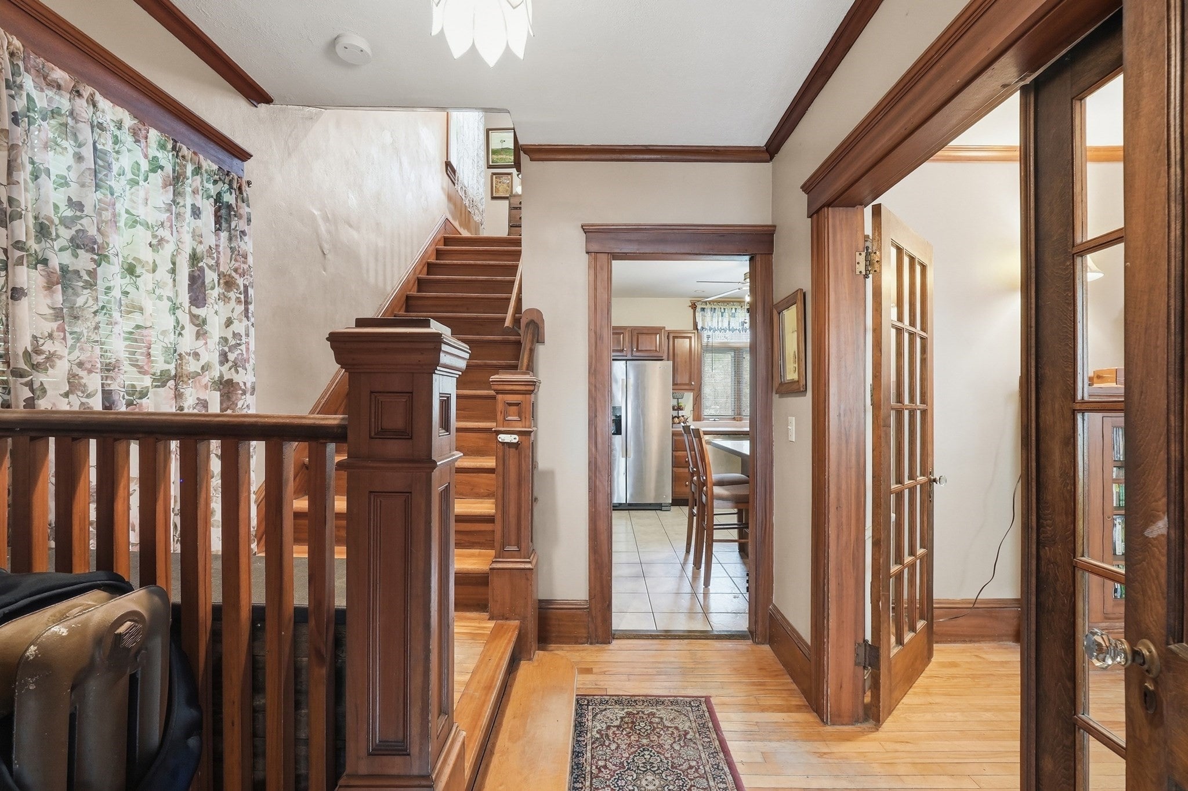
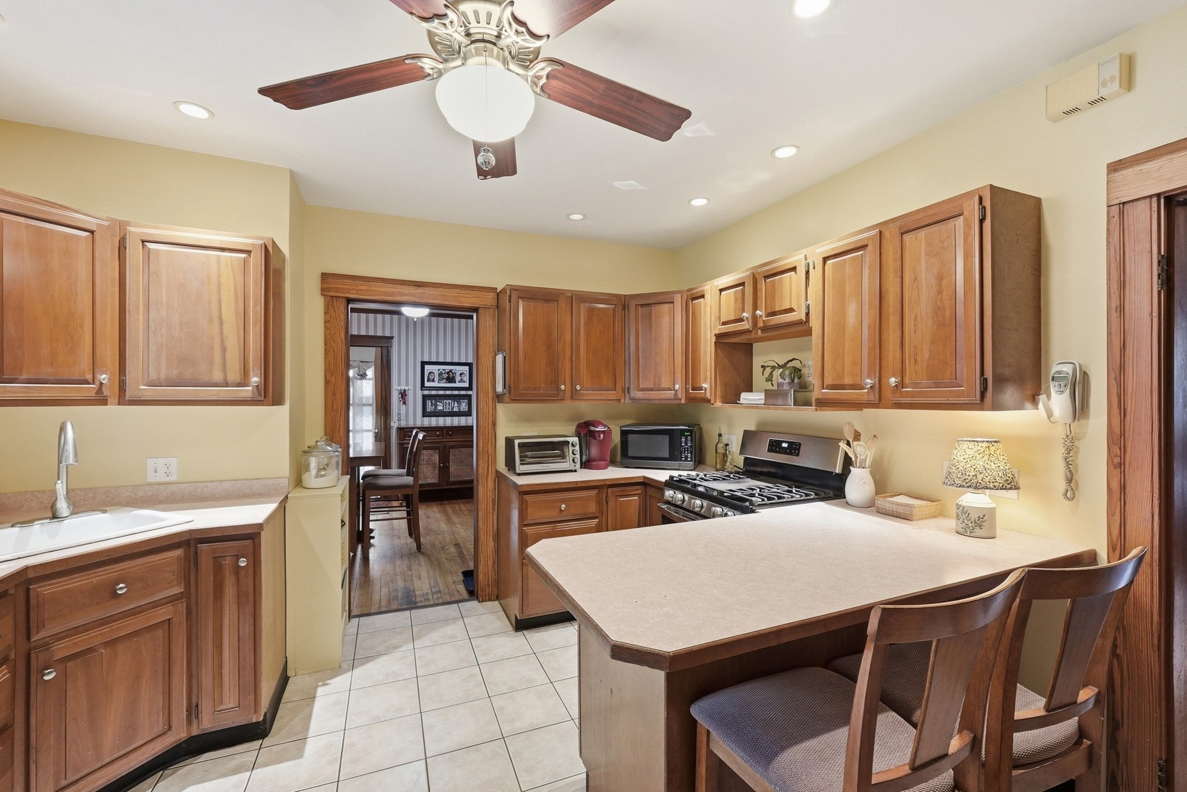
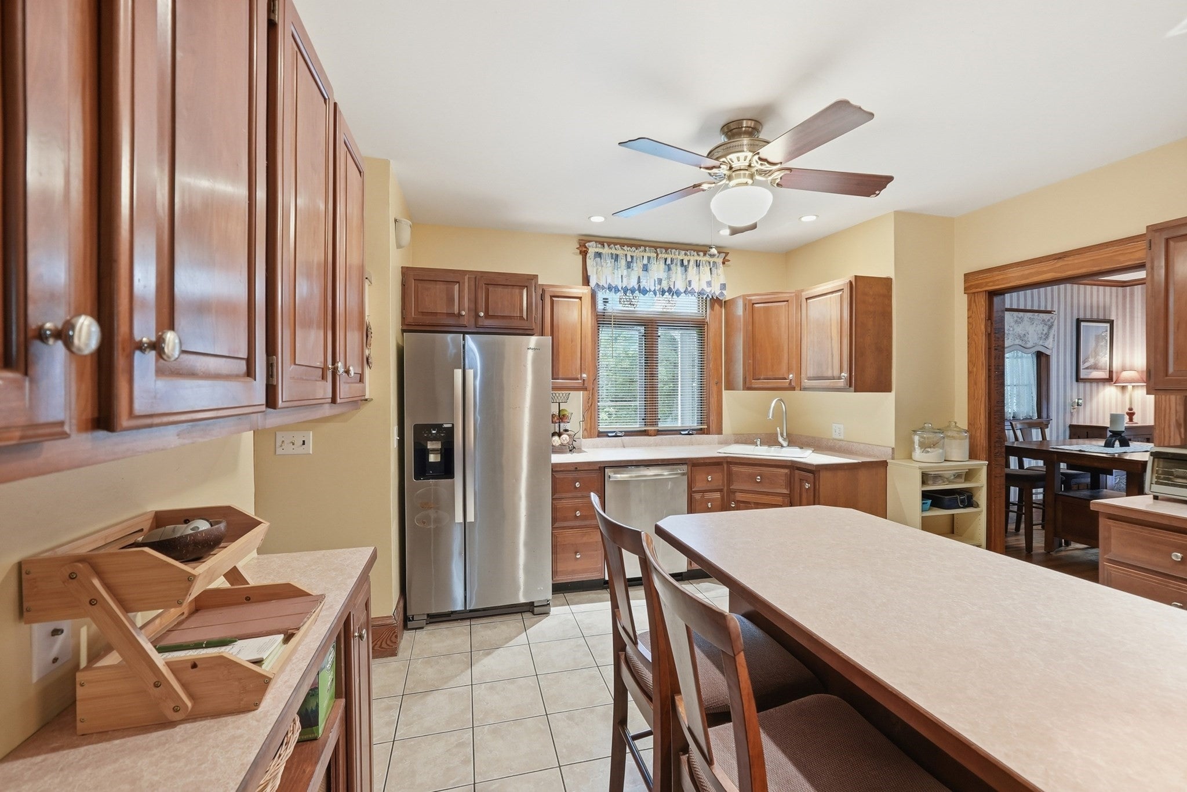
**New Listing**Welcome Home! This beautifully maintained property offers a wonderful blend of classic character, thoughtful updates, and inviting indoor and outdoor living spaces. Recent improvements include a new architectural metal roof, new above-ground pool, new exterior patio, and an updated heating system.The first and second floors feature beautiful hardwood flooring, high ceilings, gorgeous original woodwork, and charming built-ins throughout the living room, dining room, and den. A wood-burning fireplace adds warmth and character to the spacious living area.Step outside and enjoy the large yard, offering plenty of room for entertaining, gardening, recreation, and outdoor activities. The generously sized screened-in three-season porch provides the perfect spot to relax and enjoy warm summer evenings while extending your living space outdoors.Ideally located in Central West Boylston, this home is within walking distance to the library, shopping, and schools, while offering easy access to major highways for a convenient commuter location.Classic charm, desirable updates, and an excellent location make this a home you won’t want to miss!
| 5 hours ago | Listing updated with changes from the MLS® | |
| 5 hours ago | Listing first seen on site |

The property listing data and information, or the Images, set forth herein were provided to MLS Property Information Network, Inc. from third party sources, including sellers, lessors, landlords, and public records, and were compiled by MLS Property Information Network, Inc. The property listing data and information, and the Images, are for the personal, non-commercial use of consumers having a good faith interest in purchasing, leasing or renting listed properties of the type displayed to them and may not be used for any purpose other than to identify prospective properties which such consumers may have a good faith interest in purchasing, leasing or renting. MLS Property Information Network, Inc. and its subscribers disclaim any and all representations and warranties as to the accuracy of the property listing data and information, or as to the accuracy of any of the Images, set forth herein.
Last checked 2026-09-08 02:43 AM UTC