
38 Concord RdBillerica, MA 01821
Due to Coronavirus health concerns, we're offering personal 1-1 online video walkthrough tours where possible.
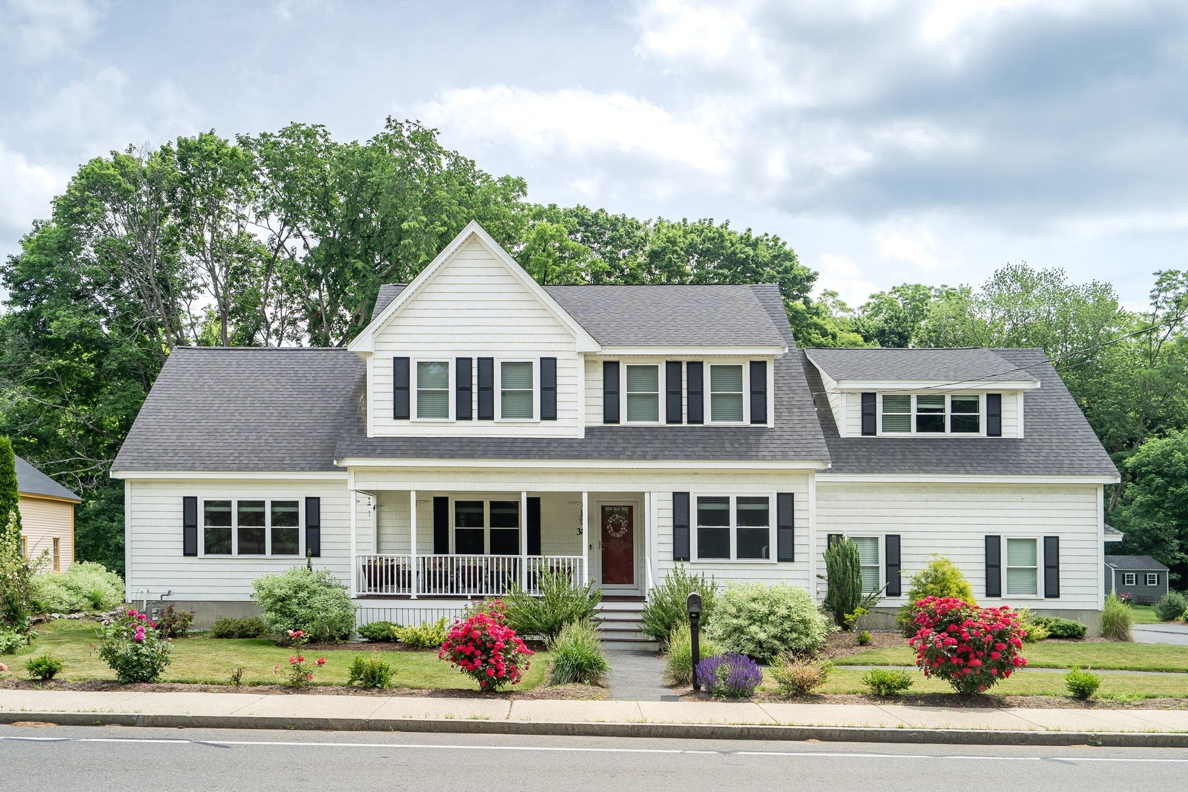
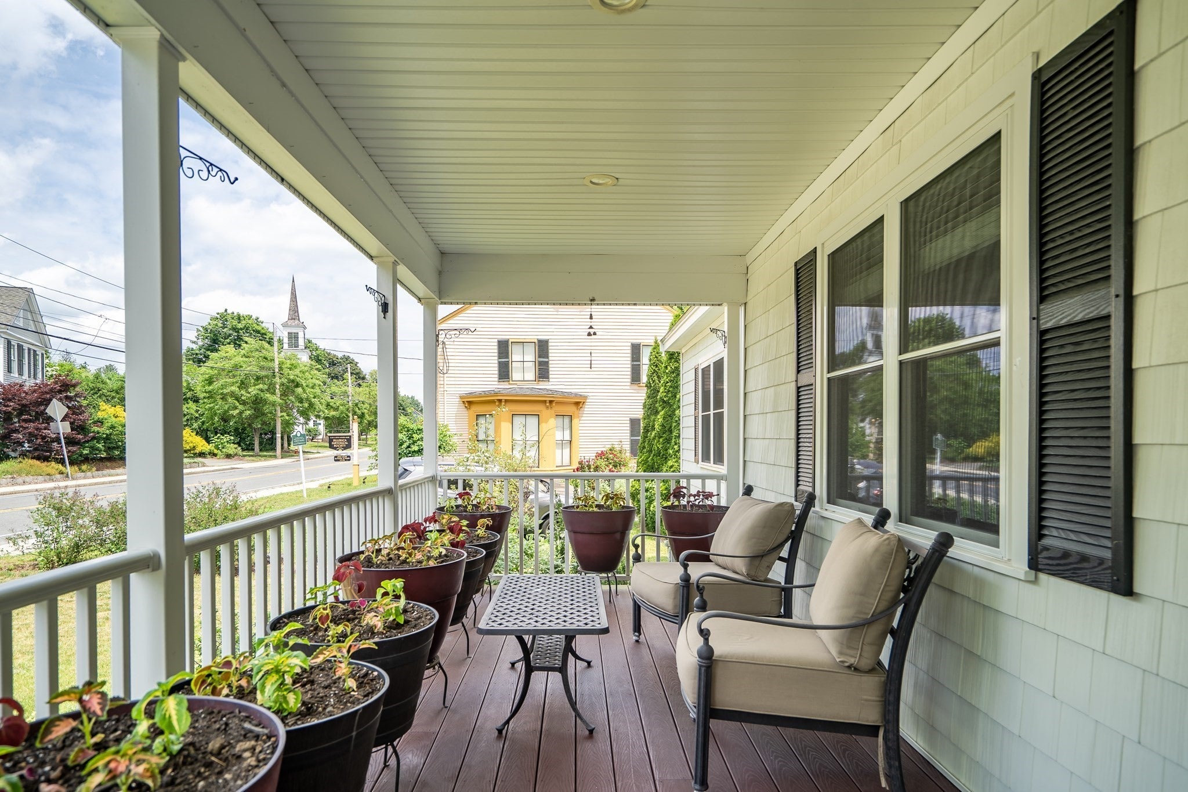
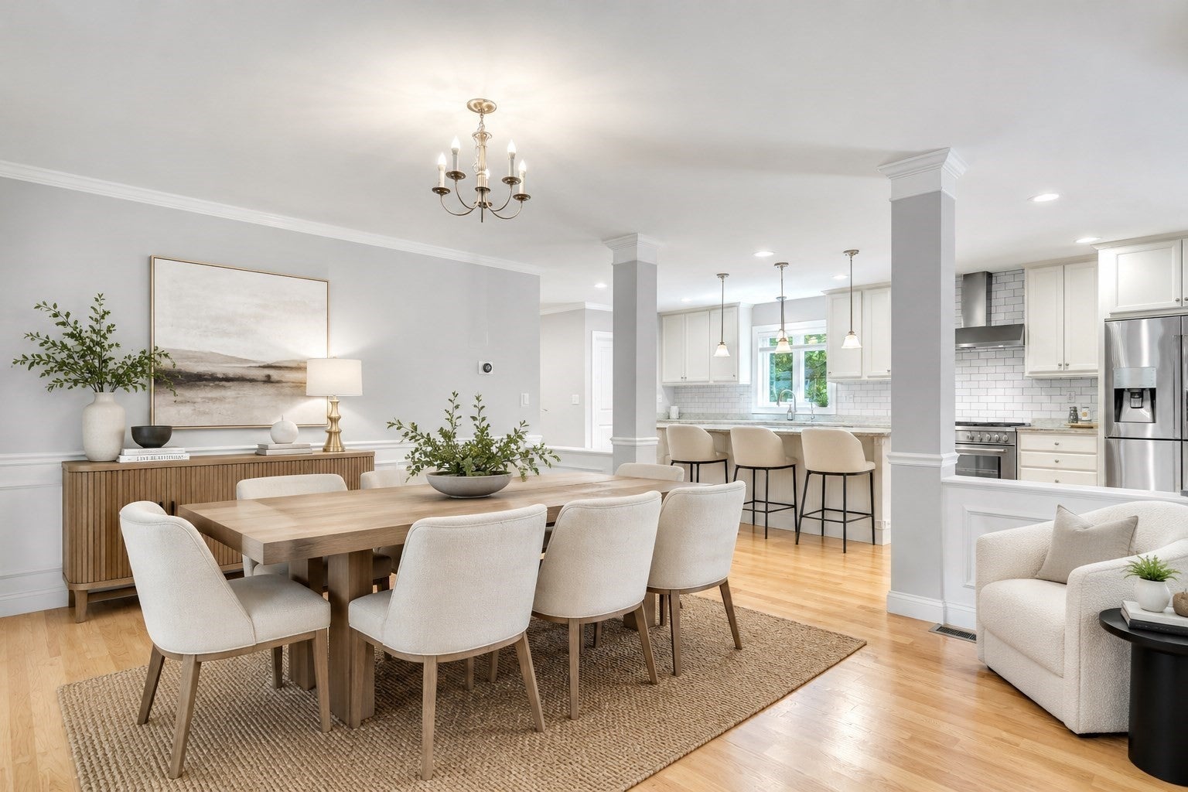
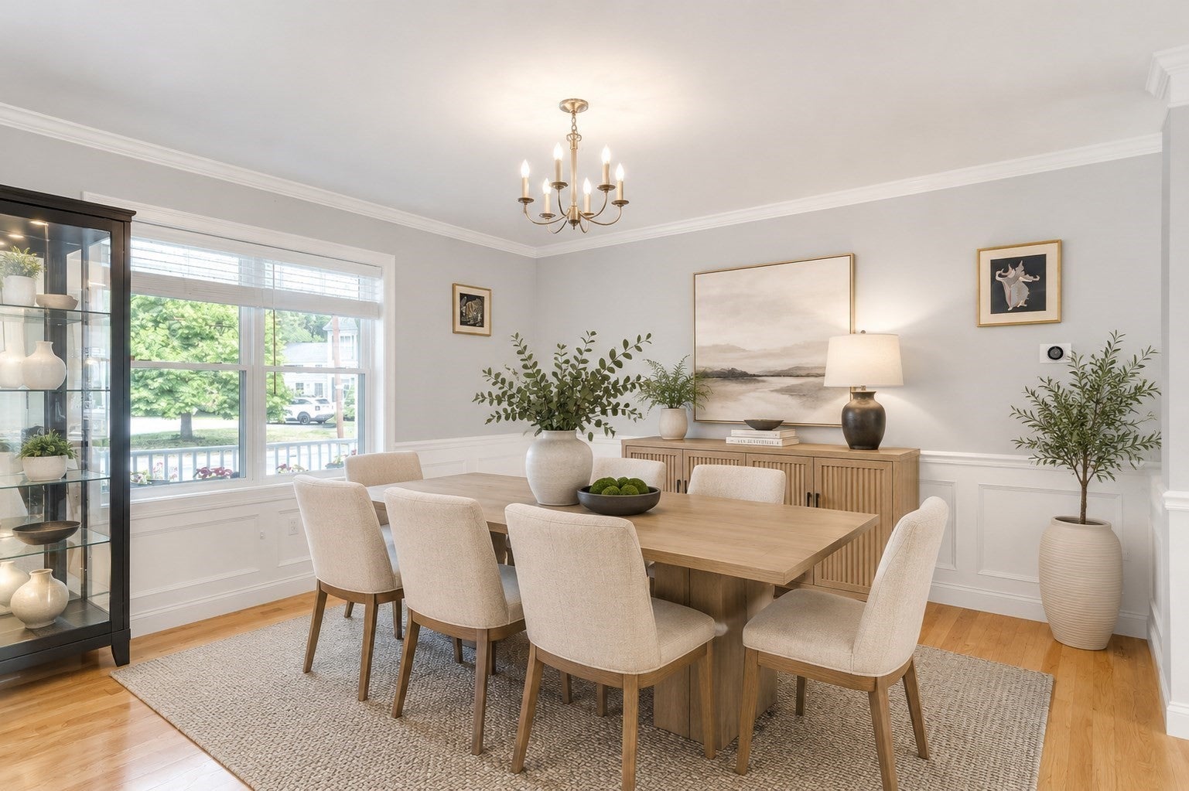
Welcome to a truly unique, one-of-a-kind residence that stands in a league of its own. Unlike typical new construction properties that artificially inflate their size by counting below-grade space, this magnificent home boasts nearly 3,600 square feet of expansive, light-filled living space entirely above ground. Need even more room? An additional 1,200+ square feet awaits your personal touch in the unfinished basement, offering incredible equity potential. Gleaming hardwood floors flow seamlessly throughout the thoughtful layout, which features 4 spacious bedrooms, a dedicated first-floor den/office, a large chef’s pantry, and a rare second-floor family room perfect for movie nights. Outside, the property transforms into a private oasis featuring a stunning custom landscaped garden complete with a dedicated vegetable patch. Perfectly located just minutes from major highways and premier shopping, this unparalleled home truly must be seen to be adored. You will not find another like it!
| 4 hours ago | Listing updated with changes from the MLS® | |
| 4 hours ago | Listing first seen on site |

The property listing data and information, or the Images, set forth herein were provided to MLS Property Information Network, Inc. from third party sources, including sellers, lessors, landlords, and public records, and were compiled by MLS Property Information Network, Inc. The property listing data and information, and the Images, are for the personal, non-commercial use of consumers having a good faith interest in purchasing, leasing or renting listed properties of the type displayed to them and may not be used for any purpose other than to identify prospective properties which such consumers may have a good faith interest in purchasing, leasing or renting. MLS Property Information Network, Inc. and its subscribers disclaim any and all representations and warranties as to the accuracy of the property listing data and information, or as to the accuracy of any of the Images, set forth herein.
Last checked 2026-09-08 02:43 AM UTC