Save
Ask
Tour
Hide
Share
$1,699,000
New Listing

4 Churchill Road
Winchester, MA 01890

For Sale|Single Family Residence|Active
3
Beds
2
Total Baths
2
Full Baths
2,421
SqFt
$702
/SqFt
1954
Built
County:
Middlesex

Due to Coronavirus health concerns, we're offering personal 1-1 online video walkthrough tours where possible.
Upcoming Open Houses
Due to COVID-19, we recommend you verify Open Houses before attending.
Tue, Sep 8, 11:30 AM - 12:30 PM
4 Churchill Road4 Churchill Road4 Churchill Road4 Churchill Road
Save
Ask
Tour
Hide
Share

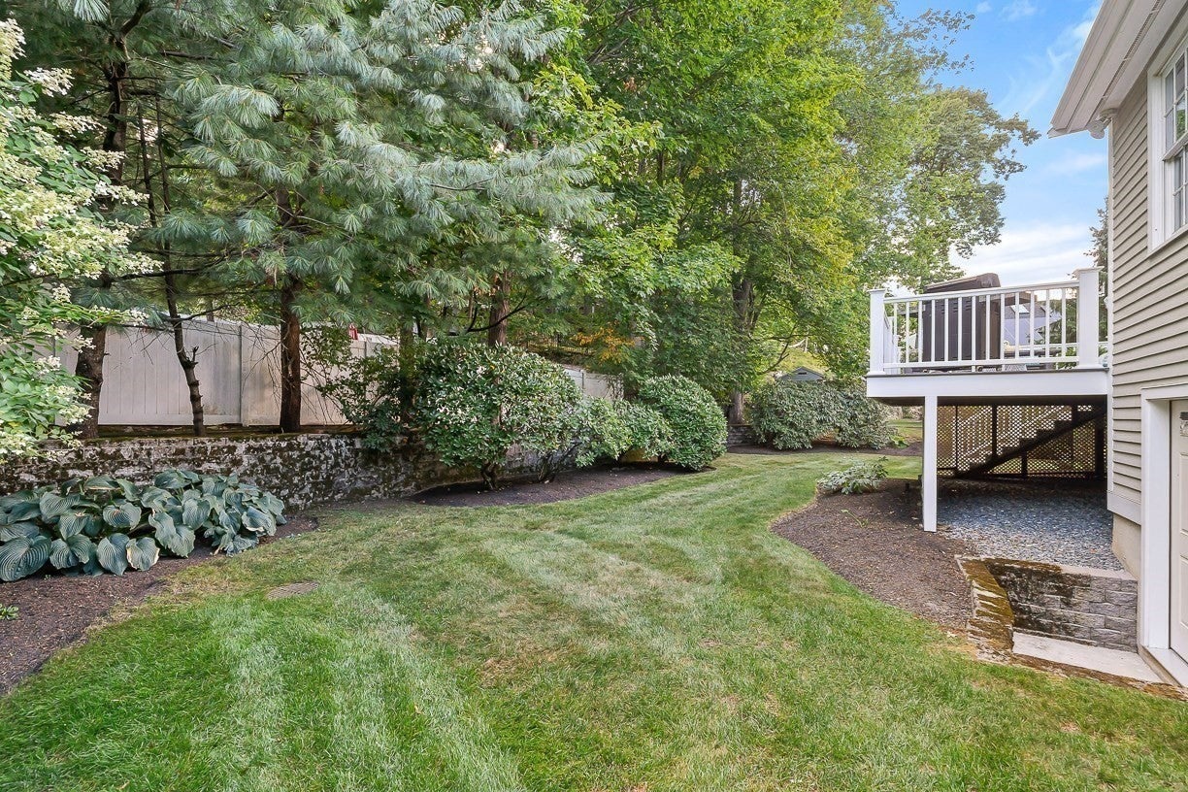
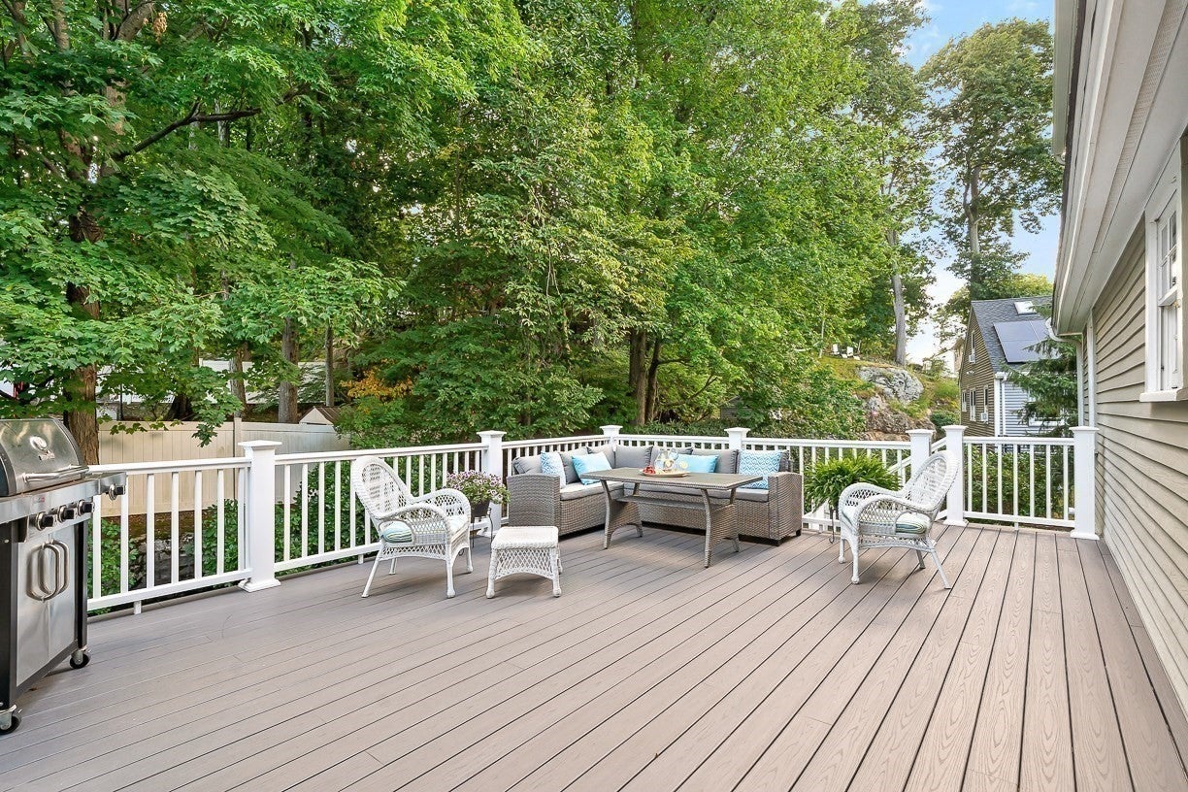
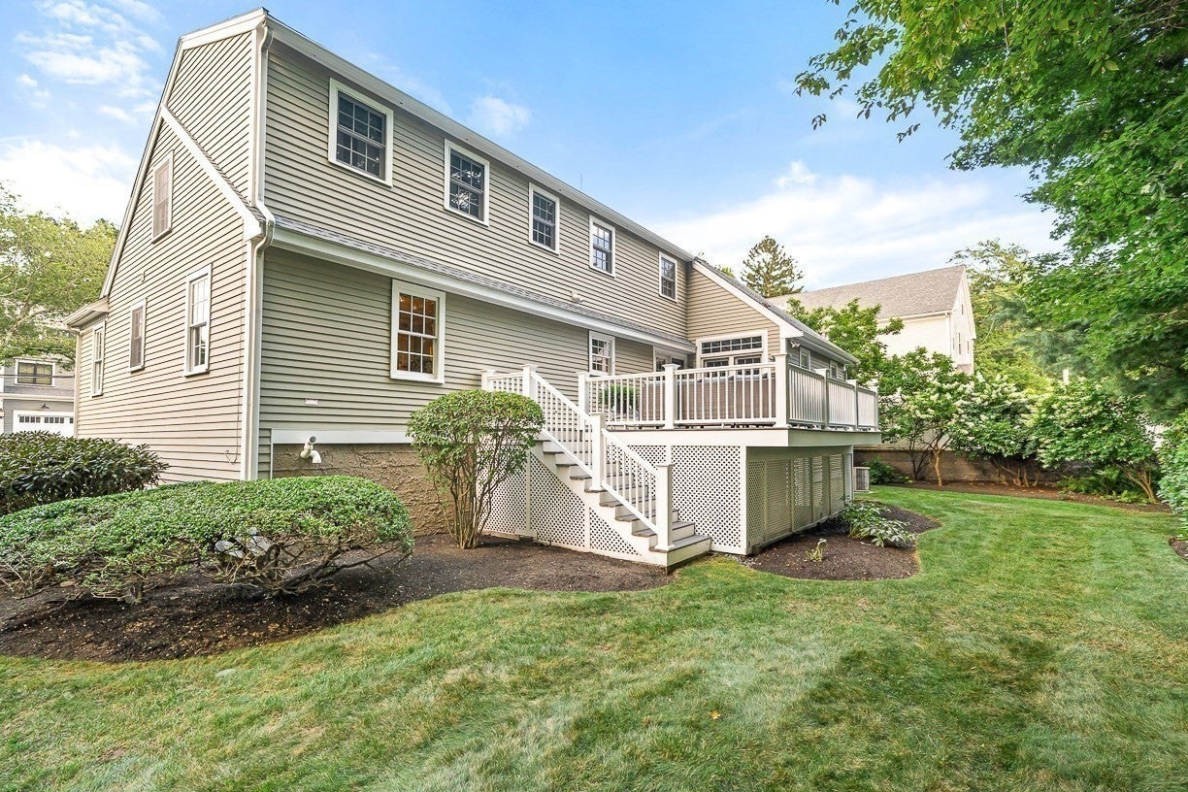
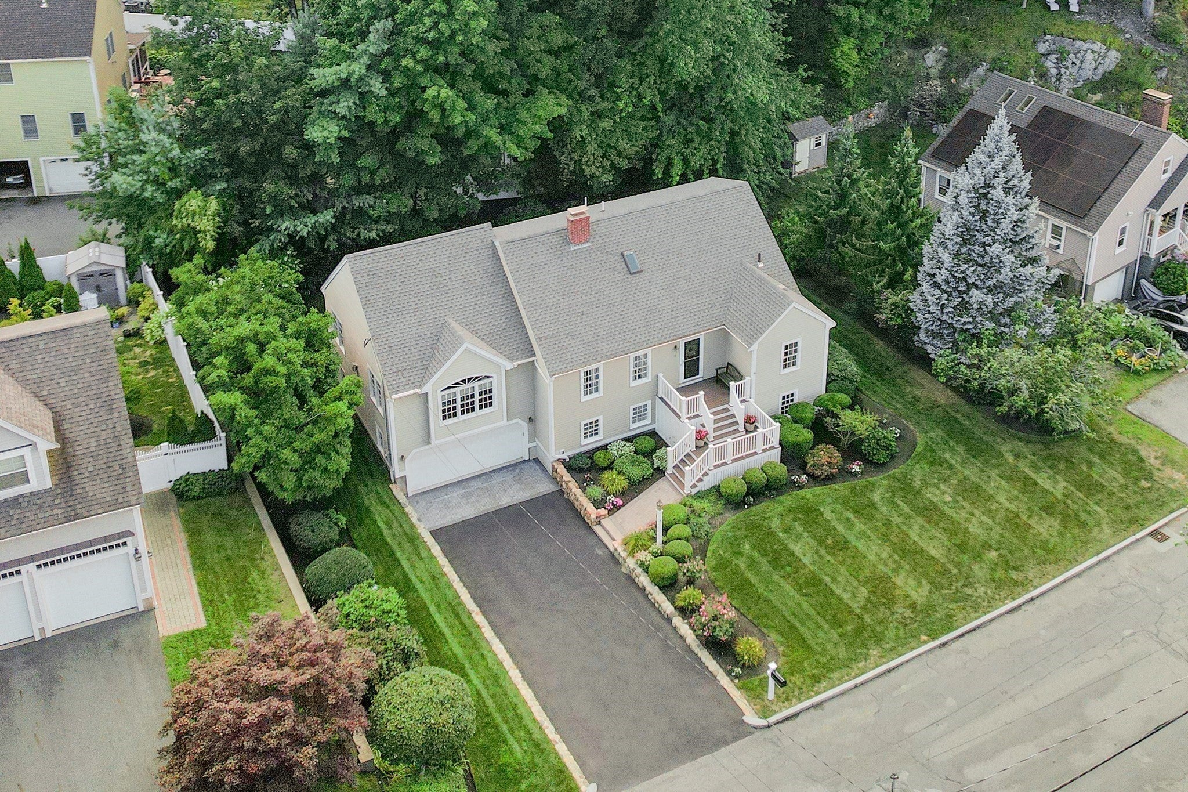
Extensively rebuilt and expanded, this impeccably maintained 3/4 Bed 2 BA home offers a spacious and versatile floor plan. The impressive 28’ x 20’ great room features vaulted ceilings, bay window, and a gas fireplace which flows nicely from the updated kitchen. Step outside to a new oversized Azek deck with plenty of room for grilling, dining, and relaxing. The main level also includes formal living and dining rooms, plus a bedroom & full bath. The formal dining room offers flexibility to serve as a fourth bedroom, if desired. Upstairs are two generously sized bedrooms with hardwood floors and ample closet space, along with a spacious hall bath featuring a skylight. Additional highlights include a finished lower level, laundry and storage areas, and direct access to a two-car garage. Beautifully landscaped grounds feature perennial gardens, flowering trees, natural stone walls, and exceptional privacy—nestled into one of Winchester’s most desired neighborhoods, all just 7 miles from Boston with convenient access to the town center, Fells trails, major routes and highways. Please see feature/ update list attached.

Save
Ask
Tour
Hide
Share
Listing Snapshot
Price 
$1,699,000
Days On Site 
0 Days
Bedrooms 
3
Inside Area (SqFt) 
2,421 sqft
Total Baths 
2
Full Baths 
2
Partial Baths 
N/A
Lot Size 
0.23 Acres
Year Built 
1954
MLS® Number 
73572661
Status 
Active
Property Tax 
$13,397
HOA/Condo/Coop Fees 
N/A
Sq Ft Source 
Public Records
Friends & Family
Recent Activity
2 hours agoListing updated with changes from the MLS®
4 hours agoListing first seen on site
General Features
Acres 
0.23
Attached Garage 
Yes
Foundation 
Concrete PerimeterBlock
Garage 
Yes
Garage Spaces 
2
Parking 
PavedAttachedGarage Door OpenerGarage Faces SideGarage
Parking Spaces 
8
Property Sub Type 
Single Family Residence
Sewer 
Public Sewer
SqFt Above 
2039
SqFt Below 
382
SqFt Total 
2421
Style 
Cape
Water Source 
Public
Zoning 
RDB
Interior Features
Appliances 
RangeOvenDishwasherDisposalMicrowaveRefrigeratorFreezerWasherDryer
Basement 
FullPartially FinishedWalk-Out AccessInterior Entry
Cooling 
Central Air
Fireplace 
Yes
Fireplace Features 
Family RoomLiving Room
Fireplaces 
2
Flooring 
Hardwood
Heating 
Natural GasBaseboardZoned
Interior 
PantryVaulted Ceiling(s)Open FloorplanRecessed Lighting
Laundry Features 
Washer HookupIn Basement
Window Features 
Insulated WindowsScreens
Bathroom 1 
Dimensions - 8x7Level - FirstArea - 56
Bathroom 2 
Dimensions - 8x6Level - SecondArea - 48
Bedroom 2 
Dimensions - 15x12Level - SecondArea - 180
Bedroom 3 
Dimensions - 11x11Level - FirstArea - 121
Dining Room 
Dimensions - 15x11Level - FirstArea - 165
Family Room 
Dimensions - 28x20Level - MainArea - 560
Kitchen 
Dimensions - 23x11Level - FirstArea - 253
Living Room 
Dimensions - 18x12Level - FirstArea - 216
Master Bedroom 
Dimensions - 15x15Level - SecondArea - 225
Save
Ask
Tour
Hide
Share
Exterior Features
Construction Details 
Frame
Exterior 
Rain Gutters
Lot Features 
LevelLandscaped
Patio And Porch 
Deck
Windows/Doors 
Insulated WindowsScreens
Community Features
Community Features 
PoolTennis Court(s)ParkGolf
Schools
School District
Unknown
Elementary School
Muraco
Middle School
Mccall
High School
Whs
Listing courtesy of Kim Covino & Co. Team of Compass


The property listing data and information, or the Images, set forth herein were provided to MLS Property Information Network, Inc. from third party sources, including sellers, lessors, landlords, and public records, and were compiled by MLS Property Information Network, Inc. The property listing data and information, and the Images, are for the personal, non-commercial use of consumers having a good faith interest in purchasing, leasing or renting listed properties of the type displayed to them and may not be used for any purpose other than to identify prospective properties which such consumers may have a good faith interest in purchasing, leasing or renting. MLS Property Information Network, Inc. and its subscribers disclaim any and all representations and warranties as to the accuracy of the property listing data and information, or as to the accuracy of any of the Images, set forth herein.

Last checked 2026-09-08 02:43 AM UTC

Neighborhood & Commute
Source: Walkscore
Disclosure: Community information and market data powered by Constellation Data Labs. Information is deemed reliable but not guaranteed.
Save
Ask
Tour
Hide
Share