
37 Highland AvenueLeominster, MA 01453
Due to Coronavirus health concerns, we're offering personal 1-1 online video walkthrough tours where possible.
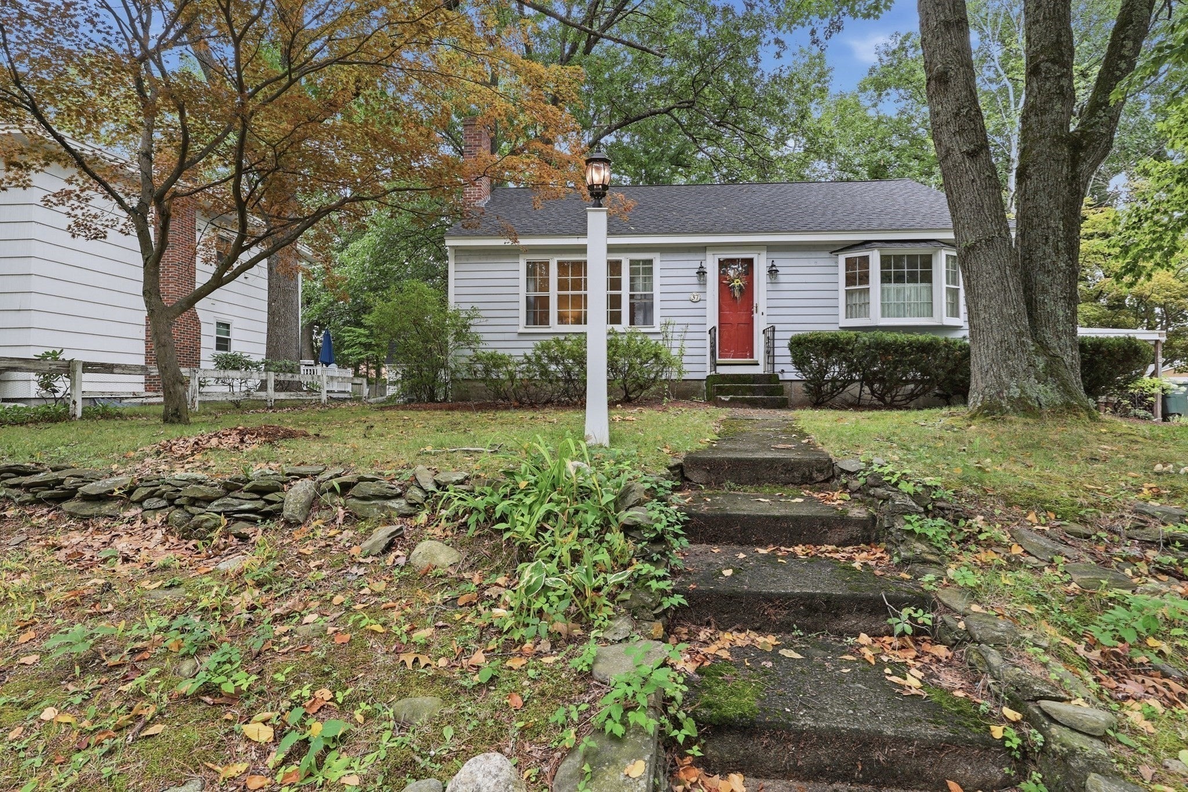
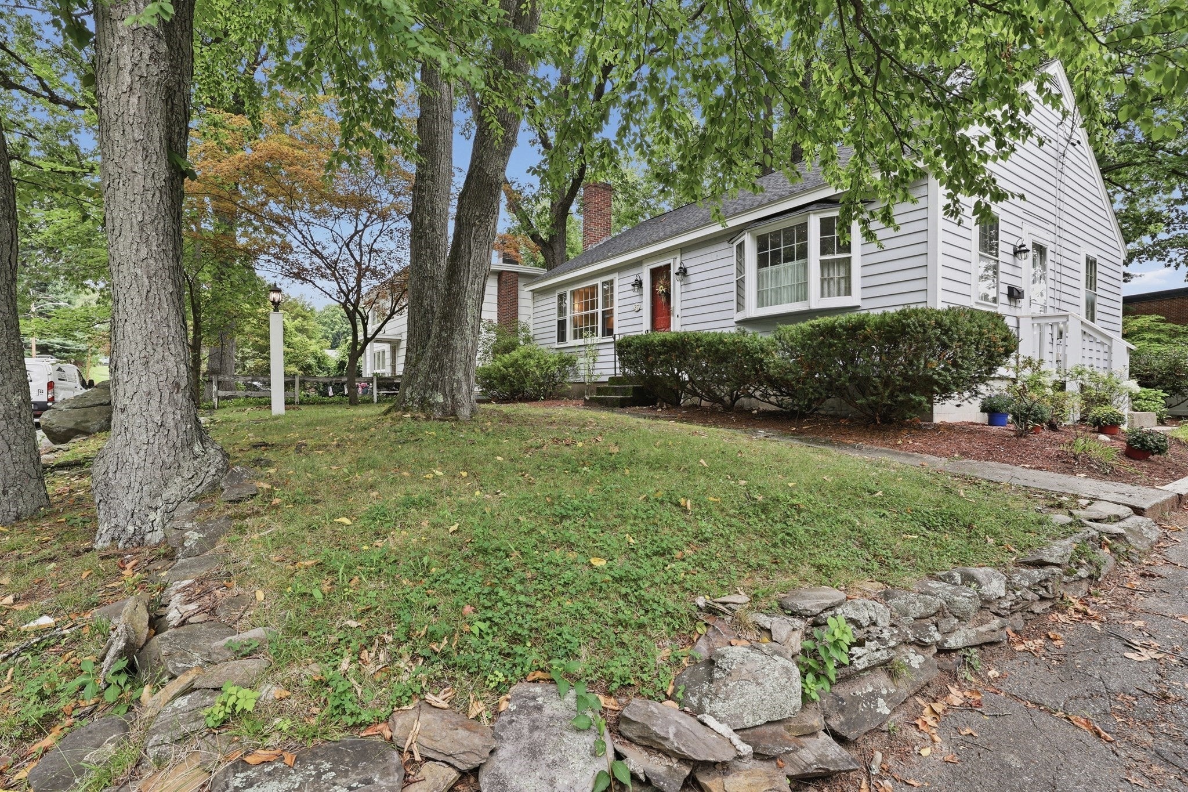
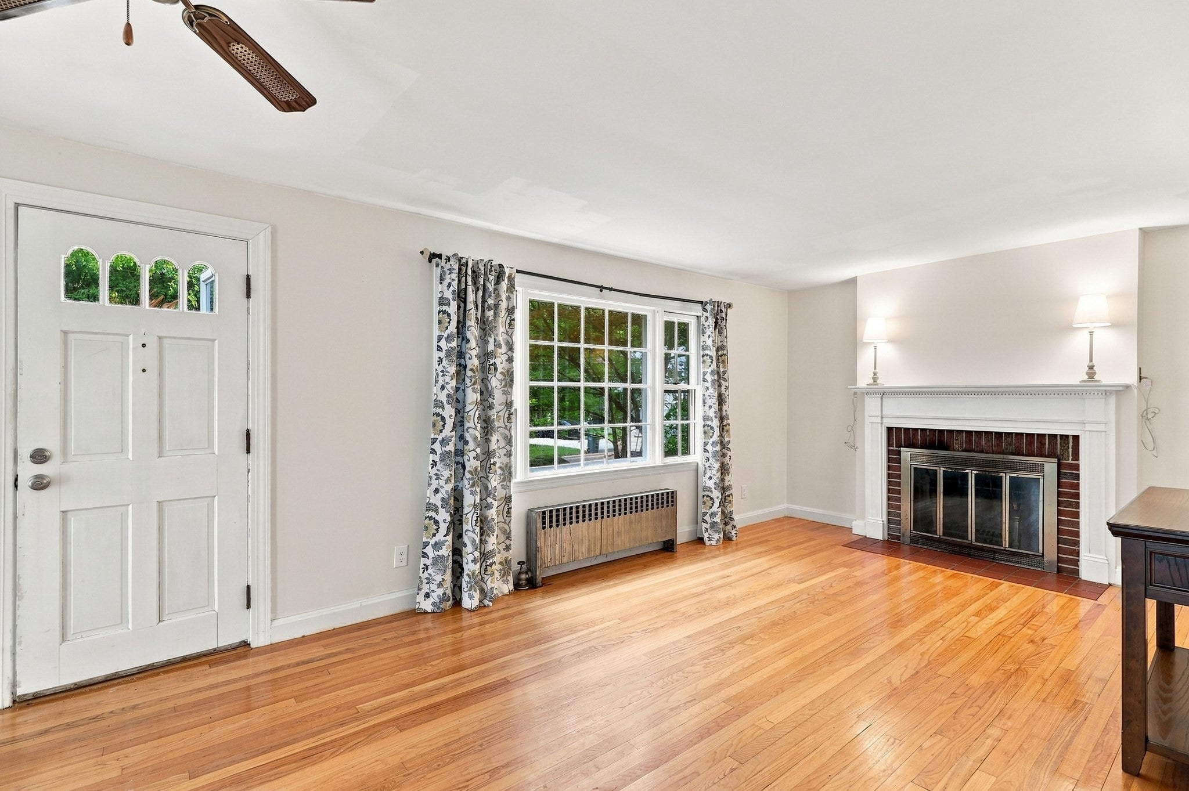
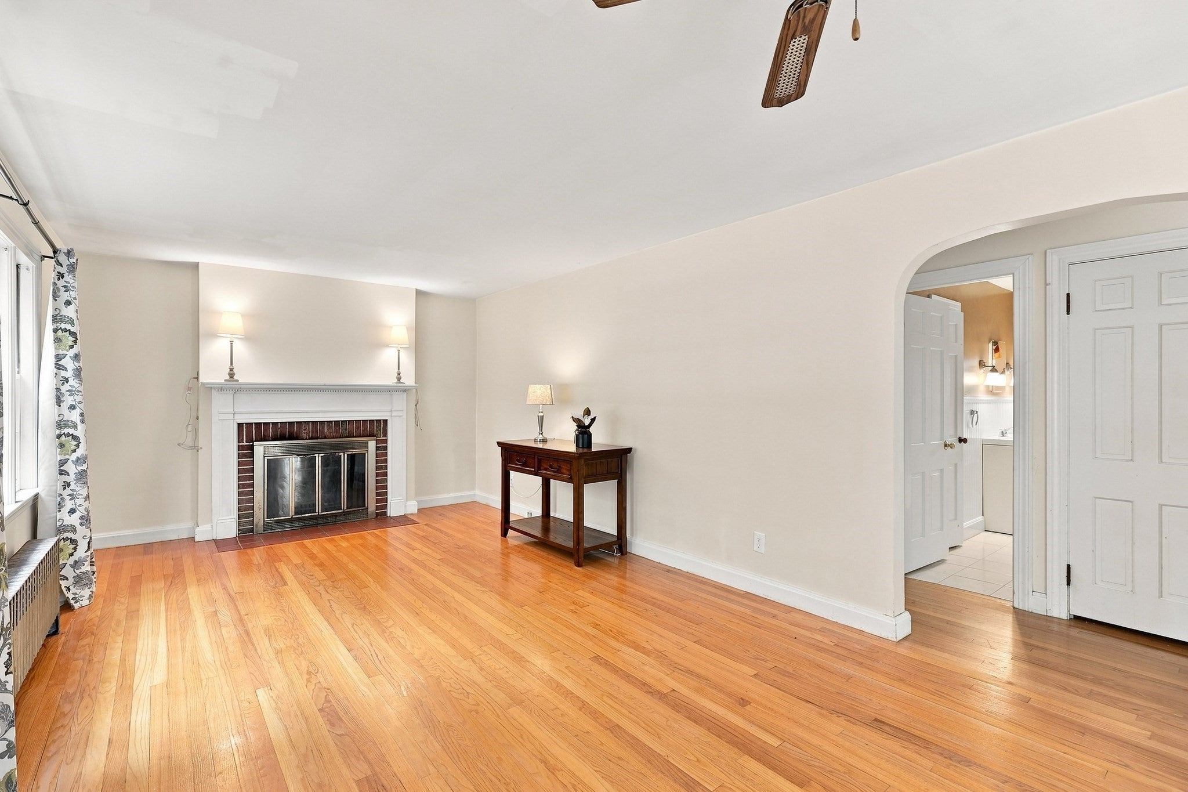
Comfort meets neighborhood charm at this appealing West Leominster ranch offering inviting single-level open concept living, an easy-flow floorplan and plenty of character. Hardwood floors shine through the living room, where a fireplace and exposed ceiling beam add warmth and charm, while a bay window fills the dining room with natural light. The kitchen offers generous cabinetry and practical workspace plus space for a dining table. The bedroom features hardwood flooring and ample closet storage. The recently renovated full bathroom adds a fresh, modern touch. A full basement provides laundry, substantial storage, and flexible space to adapt to changing needs plus a partially finished room for more potential living area. Outside, the yard offers room to enjoy the outdoors, along with a storage shed for added convenience. A paved driveway and carport provide practical off-street parking. Recent updates include a new boiler installed Spring 2026 and a completely redone roof, down to the rafters, replaced in 2024. Conveniently located near highway, public transportation, shopping, parks, recreation, and walking trails, this home offers easy access to everyday amenities while maintaining the appeal of a desirable residential neighborhood. Whether you're a first-time buyer, downsizing, or simply looking for a manageable single-level home with room to personalize, this well-located ranch is a wonderful opportunity to make it your own. A perfect condo alternative! Showings begin at Open House Thursday September 10, 4:30-6:00pm
| 4 hours ago | Listing updated with changes from the MLS® | |
| 4 hours ago | Listing first seen on site |

The property listing data and information, or the Images, set forth herein were provided to MLS Property Information Network, Inc. from third party sources, including sellers, lessors, landlords, and public records, and were compiled by MLS Property Information Network, Inc. The property listing data and information, and the Images, are for the personal, non-commercial use of consumers having a good faith interest in purchasing, leasing or renting listed properties of the type displayed to them and may not be used for any purpose other than to identify prospective properties which such consumers may have a good faith interest in purchasing, leasing or renting. MLS Property Information Network, Inc. and its subscribers disclaim any and all representations and warranties as to the accuracy of the property listing data and information, or as to the accuracy of any of the Images, set forth herein.
Last checked 2026-09-08 02:43 AM UTC