
Springhouse Pond231 Nobscot Rd 231Sudbury, MA 01776
Due to Coronavirus health concerns, we're offering personal 1-1 online video walkthrough tours where possible.
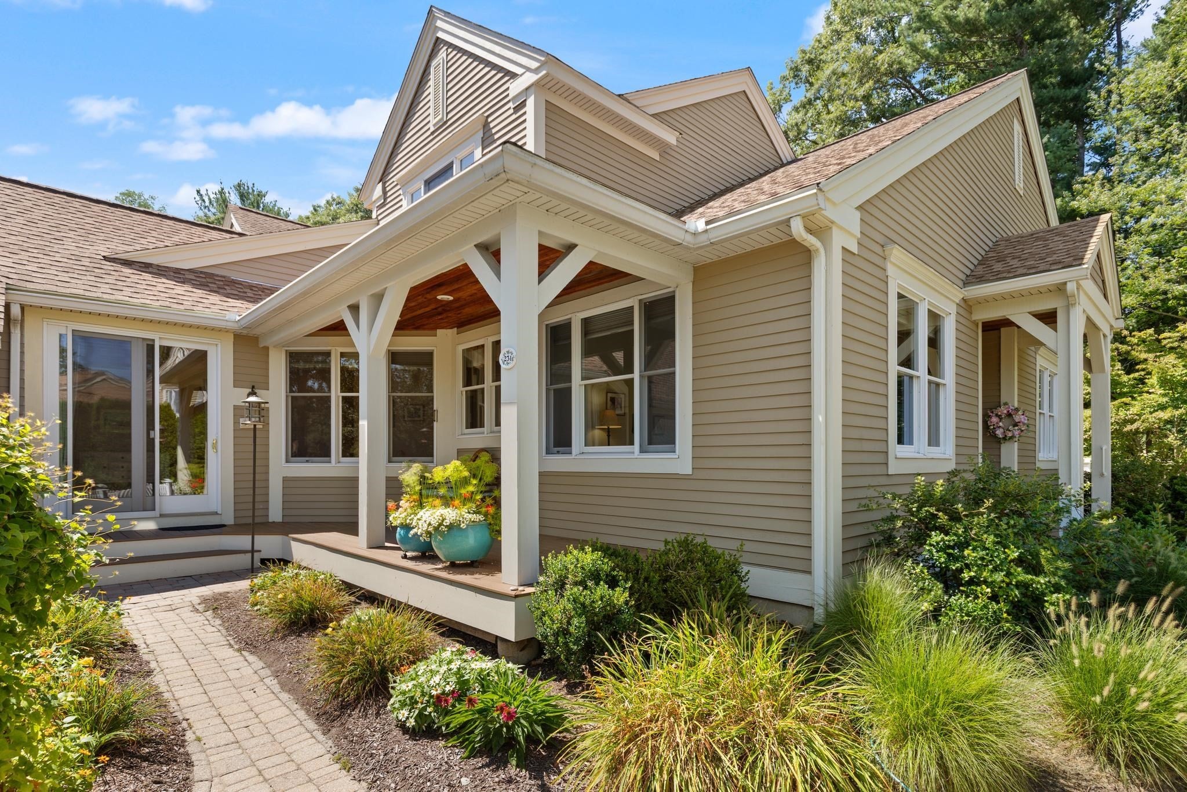
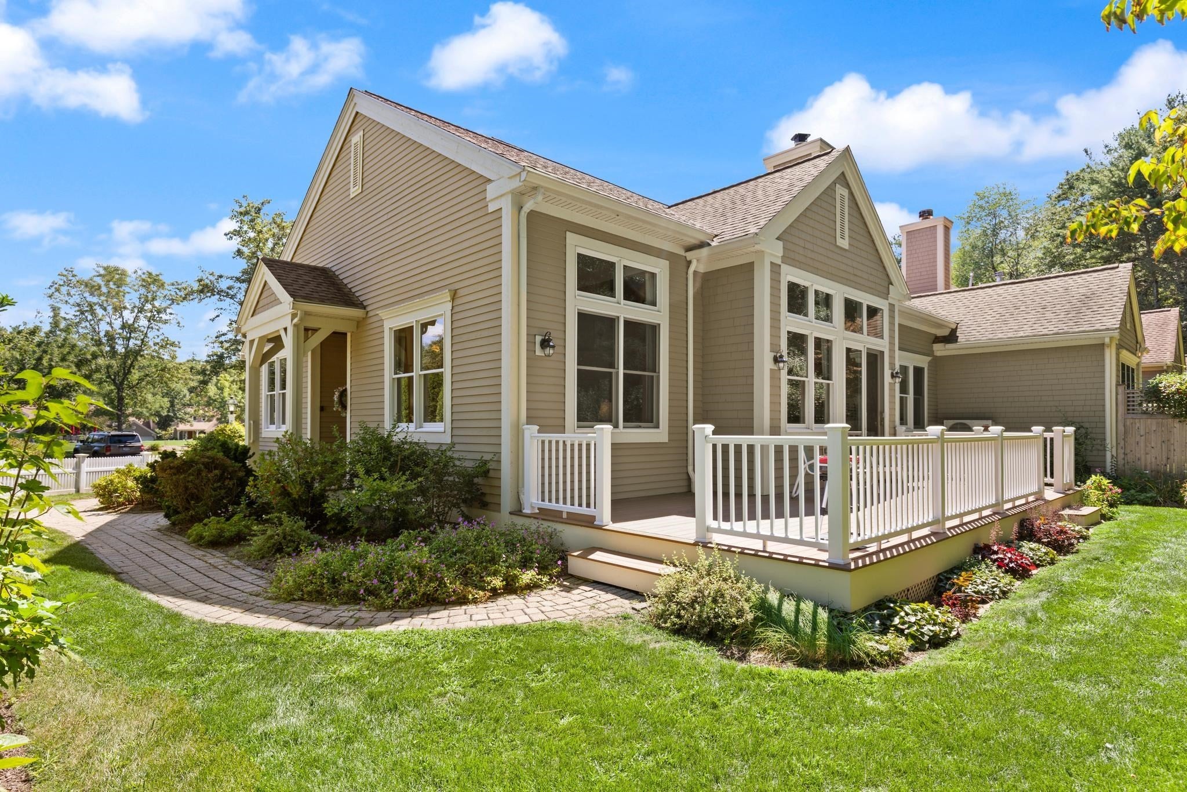
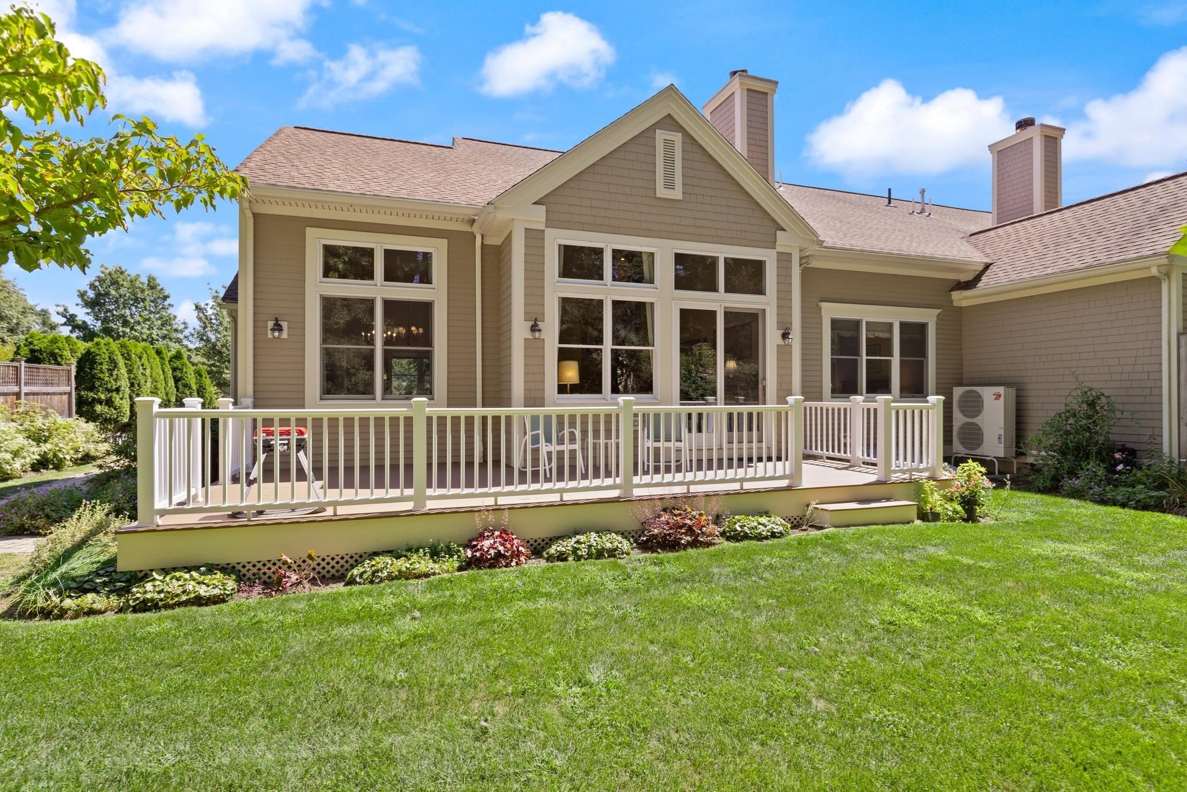
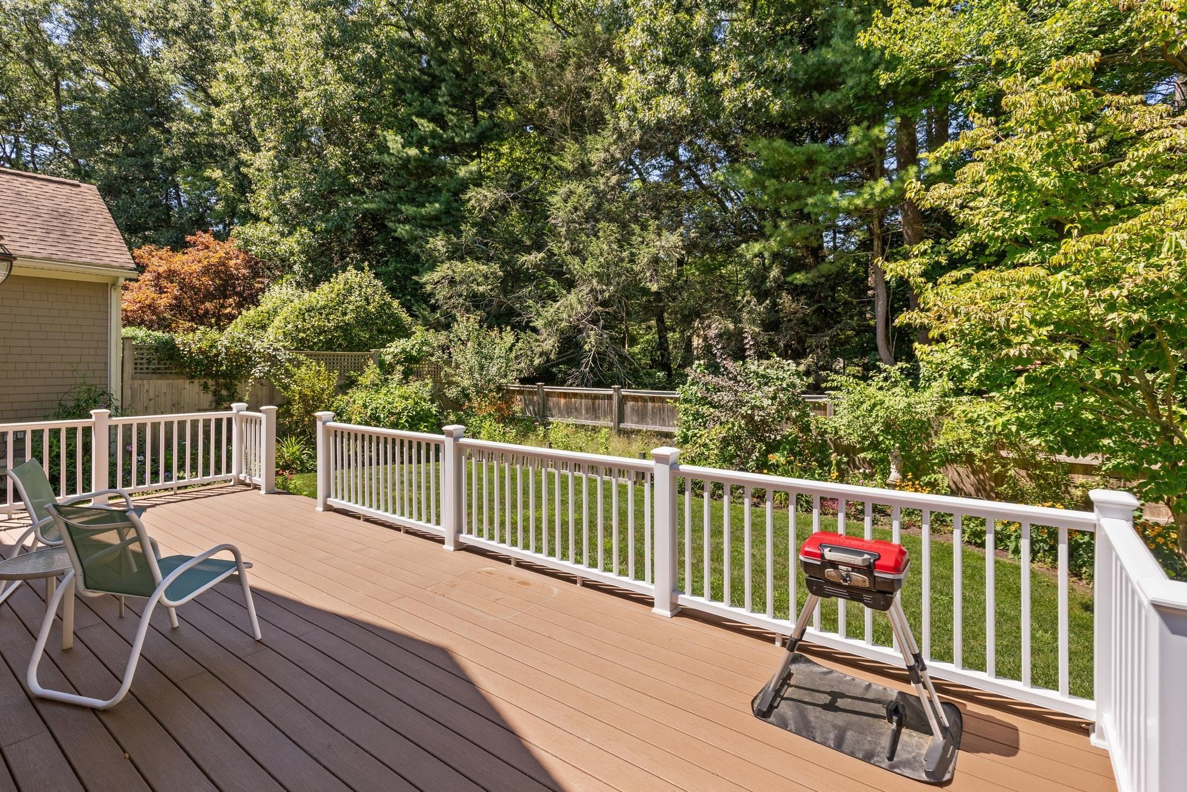
This Sun-filled "end" unit townhome is located at Springhouse Pond, a desirable 55+ community in convenient south Sudbury. The exterior of this home features a private fenced-in yard with new composite front and rear decks. The yard is perfectly sized, and provides ideal spaces for morning coffee, bird watching, grilling, and dining al fresco! Inside, the spacious interior boasts high ceilings, tall windows, beautiful natural light, as well as a large living room with cozy fireplace, a dining room and a home office. A generously sized kitchen includes a center island, double ovens, a dining area with scenic views to the common green, as well as a sitting area with sliding door to the front farmers porch. There is a pantry closet in the kitchen, and a mudroom/laundry area that leads directly to the 2-car attached garage. Also on the main level is the primary bedroom suite with two walk-in closets, a generous bathroom with soaking tub, a double vanity and a walk-in shower. The upper level contains a second bedroom, a full bath and a loft area, perfect for visiting guests or a 2nd home office. An unfinished lower level offers incredible storage space, as well as updated systems! This home contains plenty of privacy, and for those who wish to partake in social activities, the community club house, in-ground pool and the barbeque area provide the perfect spaces to gather. Nearby are shops and dining easily accessible via a dedicated walking path in the neighborhood. This beautiful home and community are ready to welcome you.
| 6 hours ago | Listing updated with changes from the MLS® | |
| 6 hours ago | Listing first seen on site |

The property listing data and information, or the Images, set forth herein were provided to MLS Property Information Network, Inc. from third party sources, including sellers, lessors, landlords, and public records, and were compiled by MLS Property Information Network, Inc. The property listing data and information, and the Images, are for the personal, non-commercial use of consumers having a good faith interest in purchasing, leasing or renting listed properties of the type displayed to them and may not be used for any purpose other than to identify prospective properties which such consumers may have a good faith interest in purchasing, leasing or renting. MLS Property Information Network, Inc. and its subscribers disclaim any and all representations and warranties as to the accuracy of the property listing data and information, or as to the accuracy of any of the Images, set forth herein.
Last checked 2026-09-08 06:21 AM UTC