Save
Ask
Tour
Hide
Share
$1,295,000
New Listing

175 Colburn Street
Westwood, MA 02090

For Sale|Single Family Residence|Active
4
Beds
3
Total Baths
2
Full Baths
1
Partial Bath
2,464
SqFt
$526
/SqFt
2015
Built
Subdivision:
Maze
County:
Norfolk

Due to Coronavirus health concerns, we're offering personal 1-1 online video walkthrough tours where possible.
Upcoming Open Houses
Due to COVID-19, we recommend you verify Open Houses before attending.
Fri, Sep 11, 4:30 PM - 6:00 PM
Sat, Sep 12, 12:00 PM - 2:00 PM
Sun, Sep 13, 12:00 PM - 2:00 PM
175 Colburn Street175 Colburn Street175 Colburn Street175 Colburn Street
Save
Ask
Tour
Hide
Share

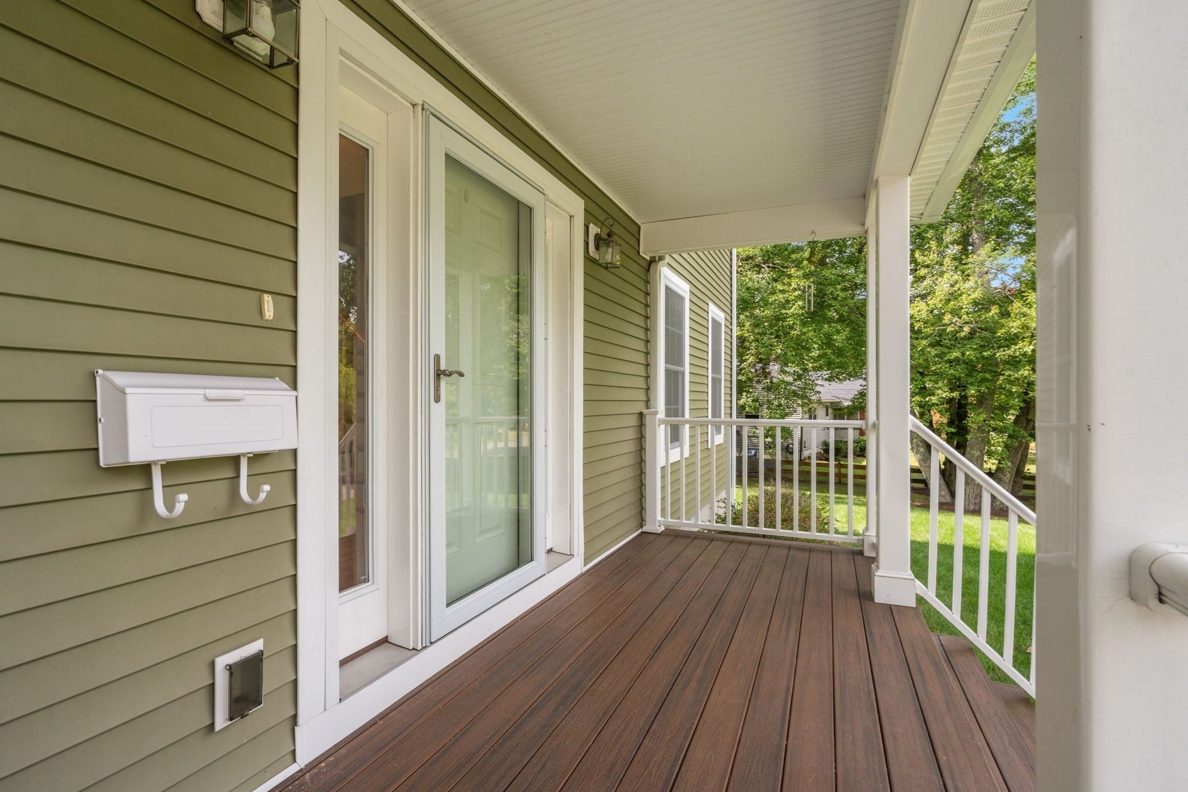
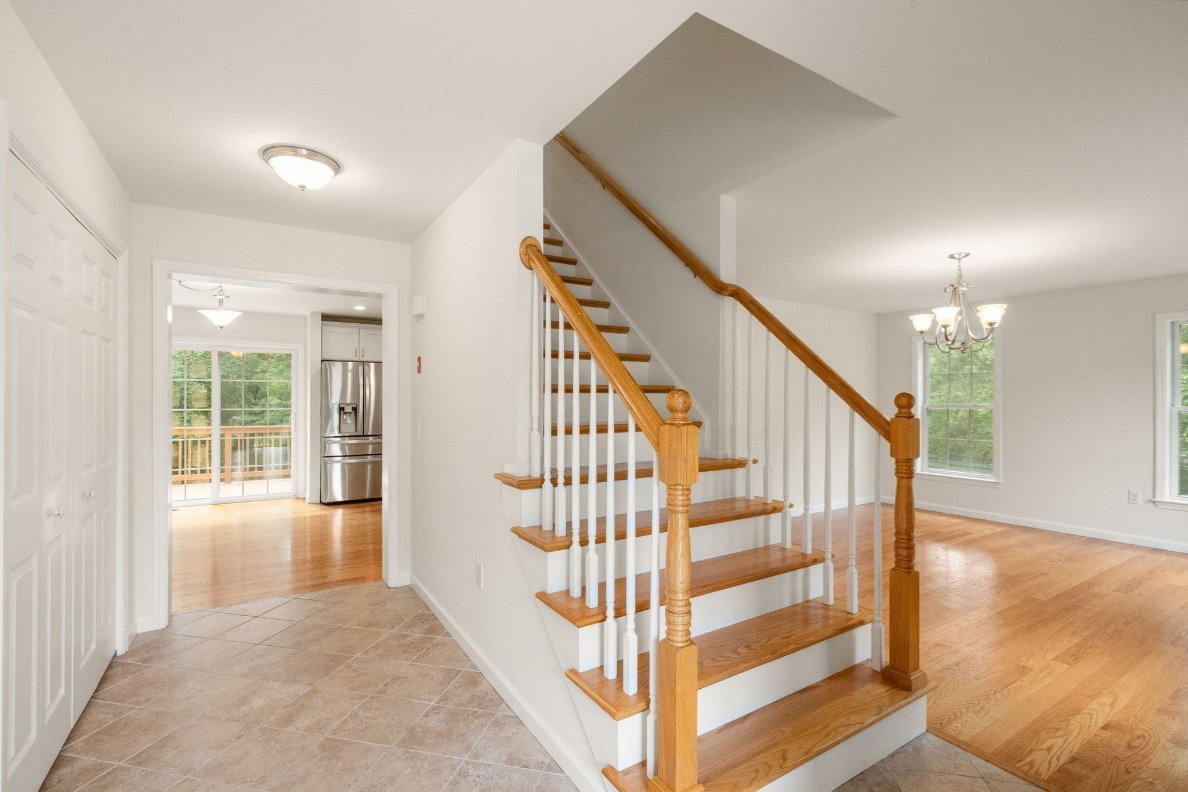
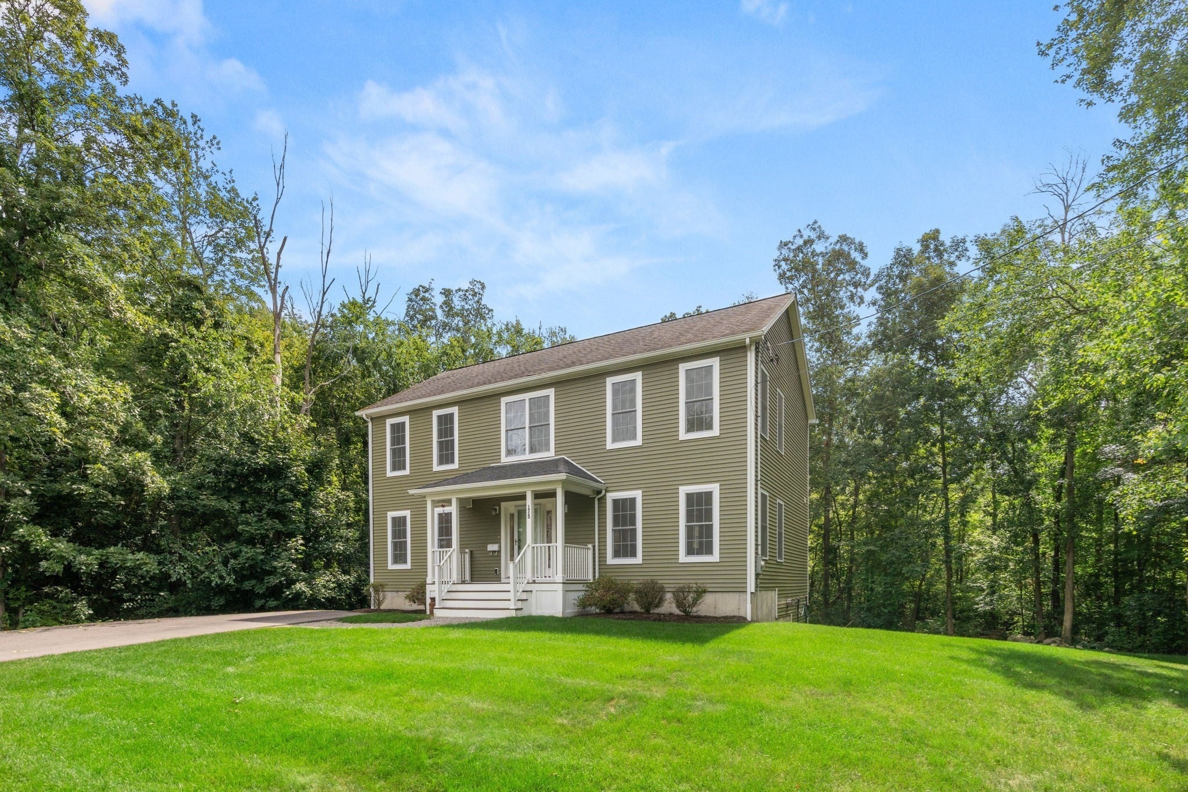
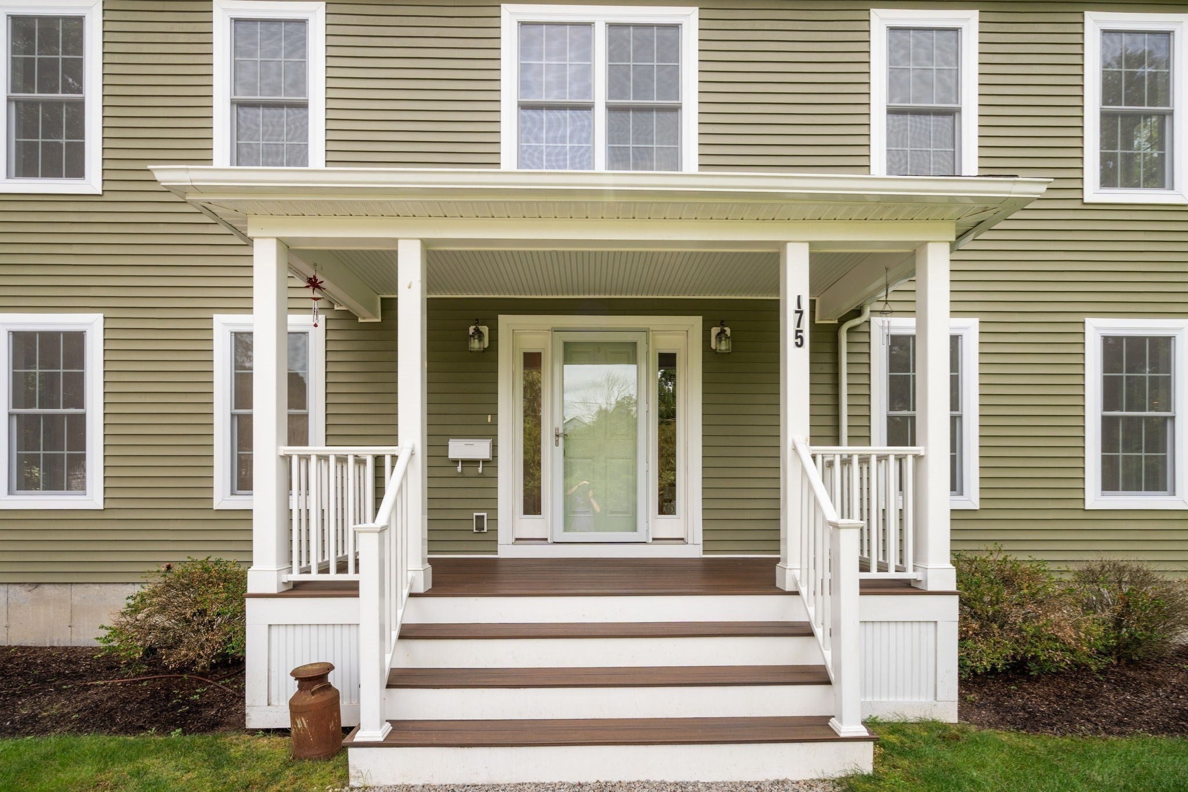
Welcome to 175 Colburn Street, a move-in-ready Colonial nestled in Westwood’s coveted Maze neighborhood, offering a wonderful combination of space, privacy, and convenience. Built in 2015, this thoughtfully designed 4-bedroom home features an inviting open-concept first floor with a spacious living room, dining room, and kitchen complete with granite countertop, island and breakfast nook that has sliders leading to outside deck. Upstairs, generously sized bedrooms include a private primary suite with walk-in closet and conveniently located 2nd floor laundry room.A standout feature of this home is its beautifully private backyard, bordered by mature woods, creating a peaceful setting. The home also offers exceptionally generous ceiling height throughout, including the full unfinished basement, which presents exciting potential for future finished living space, a recreation room, home gym, office, or additional storage. With a walkout directly to the backyard, the lower level offers both flexibility and excellent expansion potential. Conveniently located near Westwood’s schools, commuter routes, shopping, dining, and local amenities, 175 Colburn Street is a special opportunity to enjoy the space and feel of a newer Colonial in one of Westwood’s most desirable neighborhoods.

Save
Ask
Tour
Hide
Share
Listing Snapshot
Price 
$1,295,000
Days On Site 
0 Days
Bedrooms 
4
Inside Area (SqFt) 
2,464 sqft
Total Baths 
3
Full Baths 
2
Partial Baths 
1
Lot Size 
0.33 Acres
Year Built 
2015
MLS® Number 
73572685
Status 
Active
Property Tax 
$13,559
HOA/Condo/Coop Fees 
N/A
Sq Ft Source 
Public Records
Friends & Family
Recent Activity
5 hours agoListing updated with changes from the MLS®
6 hours agoListing first seen on site
General Features
Acres 
0.33
Foundation 
Concrete Perimeter
Parking Spaces 
6
Property Sub Type 
Single Family Residence
Sewer 
Public Sewer
SqFt Above 
2464
SqFt Below 
1111
SqFt Total 
2464
Style 
Colonial
Water Source 
Public
Zoning 
res
Interior Features
Appliances 
Water HeaterRangeDishwasherDisposalRefrigeratorWasherDryer
Basement 
FullWalk-Out AccessConcreteUnfinished
Cooling 
Central AirZoned
Electric 
200+ Amp Service
Fireplace 
Yes
Fireplace Features 
Family Room
Fireplaces 
1
Flooring 
VinylCarpetHardwood
Heating 
Forced AirZoned
Interior 
Recessed Lighting
Laundry Features 
Electric Dryer Hookup
Bathroom 1 
Dimensions - 5.583333333x9.5Level - FirstArea - 53
Bathroom 2 
Dimensions - 8.583333333x8.75Level - SecondArea - 75
Bathroom 3 
Dimensions - 7.75x8.75Level - SecondArea - 67
Bedroom 2 
Dimensions - 12.916666666x10.5Level - SecondArea - 135
Bedroom 3 
Dimensions - 12.916666666x10.333333333Level - SecondArea - 133
Bedroom 4 
Dimensions - 10.333333333x12.833333333Level - SecondArea - 132
Dining Room 
Dimensions - 15.416666666x13.25Level - FirstArea - 204
Family Room 
Level - First
Kitchen 
Dimensions - 11.333333333x13.083333333Level - FirstArea - 148
Living Room 
Dimensions - 15.833333333x26.833333333Level - FirstArea - 424
Master Bedroom 
Dimensions - 17.083333333Level - Second
Save
Ask
Tour
Hide
Share
Exterior Features
Construction Details 
Frame
Exterior 
Rain Gutters
Lot Features 
WoodedGentle Sloping
Patio And Porch 
PorchDeck
Roof 
Shingle
Community Features
Community Features 
PoolTennis Court(s)Park
Roads 
Paved
Schools
School District
Unknown
Elementary School
Martha Jones
Middle School
Thurston
High School
Westwood
Listing courtesy of Yebba Roy Team of Coldwell Banker Realty - Westwood


The property listing data and information, or the Images, set forth herein were provided to MLS Property Information Network, Inc. from third party sources, including sellers, lessors, landlords, and public records, and were compiled by MLS Property Information Network, Inc. The property listing data and information, and the Images, are for the personal, non-commercial use of consumers having a good faith interest in purchasing, leasing or renting listed properties of the type displayed to them and may not be used for any purpose other than to identify prospective properties which such consumers may have a good faith interest in purchasing, leasing or renting. MLS Property Information Network, Inc. and its subscribers disclaim any and all representations and warranties as to the accuracy of the property listing data and information, or as to the accuracy of any of the Images, set forth herein.

Last checked 2026-09-08 06:26 AM UTC

Neighborhood & Commute
Source: Walkscore
Disclosure: Community information and market data powered by Constellation Data Labs. Information is deemed reliable but not guaranteed.
Save
Ask
Tour
Hide
Share