
52 Blue Hills RdAmherst, MA 01002
Due to Coronavirus health concerns, we're offering personal 1-1 online video walkthrough tours where possible.
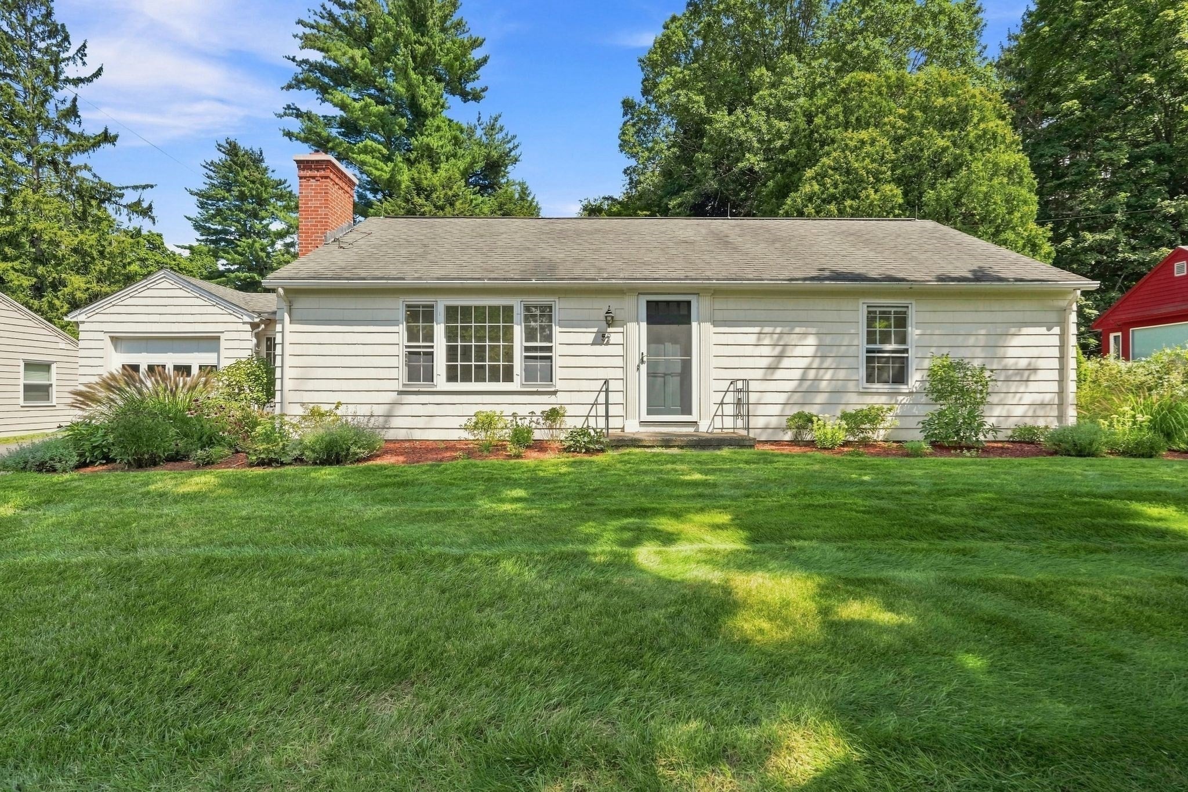
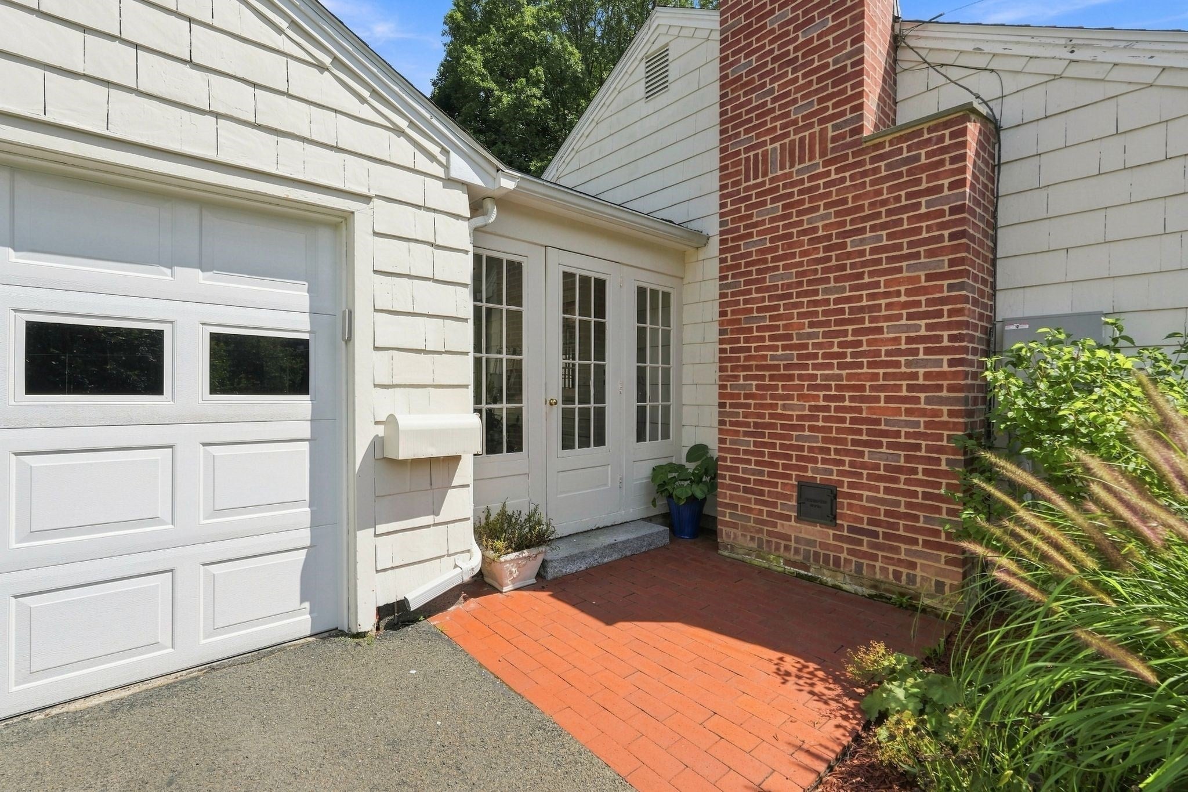
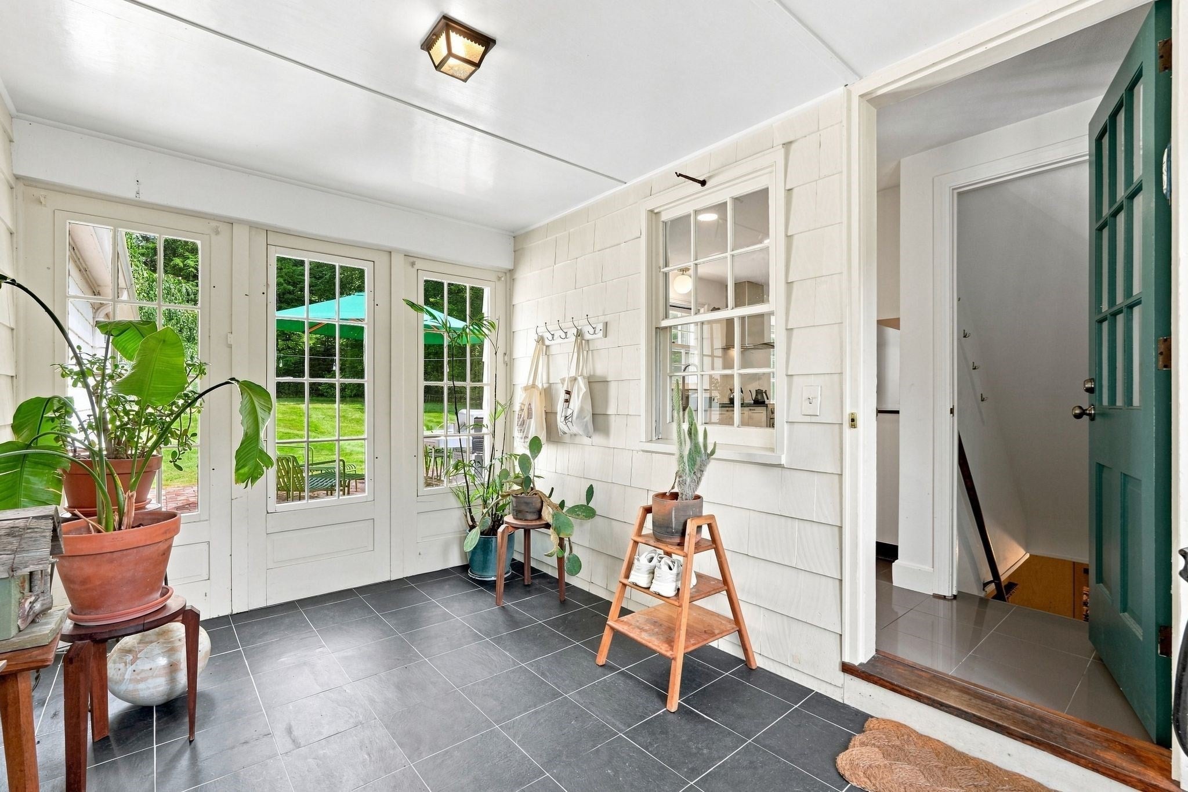
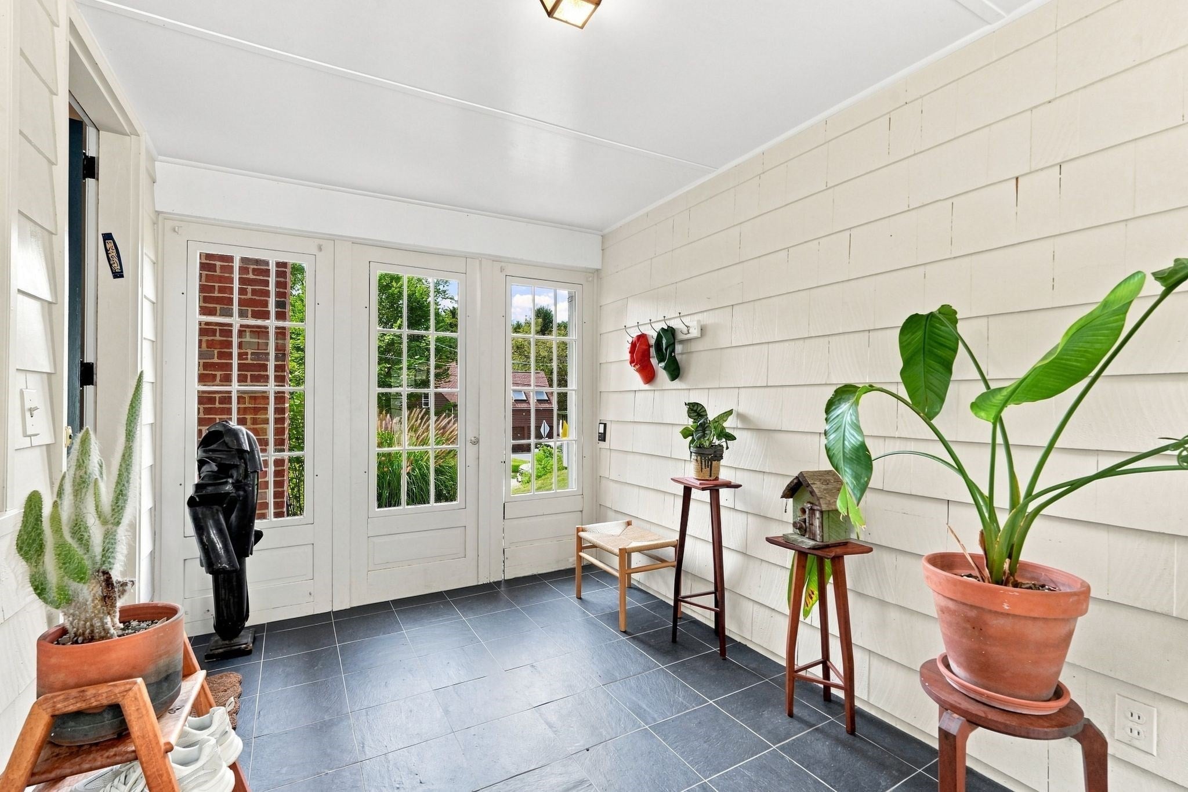
Charming and well-appointed Amherst ranch offering comfortable one-floor living just minutes from Amherst town center, UMass Amherst, Amherst College, restaurants, shopping, and area amenities. This inviting home features 2 bedrooms plus a versatile bonus room ideal for a guest room, home office, or den. The updated kitchen complements beautiful hardwood floors throughout, while the dining room features a large picture window overlooking the private backyard. Relax in the welcoming living room with a classic wood-burning fireplace. A walk-up attic provides excellent storage and future possibilities, while the large, dry, partially finished basement offers additional flexible space. With its convenient location, manageable floor plan, and abundant storage, this Amherst home is an excellent option for downsizing, first-time buyers, or anyone seeking the ease of single-level living close to downtown. First showing Thursday September 10th Open House 4-6pm
| 4 hours ago | Listing updated with changes from the MLS® | |
| 4 hours ago | Listing first seen on site |

The property listing data and information, or the Images, set forth herein were provided to MLS Property Information Network, Inc. from third party sources, including sellers, lessors, landlords, and public records, and were compiled by MLS Property Information Network, Inc. The property listing data and information, and the Images, are for the personal, non-commercial use of consumers having a good faith interest in purchasing, leasing or renting listed properties of the type displayed to them and may not be used for any purpose other than to identify prospective properties which such consumers may have a good faith interest in purchasing, leasing or renting. MLS Property Information Network, Inc. and its subscribers disclaim any and all representations and warranties as to the accuracy of the property listing data and information, or as to the accuracy of any of the Images, set forth herein.
Last checked 2026-09-08 06:21 AM UTC