Save
Ask
Tour
Hide
Share
$749,900
New Listing

60 Rhode Island Rd
Lakeville, MA 02347

For Sale|Single Family Residence|Active
3
Beds
3
Total Baths
2
Full Baths
1
Partial Bath
1,748
SqFt
$429
/SqFt
1930
Built
County:
Plymouth

Due to Coronavirus health concerns, we're offering personal 1-1 online video walkthrough tours where possible.
Upcoming Open Houses
Due to COVID-19, we recommend you verify Open Houses before attending.
Fri, Sep 11, 4:30 PM - 6:00 PM
Sun, Sep 13, 11:00 AM - 1:00 PM
60 Rhode Island Rd60 Rhode Island Rd60 Rhode Island Rd60 Rhode Island Rd
Save
Ask
Tour
Hide
Share

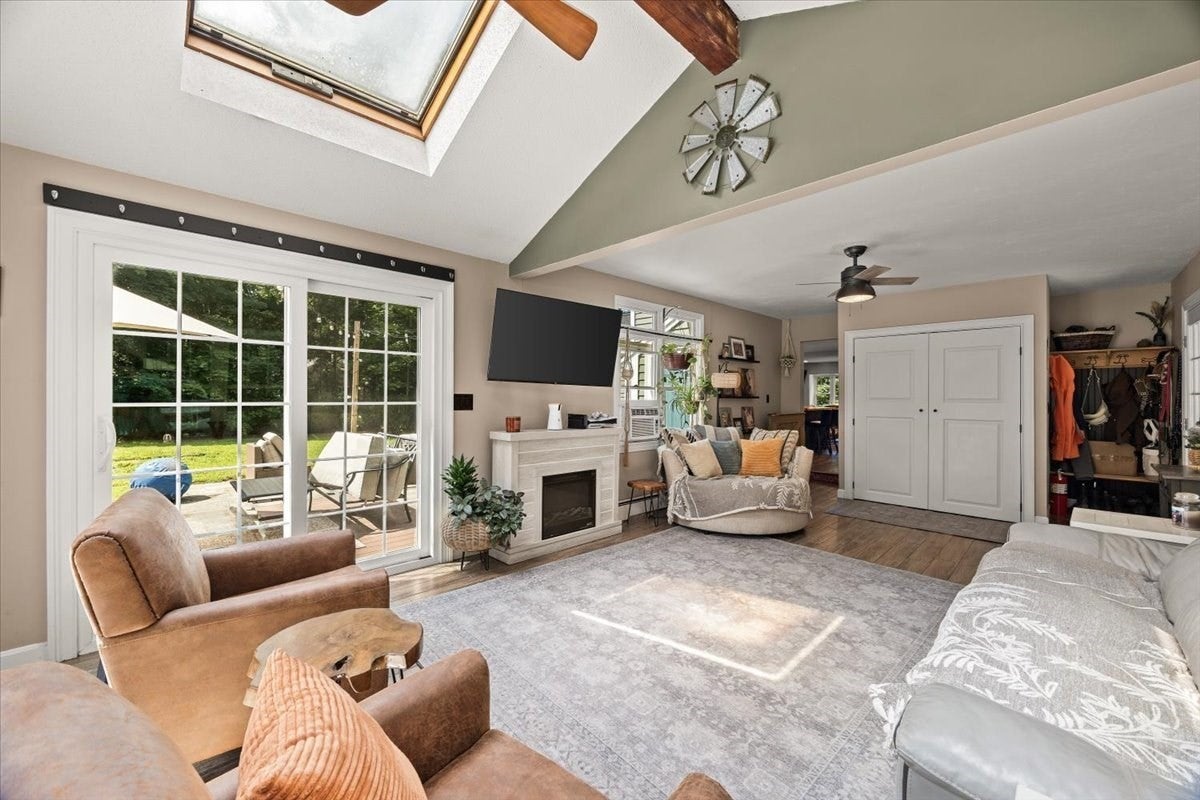
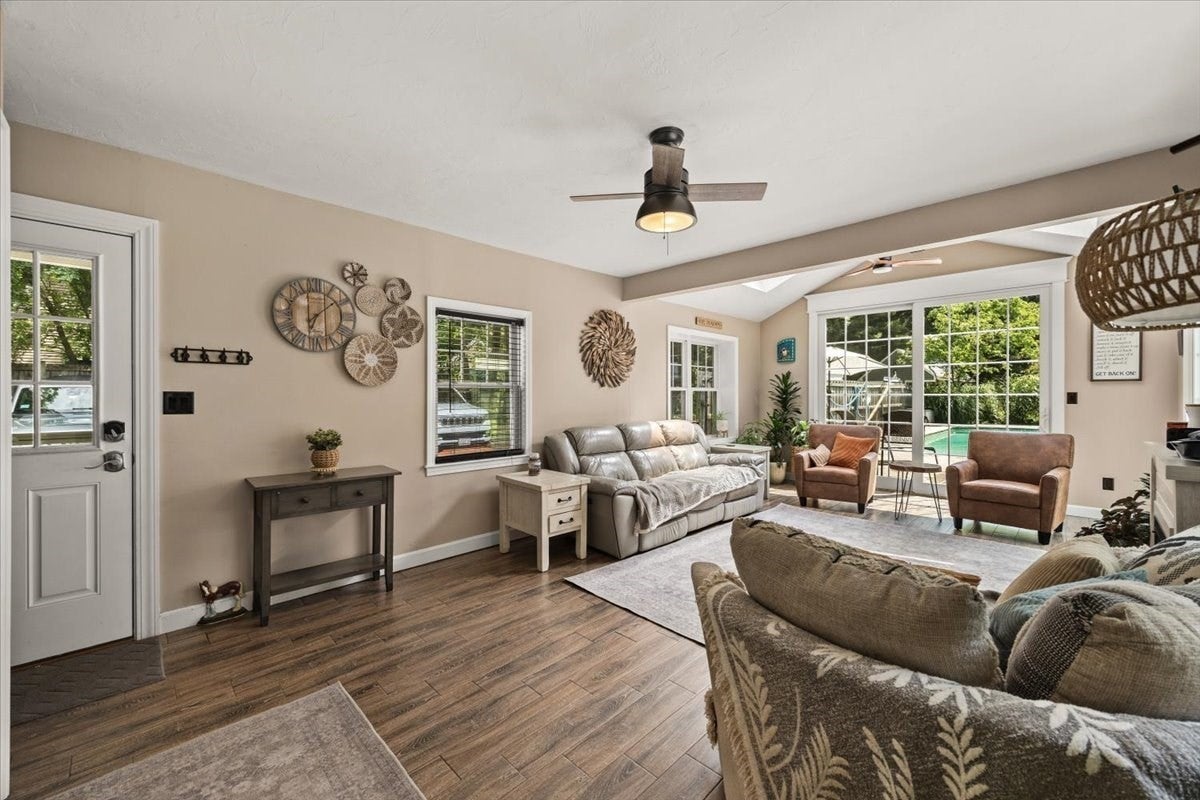
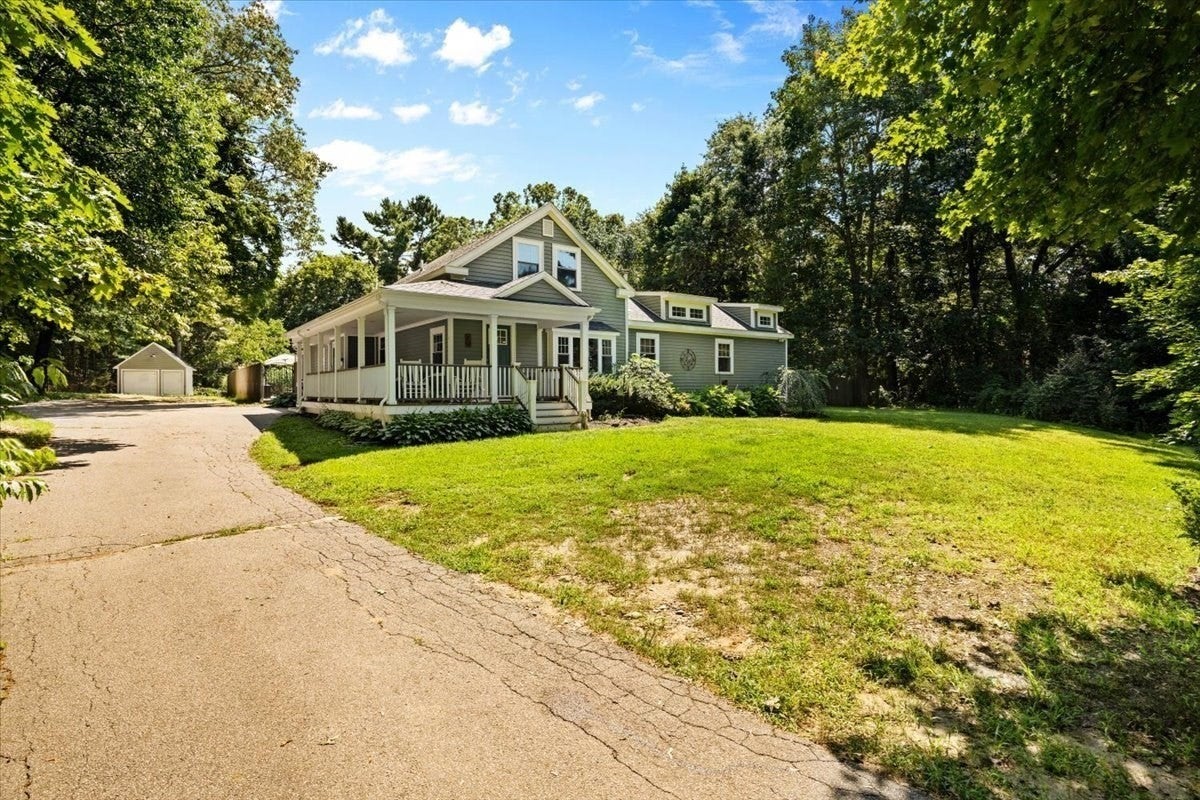
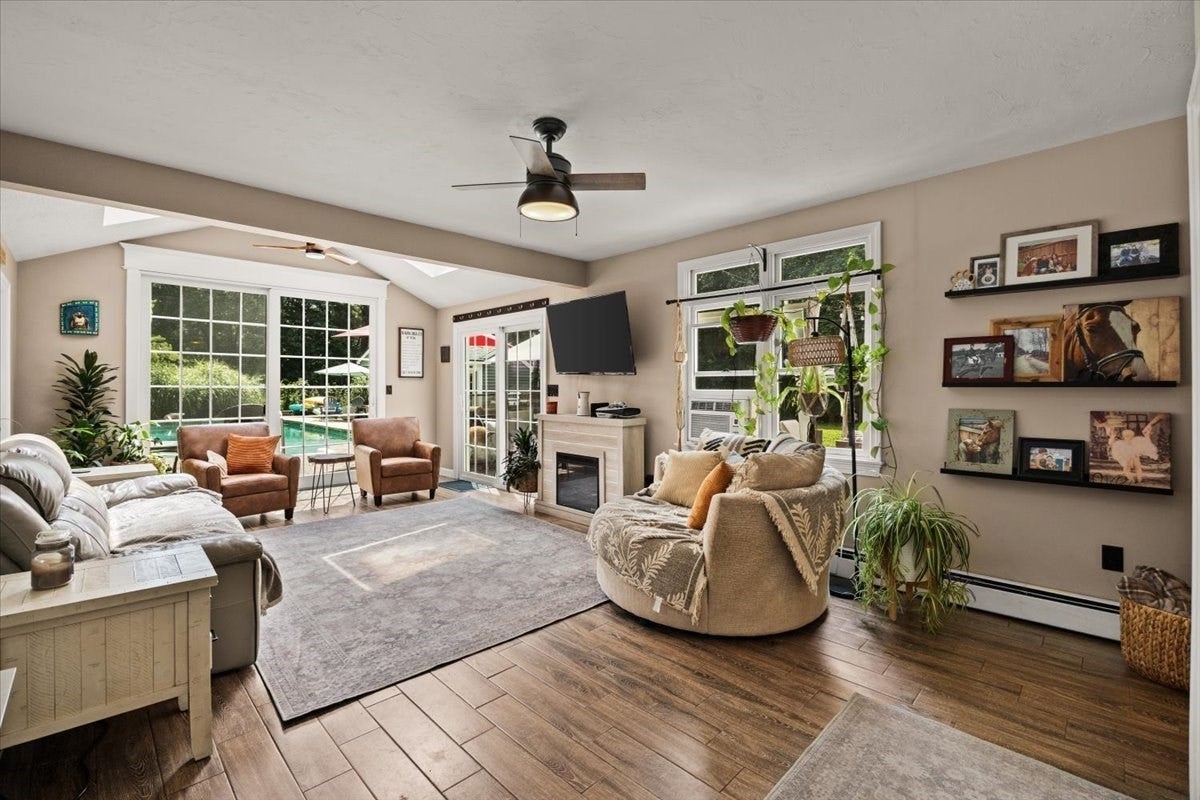
Truly one-of-a-kind! Set well back from the road on 3+ private acres, this exceptional property offers space, versatility and amenities rarely found together. The grounds feature a horse barn and paddock, additional outbuildings suitable for a variety of small animals, a detached garage and a separate fenced-in lawn area with patio and gas firepit. An inground pool with cabana creates your own private summer retreat, while a welcoming farmer’s porch adds classic New England charm. Inside, the beautiful kitchen features granite countertops and a center island. A stunning 2020 addition created a spacious primary suite with cathedral ceiling, barn doors, an oversized walk-in tiled shower, walk-in closet and even its own separate basement. The barn offers exciting possibilities for continued agricultural use or potential conversion to an ADU, subject to all required approvals. Whether you're looking for room for horses and animals, space for hobbies and equipment, or simply a private setting with incredible flexibility, this property is unlike anything else on the market. All of this privacy, yet conveniently located near highways, shopping, golf and commuter rail. Also, right down the road from Clear Pond, Lakeville's own swimming and hangout beach!

Save
Ask
Tour
Hide
Share
Listing Snapshot
Price 
$749,900
Days On Site 
0 Days
Bedrooms 
3
Inside Area (SqFt) 
1,748 sqft
Total Baths 
3
Full Baths 
2
Partial Baths 
1
Lot Size 
3.14 Acres
Year Built 
1930
MLS® Number 
73572706
Status 
Active
Property Tax 
$4,736
HOA/Condo/Coop Fees 
N/A
Sq Ft Source 
N/A
Friends & Family
Recent Activity
3 hours agoListing updated with changes from the MLS®
3 hours agoListing first seen on site
General Features
Acres 
3.14
Foundation 
Concrete PerimeterBlock
Garage 
Yes
Garage Spaces 
1
Parking 
DetachedOff StreetPaved
Parking Spaces 
9
Property Sub Type 
Single Family Residence
Sewer 
Private Sewer
SqFt Above 
1748
SqFt Total 
1748
Style 
CapeFarmhouse
Water Source 
Private
Zoning 
residentia
Interior Features
Appliances 
Water HeaterRangeOvenDishwasherRange Hood
Basement 
Full
Electric 
Circuit Breakers200+ Amp Service
Flooring 
TileCarpetLaminateHardwood
Heating 
BaseboardOilPellet StoveZoned
Interior 
Wet BarMaster DownstairsPantryWalk-In Closet(s)Ceiling Fan(s)
Laundry Features 
Main LevelElectric Dryer HookupWasher Hookup
Main Level Bedrooms 
1
Spa 
Yes
Bathroom 1 
Level - First
Bathroom 2 
Level - First
Bathroom 3 
Level - Second
Bedroom 2 
Level - Second
Bedroom 3 
Level - Second
Dining Room 
Level - First
Kitchen 
Level - First
Living Room 
Level - First
Master Bedroom 
Level - Main
Save
Ask
Tour
Hide
Share
Exterior Features
Construction Details 
Frame
Exterior 
Rain GuttersStorage
Fencing 
Fenced
Frontage 
100.00
Lot Features 
Wooded
Other Structures 
CabanaBarn(s)Storage
Patio And Porch 
PorchPatio
Pool Features 
In GroundPrivate
Private Pool 
Yes
Roof 
Shingle
Spa 
Yes
Spa Features 
Private
Community Features
Community Features 
ParkGolf
Horse Allowed 
Yes
Horse Property 
Paddocks
Roads 
Paved
Schools
School District
Unknown
Elementary School
Assawompset Elementary School
Middle School
Flms
High School
Apponequet Regional H.S.
Listing courtesy of Monica Donnelly of The Real Estate Collaborative


The property listing data and information, or the Images, set forth herein were provided to MLS Property Information Network, Inc. from third party sources, including sellers, lessors, landlords, and public records, and were compiled by MLS Property Information Network, Inc. The property listing data and information, and the Images, are for the personal, non-commercial use of consumers having a good faith interest in purchasing, leasing or renting listed properties of the type displayed to them and may not be used for any purpose other than to identify prospective properties which such consumers may have a good faith interest in purchasing, leasing or renting. MLS Property Information Network, Inc. and its subscribers disclaim any and all representations and warranties as to the accuracy of the property listing data and information, or as to the accuracy of any of the Images, set forth herein.

Last checked 2026-09-08 06:21 AM UTC

Neighborhood & Commute
Source: Walkscore
Disclosure: Community information and market data powered by Constellation Data Labs. Information is deemed reliable but not guaranteed.
Save
Ask
Tour
Hide
Share