Save
Ask
Tour
Hide
Share
$795,000
New Listing

7 Hat Trick Dr
Plymouth, MA 02360

For Sale|Single Family Residence|Active
3
Beds
2
Total Baths
1
Full Bath
1
Partial Bath
1,780
SqFt
$447
/SqFt
2016
Built
County:
Plymouth

Due to Coronavirus health concerns, we're offering personal 1-1 online video walkthrough tours where possible.
7 Hat Trick Dr7 Hat Trick Dr7 Hat Trick Dr7 Hat Trick Dr
Save
Ask
Tour
Hide
Share

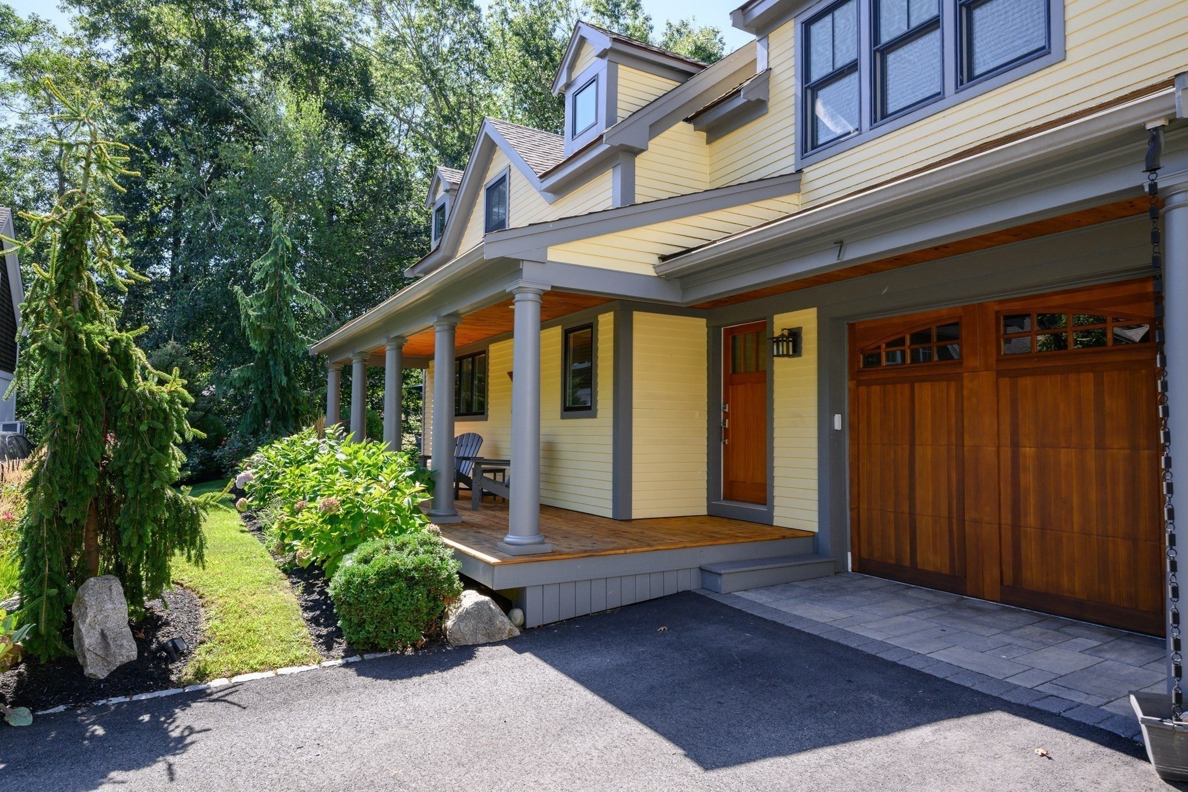
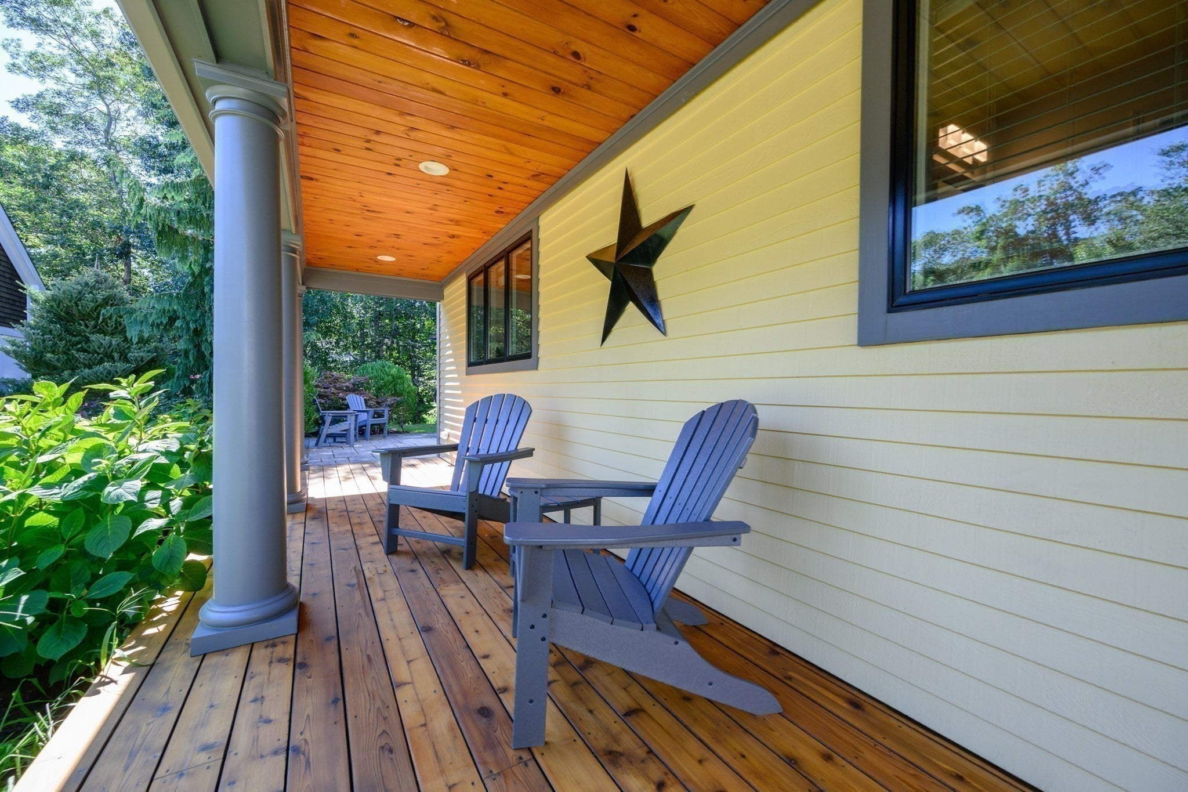
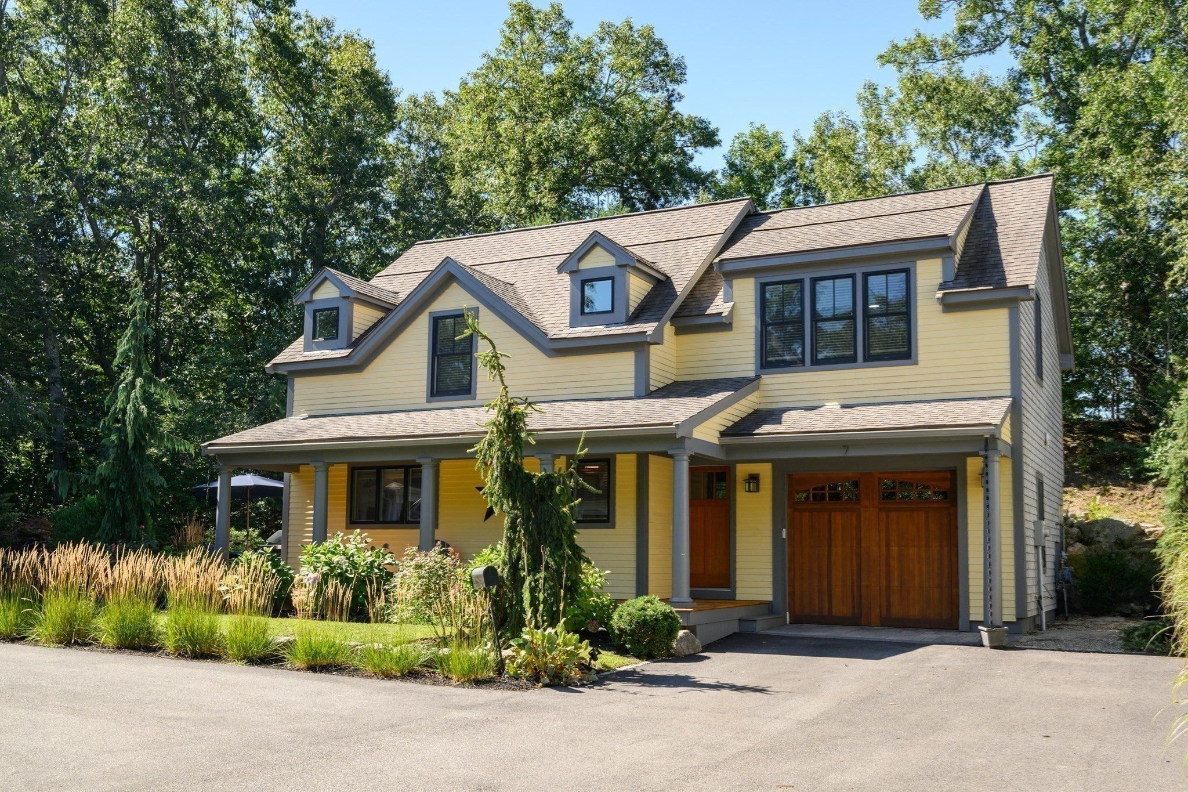
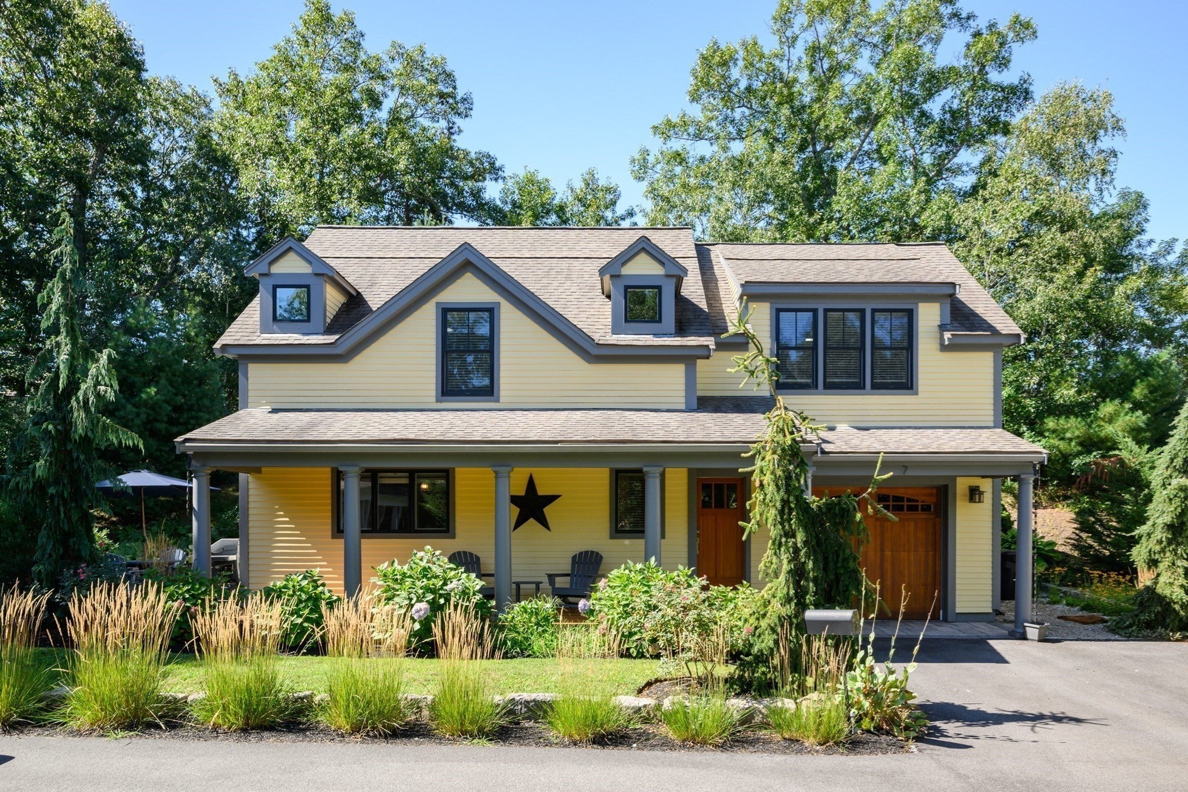
* Location * Location * Location!!! * Charming 3-bedroom custom contemporary cape with inviting farmer's porch is nestled in a privately situated neighborhood of 10 distinctive homes of quality construction yet is centrally located near library, schools, shopping, beaches, highway access and of course Plymouth's downtown and waterfront with its vast array of historic and cultural attractions, restaurants and shops * This special home offers an open and airy floor plan with radiant floor heating (on the 1st floor) and beautiful white cabinet kitchen featuring stainless steel appliances, gorgeous granite counters and island, to the easy access slider which opens onto the secluded patio just beyond with its' very impressive and beautiful plantings... just perfect for entertaining (or not!) * All bedrooms are located on the newly carpeted upper level as well as the laundry and a bright and beautiful full bathroom with tiled walk-in shower that is sure to please with its design and finish * Oversized heated one-car garage features new epoxy floors and EV charging station * THIS ONE IS A MUST SEE!!! *

Save
Ask
Tour
Hide
Share
Listing Snapshot
Price 
$795,000
Days On Site 
0 Days
Bedrooms 
3
Inside Area (SqFt) 
1,780 sqft
Total Baths 
2
Full Baths 
1
Partial Baths 
1
Lot Size 
0.13 Acres
Year Built 
2016
MLS® Number 
73572708
Status 
Active
Property Tax 
$7,776
HOA/Condo/Coop Fees 
N/A
Sq Ft Source 
Public Records
Friends & Family
Recent Activity
3 hours agoListing updated with changes from the MLS®
3 hours agoListing first seen on site
General Features
Acres 
0.13
Attached Garage 
Yes
Disclosures 
Private Road Development with a Home Owners Association @ $125/mo.; Area manual irrigation system
Foundation 
Concrete Perimeter
Garage 
Yes
Garage Spaces 
1
Parking 
AttachedHeated GarageStorageOff StreetPavedGarage
Parking Spaces 
4
Property Sub Type 
Single Family Residence
Sewer 
Public Sewer
SqFt Above 
1780
SqFt Total 
1780
Style 
Colonial
Water Source 
Public
Zoning 
R25
Interior Features
Appliances 
Gas Water HeaterDisposalMicrowaveRefrigeratorENERGY STAR Qualified DryerENERGY STAR Qualified DishwasherENERGY STAR Qualified WasherRange
Cooling 
Central Air
Electric 
200+ Amp Service
Flooring 
TileCarpet
Heating 
Natural GasBaseboardRadiantZoned
Interior 
Entrance FoyerWalk-In Closet(s)Ceiling Fan(s)
Laundry Features 
Electric Dryer HookupWasher Hookup
Window Features 
Insulated Windows
Bathroom 1 
Dimensions - 5x5Level - FirstArea - 25
Bathroom 2 
Dimensions - 10x9Level - SecondArea - 90
Bedroom 2 
Dimensions - 15x13Level - SecondArea - 195
Bedroom 3 
Dimensions - 16x13Level - SecondArea - 208
Kitchen 
Dimensions - 17x10Level - MainArea - 170
Living Room 
Dimensions - 18x18Level - FirstArea - 324
Master Bedroom 
Dimensions - 17x15Level - SecondArea - 255
Save
Ask
Tour
Hide
Share
Exterior Features
Construction Details 
Frame
Lot Features 
Corner Lot
Patio And Porch 
PorchPatio
Road Frontage 
Private Road
Roof 
Shingle
Waterfront Features 
Ocean Front
Windows/Doors 
Insulated Windows
Listing courtesy of Marta Doherty of Coldwell Banker Realty - Plymouth


The property listing data and information, or the Images, set forth herein were provided to MLS Property Information Network, Inc. from third party sources, including sellers, lessors, landlords, and public records, and were compiled by MLS Property Information Network, Inc. The property listing data and information, and the Images, are for the personal, non-commercial use of consumers having a good faith interest in purchasing, leasing or renting listed properties of the type displayed to them and may not be used for any purpose other than to identify prospective properties which such consumers may have a good faith interest in purchasing, leasing or renting. MLS Property Information Network, Inc. and its subscribers disclaim any and all representations and warranties as to the accuracy of the property listing data and information, or as to the accuracy of any of the Images, set forth herein.

Last checked 2026-09-08 06:26 AM UTC

Neighborhood & Commute
Source: Walkscore
Disclosure: Community information and market data powered by Constellation Data Labs. Information is deemed reliable but not guaranteed.
Save
Ask
Tour
Hide
Share