Save
Ask
Tour
Hide
Share
$2,990,000
New Listing

44 Adams Avenue
Watertown, MA 02472

For Sale|Single Family Residence|Active
4
Beds
5
Total Baths
4
Full Baths
1
Partial Bath
4,800
SqFt
$623
/SqFt
1920
Built
County:
Middlesex

Due to Coronavirus health concerns, we're offering personal 1-1 online video walkthrough tours where possible.
44 Adams Avenue44 Adams Avenue44 Adams Avenue44 Adams Avenue
Save
Ask
Tour
Hide
Share

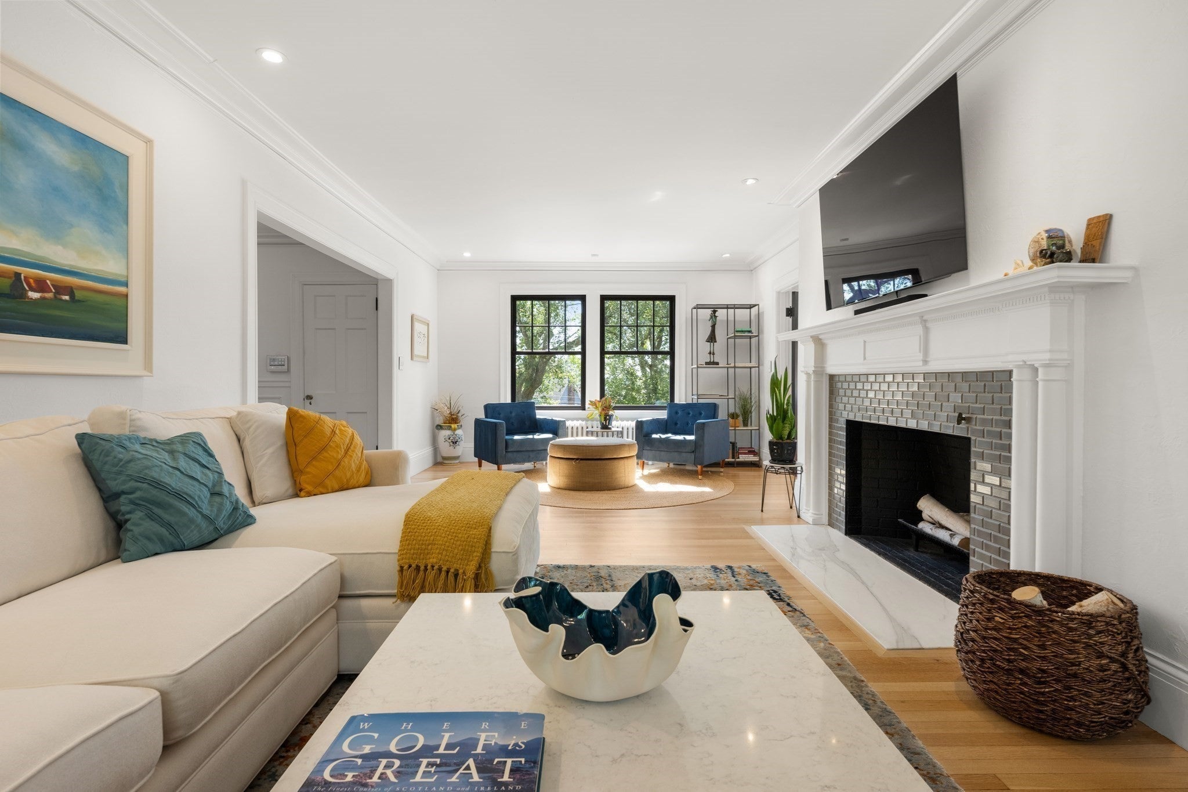
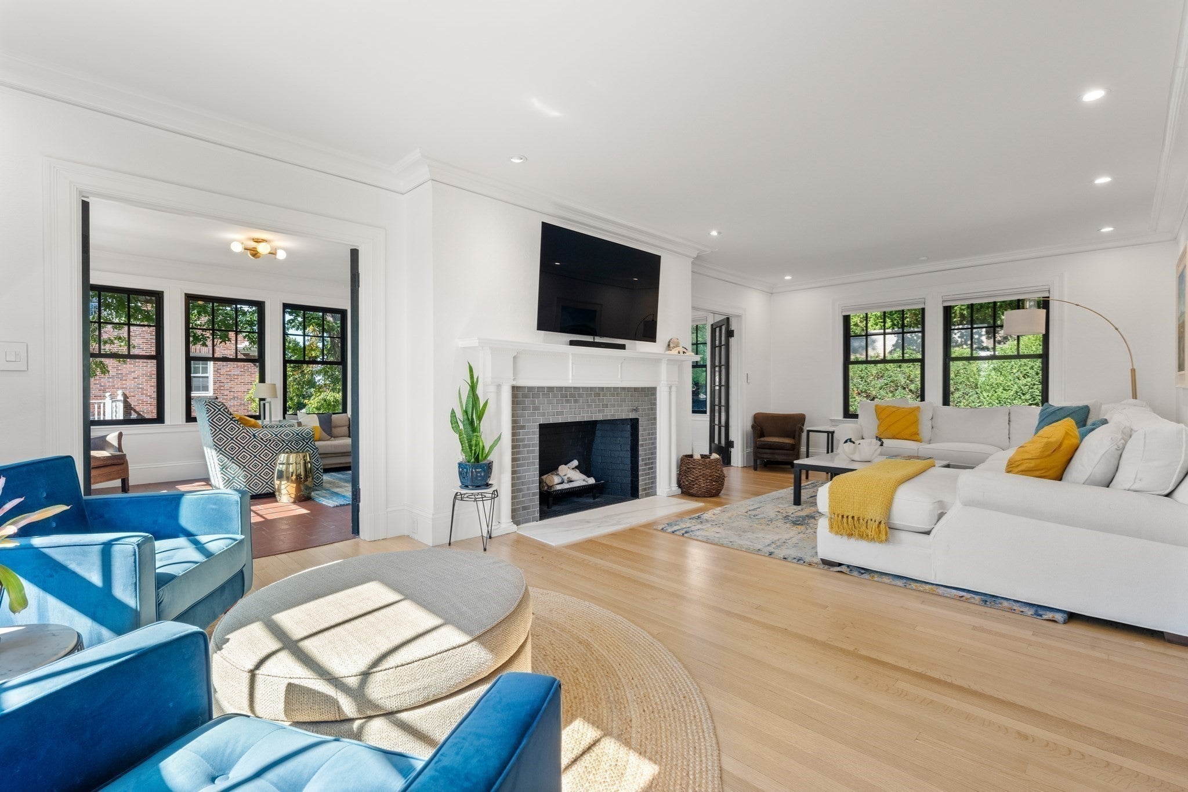
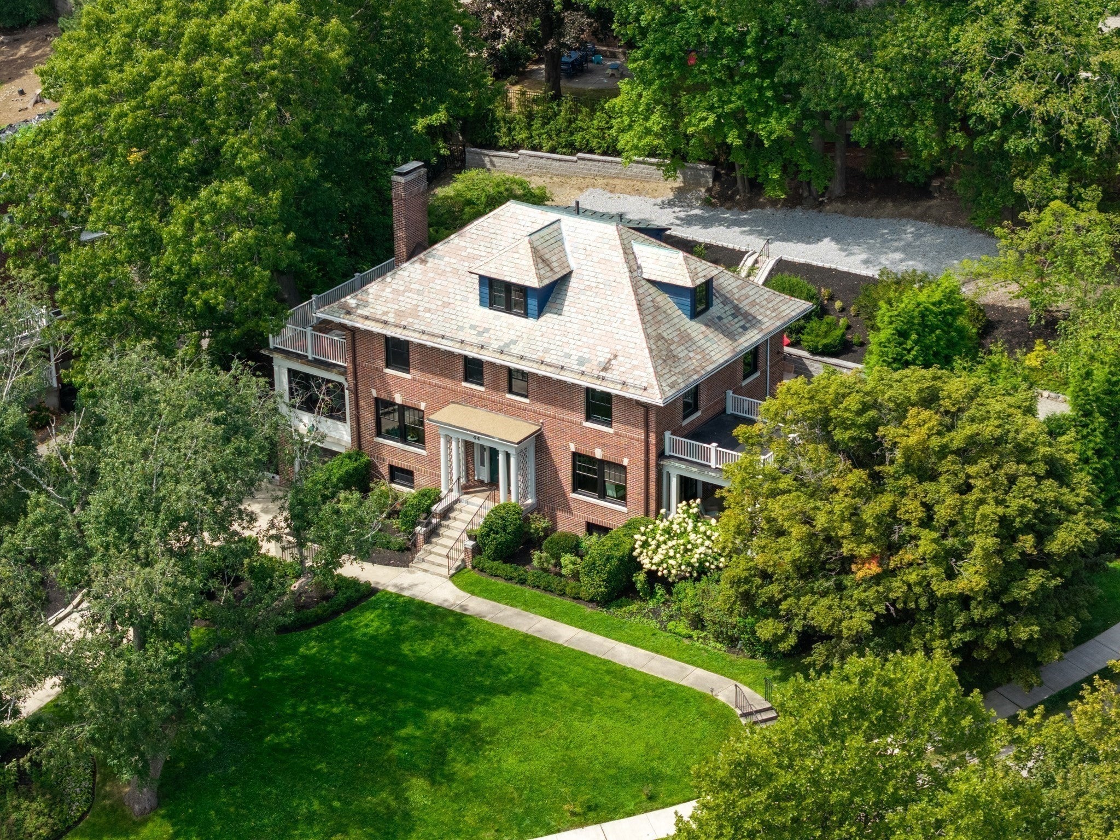
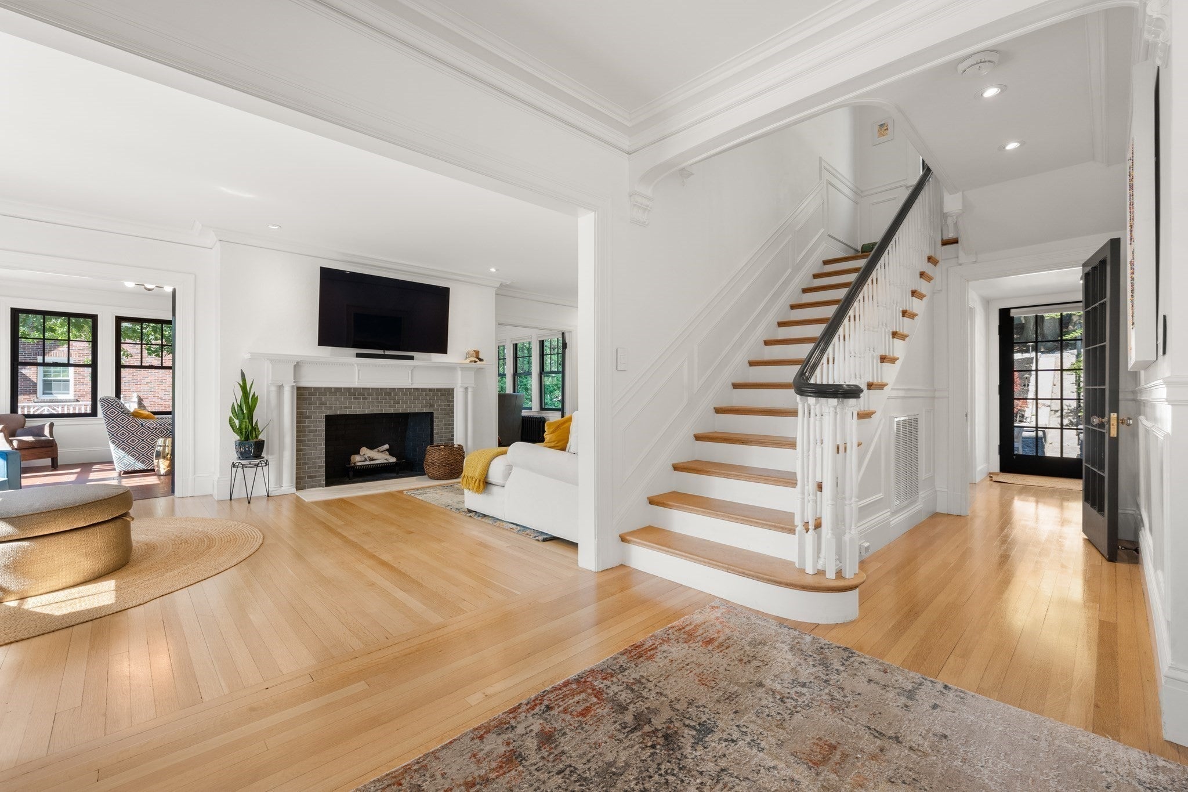
Perched on a coveted Watertown knoll, this stately 1920 Georgian Revival offers a rare combination of timeless elegance, ultimate privacy, and modern luxury—perfectly tailored for both sophisticated entertaining and comfortable everyday living. Nestled on an extraordinary 19,300 sqft lot, this sprawling 4BR/4.5BA estate boasts 4800 sqft of meticulously renovated interior space with striking Boston views. The light-filled main level features high ceilings, rich quarter-sawn hardwoods, crisp architectural millwork, and two inviting fireplaces, creating a warm, inviting atmosphere for gatherings. At the heart of the home is a professional-grade chef's kitchen, complete with a massive over-sized island for casual dining, custom Plato cabinetry, and premium Sub-Zero/Wolf appliances. The upper levels offer incredible flexibility, featuring a stunning primary suite oasis with a private dressing room and secluded deck, alongside a charming 3rd-floor bonus suite—ideal for a casual lounge, home office, or guest retreat. Downstairs, an expansive, fully finished basement provides the perfect footprint for a media room or home gym. Outside, a complete transformation of the grounds has created a private, resort-style backyard paradise. The expanded bluestone terrace connects seamlessly to a custom outdoor kitchen featuring a Blaze natural-gas grill, Big Green Egg, and a cozy natural-gas fireplace. The flat yard features premium engineered turf for year-round recreation, extensive landscape lighting, and a 7-zone irrigation system, all framed by over 30 new trees and beautiful retaining walls for absolute privacy. Complete with two separate driveways and a garage, this complete indoor-outdoor residence offers an unparalleled lifestyle within easy reach of Cambridge and Boston.

Save
Ask
Tour
Hide
Share
Listing Snapshot
Price 
$2,990,000
Days On Site 
0 Days
Bedrooms 
4
Inside Area (SqFt) 
4,800 sqft
Total Baths 
5
Full Baths 
4
Partial Baths 
1
Lot Size 
0.44 Acres
Year Built 
1920
MLS® Number 
73572961
Status 
Active
Property Tax 
$27,513
HOA/Condo/Coop Fees 
N/A
Sq Ft Source 
N/A
Friends & Family
Recent Activity
3 hours agoListing updated with changes from the MLS®
3 hours agoListing first seen on site
General Features
Acres 
0.44
Attached Garage 
Yes
Foundation 
Concrete Perimeter
Garage 
Yes
Garage Spaces 
1
Green Energy Efficient 
Thermostat
Parking 
AttachedOff StreetPavedGarage
Parking Spaces 
6
Property Sub Type 
Single Family Residence
Security 
Security System
Sewer 
Public Sewer
SqFt Above 
4800
SqFt Total 
4800
Style 
Georgian
Water Source 
Public
Zoning 
S-10
Interior Features
Appliances 
Gas Water HeaterTankless Water HeaterWater HeaterRangeDishwasherDisposalMicrowaveRefrigeratorWasherDryerWine RefrigeratorRange HoodPlumbed For Ice Maker
Basement 
FullFinishedWalk-Out AccessInterior EntryConcrete
Cooling 
Central AirZoned
Electric 
Circuit Breakers200+ Amp Service
Fireplace 
Yes
Fireplaces 
2
Flooring 
TileConcreteMarbleHardwood
Heating 
Natural GasRadiantZoned
Interior 
Entrance FoyerCrown MoldingRecessed LightingWalk-In Closet(s)
Laundry Features 
In BasementElectric Dryer HookupWasher Hookup
Window Features 
Insulated WindowsScreens
Bathroom 1 
Dimensions - 10.75x11.666666666Level - FirstArea - 125
Bathroom 2 
Dimensions - 8.5x10.25Level - SecondArea - 87
Bathroom 3 
Dimensions - 9.083333333x6.333333333Level - ThirdArea - 57
Bedroom 2 
Dimensions - 13.5x14Level - SecondArea - 189
Bedroom 3 
Dimensions - 13.5x13Level - SecondArea - 175
Bedroom 4 
Dimensions - 13.416666666x24.083333333Level - ThirdArea - 323
Dining Room 
Dimensions - 13.5x14Level - FirstArea - 189
Family Room 
Dimensions - 12.25x25.25Level - FirstArea - 309
Kitchen 
Dimensions - 17.25x13Level - FirstArea - 224
Living Room 
Dimensions - 13.166666666x27.083333333Level - FirstArea - 356
Master Bedroom 
Dimensions - 13.166666666x18.666666666Level - SecondArea - 245
Save
Ask
Tour
Hide
Share
Exterior Features
Construction Details 
FrameBrickStone
Exterior 
Rain GuttersGarden
Fencing 
Stone
Lot Features 
Corner LotGentle SlopingLandscaped
Patio And Porch 
PorchDeckPatio
Roof 
SlateRubber
View 
City
Waterview 
City
Windows/Doors 
Insulated WindowsScreens
Community Features
Community Features 
ParkGolf
MLS Area 
East Watertown
Schools
School District
Unknown
Elementary School
Hosmer
Middle School
Watertown Middle
High School
Watertown Hs
Listing courtesy of Cort LaBonte Coldren Coopersmith Group of Compass


The property listing data and information, or the Images, set forth herein were provided to MLS Property Information Network, Inc. from third party sources, including sellers, lessors, landlords, and public records, and were compiled by MLS Property Information Network, Inc. The property listing data and information, and the Images, are for the personal, non-commercial use of consumers having a good faith interest in purchasing, leasing or renting listed properties of the type displayed to them and may not be used for any purpose other than to identify prospective properties which such consumers may have a good faith interest in purchasing, leasing or renting. MLS Property Information Network, Inc. and its subscribers disclaim any and all representations and warranties as to the accuracy of the property listing data and information, or as to the accuracy of any of the Images, set forth herein.

Last checked 2026-09-08 05:53 PM UTC

Neighborhood & Commute
Source: Walkscore
Disclosure: Community information and market data powered by Constellation Data Labs. Information is deemed reliable but not guaranteed.
Save
Ask
Tour
Hide
Share