
688 Brush Hill RoadMilton, MA 02186
Due to Coronavirus health concerns, we're offering personal 1-1 online video walkthrough tours where possible.
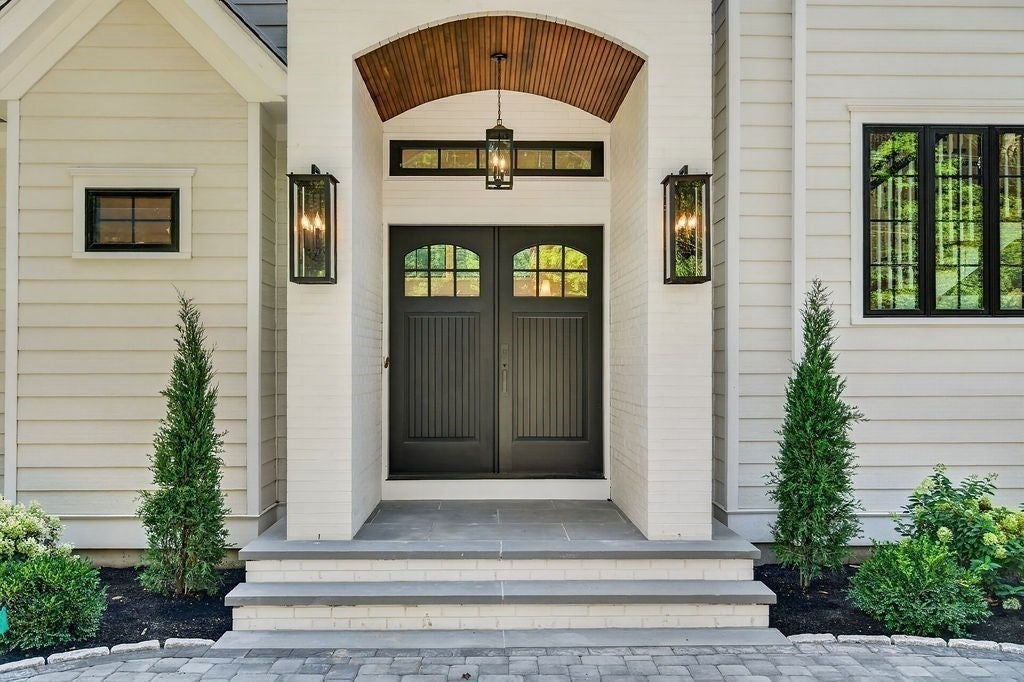
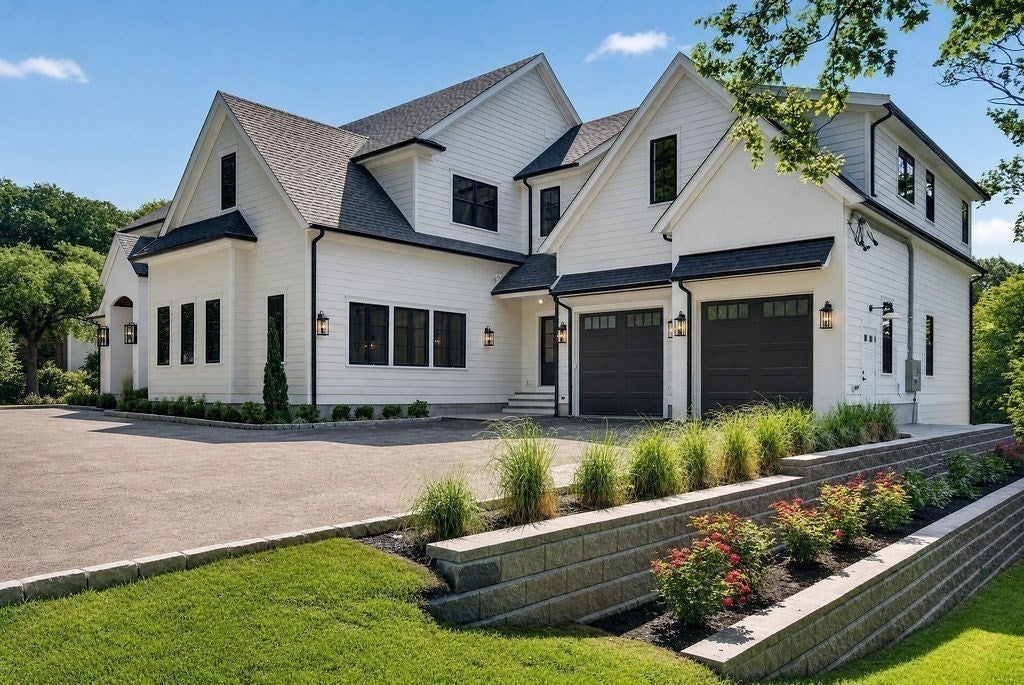
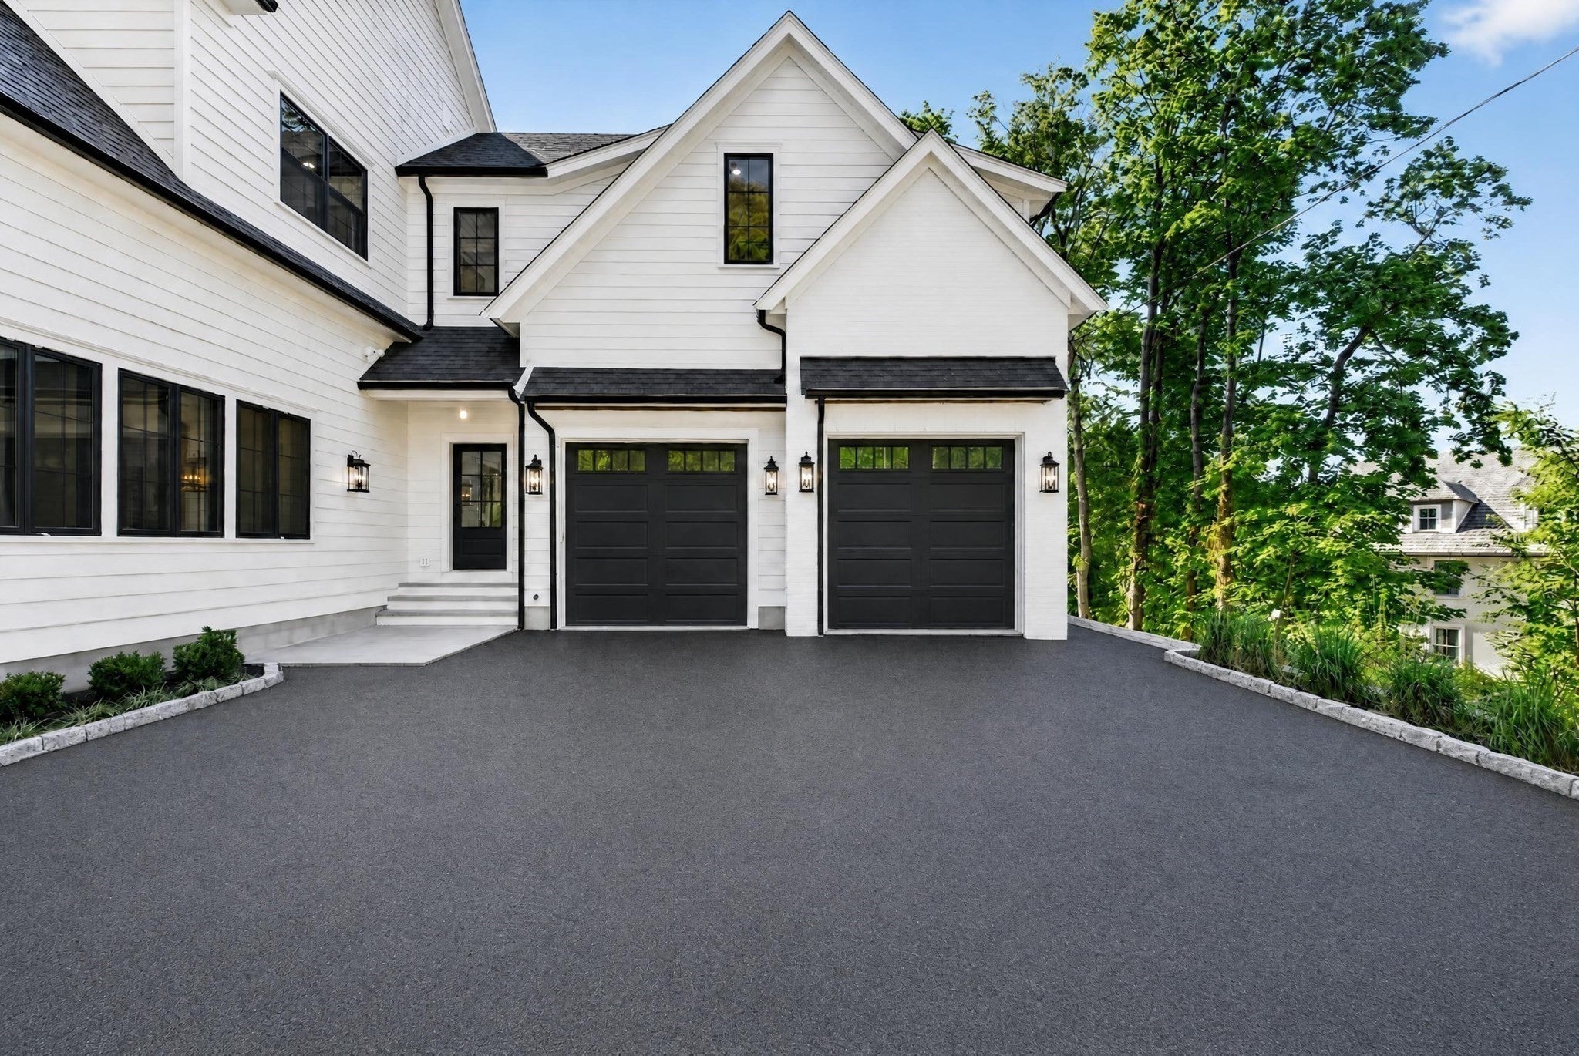
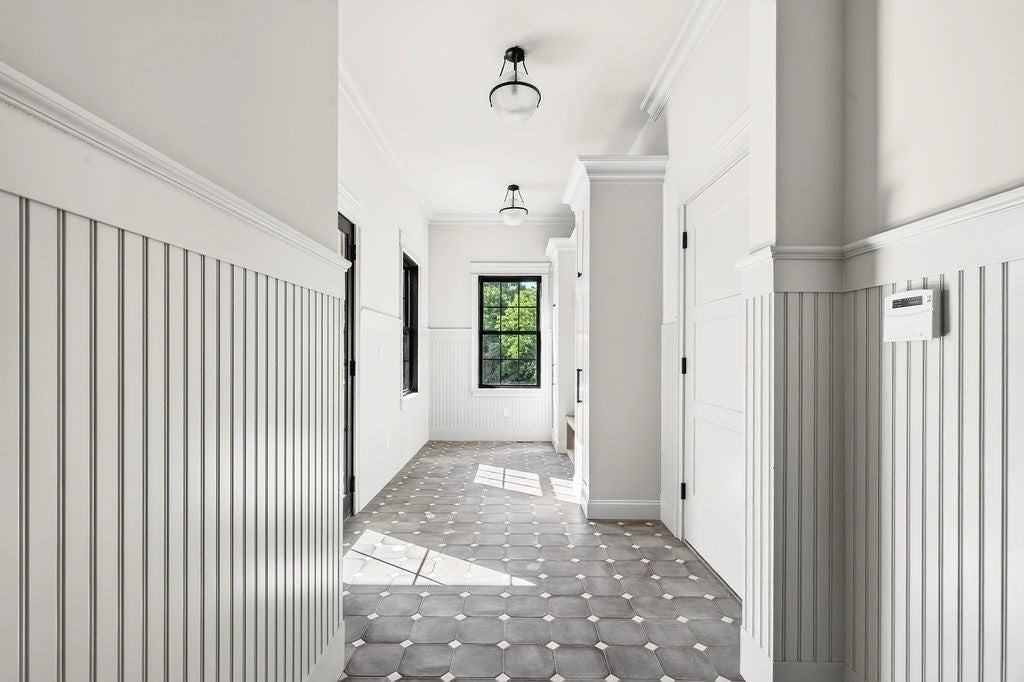
A striking new construction residence at Brush Hill, thoughtfully designed with timeless architecture, elevated finishes, and today’s most sought-after amenities. The exterior makes an immediate impression with custom-colored LP Smart Siding, CertainTeed architectural shingles, partial brick façades, and elegant brick and bluestone entryways. Marvin windows and doors enhance both aesthetics and energy efficiency while filling the home with natural light. Outdoor living is seamlessly integrated with a built-in grill and outdoor Sonos speakers, ideal for entertaining.Inside, the home blends sophistication and comfort across every level. Six-inch engineered hardwood floors flow throughout, complemented by custom moldings, built-ins, and both gas and wood-burning fireplaces. The chef’s kitchen serves as the heart of the home, featuring a custom-designed kitchen and hood, Sub-Zero and Wolf appliance package, a 48” column refrigerator/freezer combination, 48” Wolf induction range, Cove dishwasher, and quartz countertops.A fully appointed butler’s pantry adds exceptional functionality with an additional oven, microwave, water bottle dispenser, Miele coffee system, and Thermador wine refrigerator—perfect for entertaining and everyday convenience.Designed with wellness and recreation in mind, the home includes three bathrooms with heated floors, a private sauna with red light therapy, a dedicated gym, and a finished basement bar. An optional TrackMan golf simulator offers a unique and elevated recreational experience.Additional features include a whole-house Sonos sound system, prewired alarm and camera system, and full-house water filtration—delivering comfort, security, and peace of mind. This exceptional new construction at Brush Hill offers a rare combination of luxury, lifestyle, and thoughtful design.
| an hour ago | Listing updated with changes from the MLS® | |
| an hour ago | Listing first seen on site |

The property listing data and information, or the Images, set forth herein were provided to MLS Property Information Network, Inc. from third party sources, including sellers, lessors, landlords, and public records, and were compiled by MLS Property Information Network, Inc. The property listing data and information, and the Images, are for the personal, non-commercial use of consumers having a good faith interest in purchasing, leasing or renting listed properties of the type displayed to them and may not be used for any purpose other than to identify prospective properties which such consumers may have a good faith interest in purchasing, leasing or renting. MLS Property Information Network, Inc. and its subscribers disclaim any and all representations and warranties as to the accuracy of the property listing data and information, or as to the accuracy of any of the Images, set forth herein.
Last checked 2026-09-08 05:53 PM UTC