Save
Ask
Tour
Hide
Share
$1,250,000
12 Days On Site

80 Earle Rd
Harwich, MA 02671

Single Family Residence|Pending
3
Beds
2
Total Baths
2
Full Baths
1,800
SqFt
$694
/SqFt
2001
Built
County:
Barnstable

Due to Coronavirus health concerns, we're offering personal 1-1 online video walkthrough tours where possible.
80 Earle Rd80 Earle Rd80 Earle Rd80 Earle Rd
Save
Ask
Tour
Hide
Share

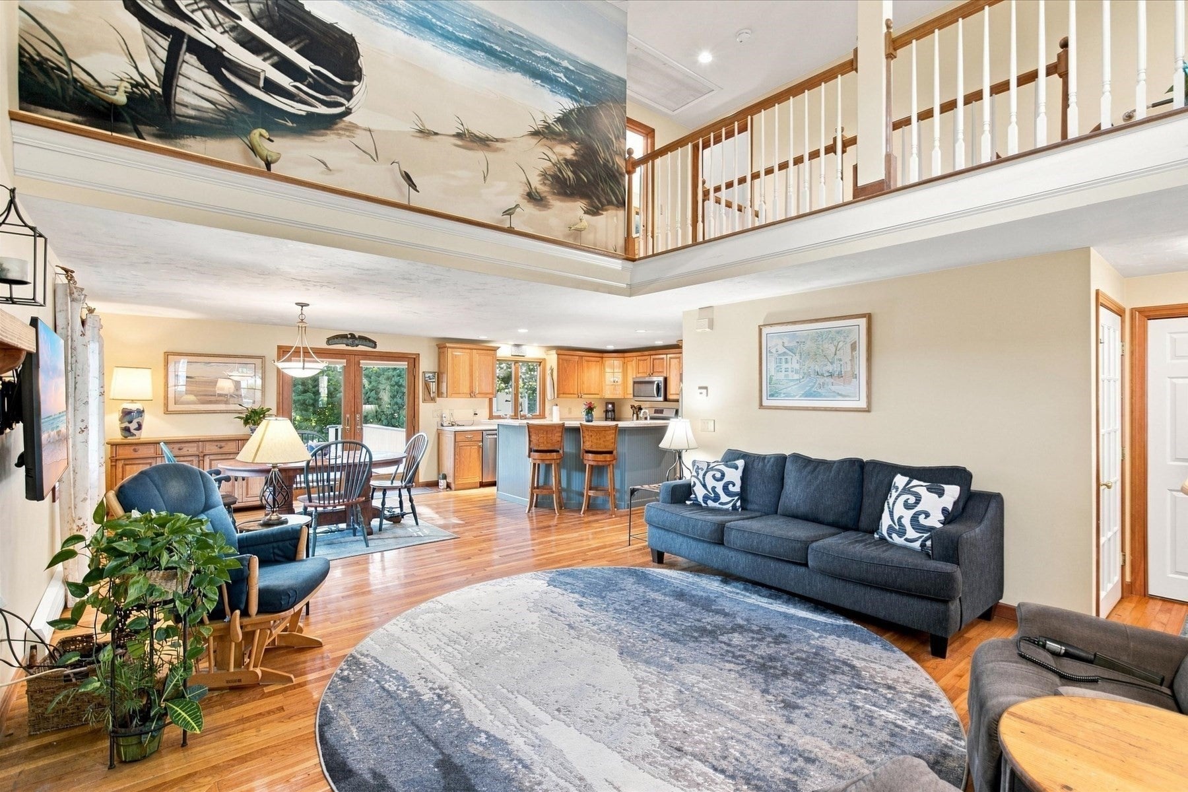
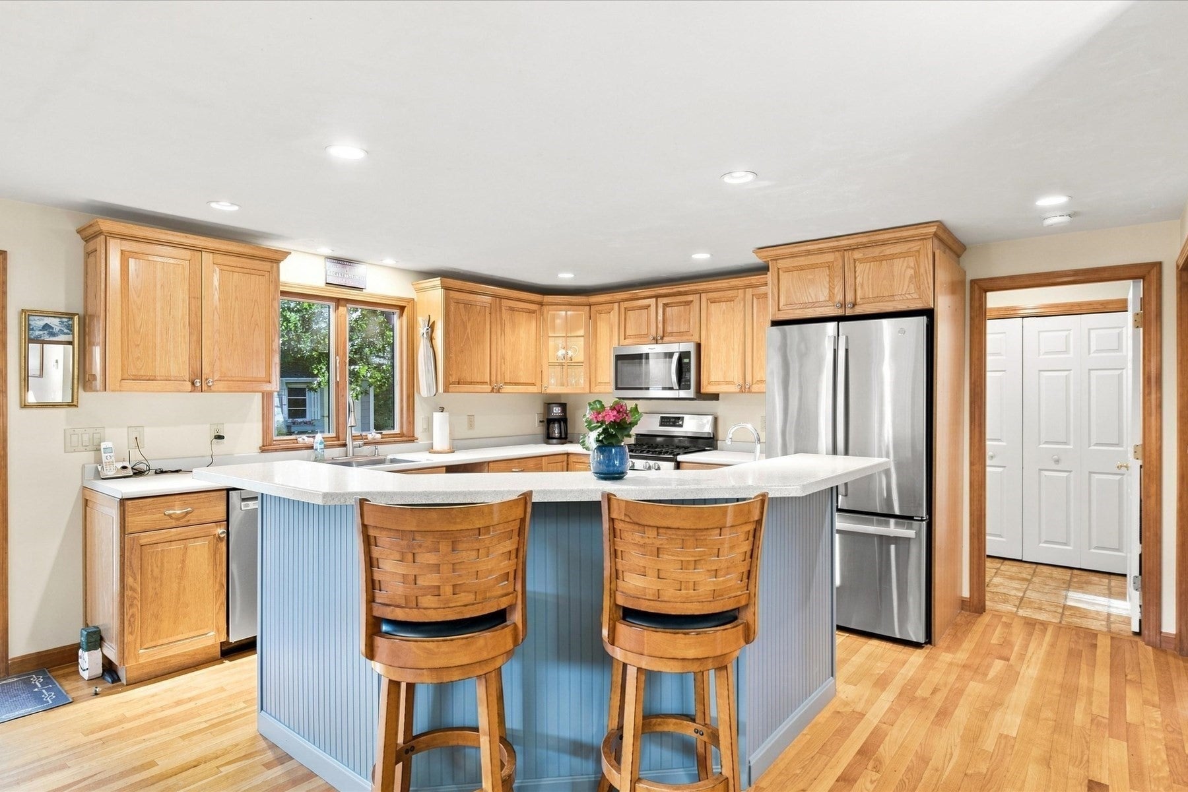
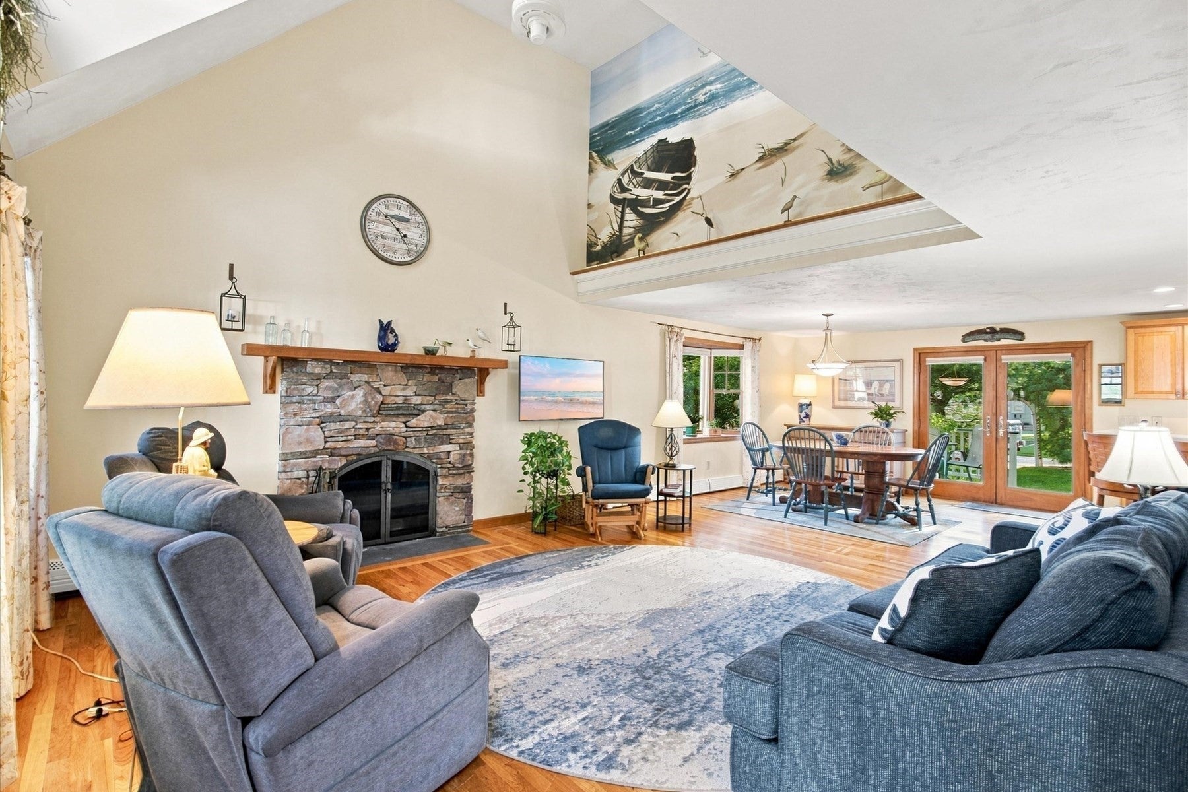
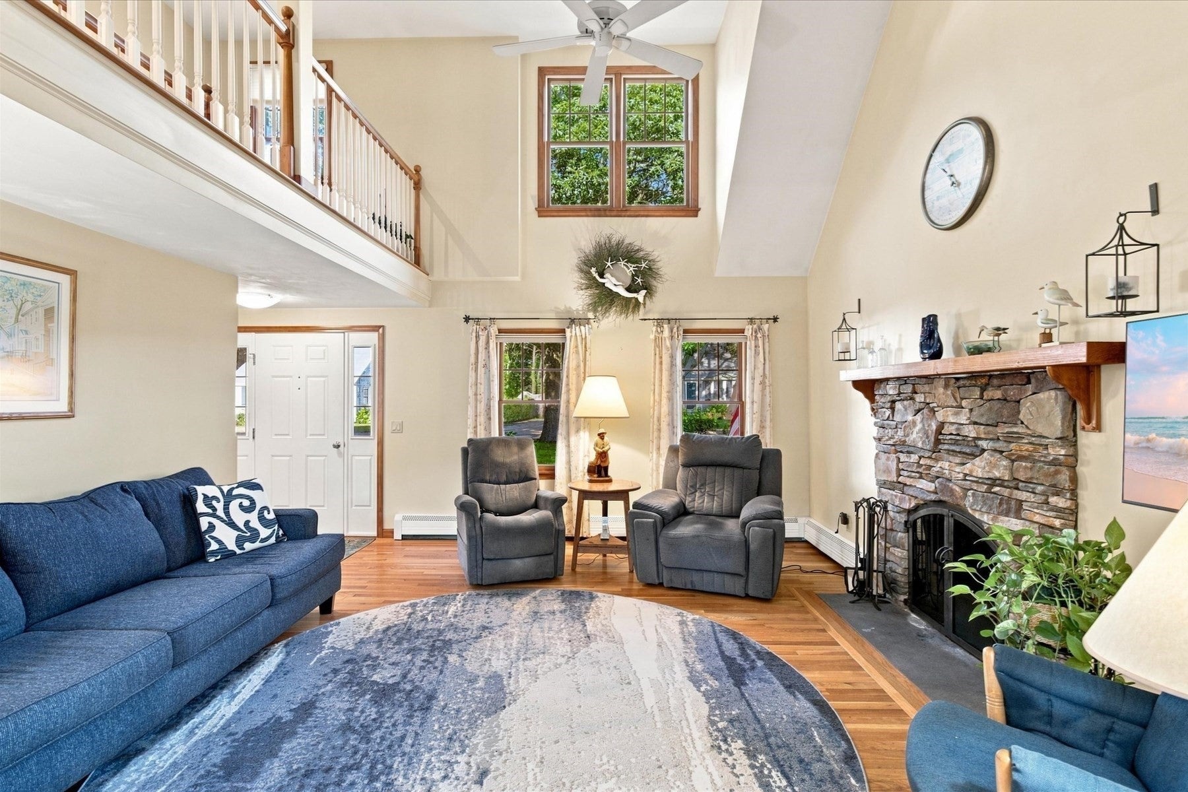
Cape Cod living feels effortless from this beautifully kept West Harwich home, tucked along a quiet, tree-lined street just down the road from Earle Road Beach. Step inside to a light-filled living room where soaring cathedral ceilings, warm wood floors and a striking stone fireplace create an inviting centerpiece, while the open second-floor balcony adds to the sense of space. The kitchen offers generous cabinetry, peninsula seating and an easy flow into the dining area, with French doors leading to the deck and peaceful backyard. A first-floor bedroom, full bath and laundry provide wonderful flexibility for those seeking one-level living. Upstairs, the impressively spacious primary bedroom is joined by an additional bedroom and full bath with a double vanity. The finished lower level offers even more room to relax, work or gather, plus ample storage. After a day at the beach, rinse off in the outdoor shower, unwind on the deck and enjoy the coastal lifestyle. Gas heat, shed and a sought-after location complete this quintessential Cape escape.

Save
Ask
Tour
Hide
Share
Listing Snapshot
Price 
$1,250,000
Days On Site 
12 Days
Bedrooms 
3
Inside Area (SqFt) 
1,800 sqft
Total Baths 
2
Full Baths 
2
Partial Baths 
N/A
Lot Size 
0.15 Acres
Year Built 
2001
MLS® Number 
73573525
Status 
Pending
Property Tax 
$5,240
HOA/Condo/Coop Fees 
N/A
Sq Ft Source 
Public Records
Friends & Family
Recent Activity
7 days agoListing updated with changes from the MLS®
7 days agoStatus changed to Pending
2 weeks agoListing first seen on site
General Features
Acres 
0.15
Foundation 
Concrete Perimeter
Parking 
Off StreetDriveway
Parking Spaces 
2
Property Sub Type 
Single Family Residence
Sewer 
Private Sewer
SqFt Above 
1800
SqFt Below 
381
SqFt Total 
1800
Style 
Cape
Water Source 
Public
Zoning 
R
Interior Features
Appliances 
Gas Water HeaterWater HeaterRangeDishwasherMicrowaveRefrigeratorWasherDryer
Basement 
FullFinishedInterior Entry
Electric 
Circuit Breakers
Fireplace 
Yes
Fireplace Features 
Living Room
Fireplaces 
1
Flooring 
WoodTileCarpet
Heating 
Natural GasBaseboard
Interior 
Cathedral Ceiling(s)Ceiling Fan(s)
Laundry Features 
Electric Dryer HookupWasher Hookup
Bathroom 1 
Dimensions - 7.6x8Level - FirstArea - 60
Bathroom 2 
Dimensions - 8x9.7Level - SecondArea - 77
Bedroom 2 
Dimensions - 10.11x14.6Level - SecondArea - 147
Bedroom 3 
Dimensions - 10.9x14.7Level - FirstArea - 160
Dining Room 
Dimensions - 12.8x14.1Level - FirstArea - 180
Kitchen 
Dimensions - 12.5x16.5Level - FirstArea - 206
Living Room 
Dimensions - 19.3x14.11Level - FirstArea - 272
Master Bedroom 
Dimensions - 13.4x29.1Level - SecondArea - 389
Save
Ask
Tour
Hide
Share
Exterior Features
Construction Details 
Frame
Exterior 
Rain GuttersStorageOutdoor Shower
Lot Features 
ClearedLevel
Other Structures 
Storage
Patio And Porch 
Deck
Roof 
Shingle
Waterfront Features 
Ocean Front
Community Features
MLS Area 
West Harwich
Roads 
Paved
Schools
School District
Unknown
Elementary School
Harwich Elem
Middle School
Monomoy Reg
High School
Monomoy Reg
Listing courtesy of Richard J. Waystack of Keller Williams Realty


The property listing data and information, or the Images, set forth herein were provided to MLS Property Information Network, Inc. from third party sources, including sellers, lessors, landlords, and public records, and were compiled by MLS Property Information Network, Inc. The property listing data and information, and the Images, are for the personal, non-commercial use of consumers having a good faith interest in purchasing, leasing or renting listed properties of the type displayed to them and may not be used for any purpose other than to identify prospective properties which such consumers may have a good faith interest in purchasing, leasing or renting. MLS Property Information Network, Inc. and its subscribers disclaim any and all representations and warranties as to the accuracy of the property listing data and information, or as to the accuracy of any of the Images, set forth herein.

Last checked 2026-09-21 02:33 PM UTC

Neighborhood & Commute
Source: Walkscore
Disclosure: Community information and market data powered by Constellation Data Labs. Information is deemed reliable but not guaranteed.
Save
Ask
Tour
Hide
Share