
4 Marconi LaneMarion, MA 02738
Due to Coronavirus health concerns, we're offering personal 1-1 online video walkthrough tours where possible.
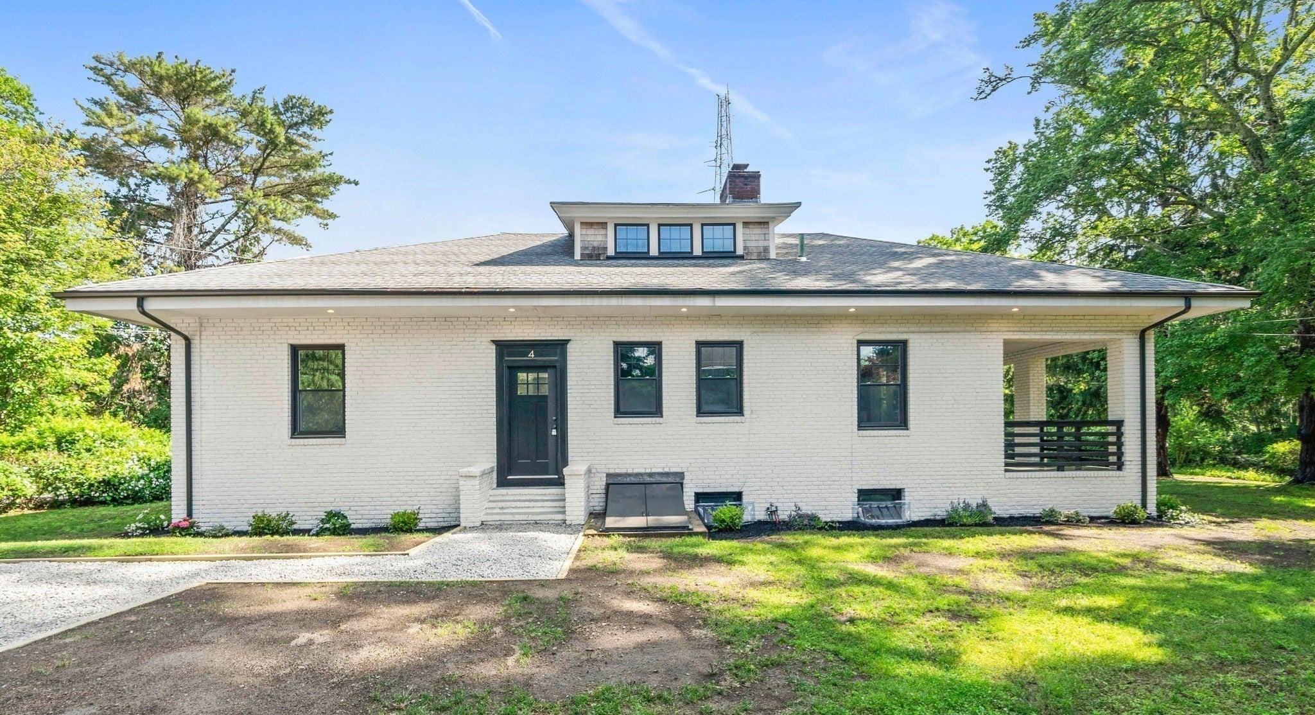
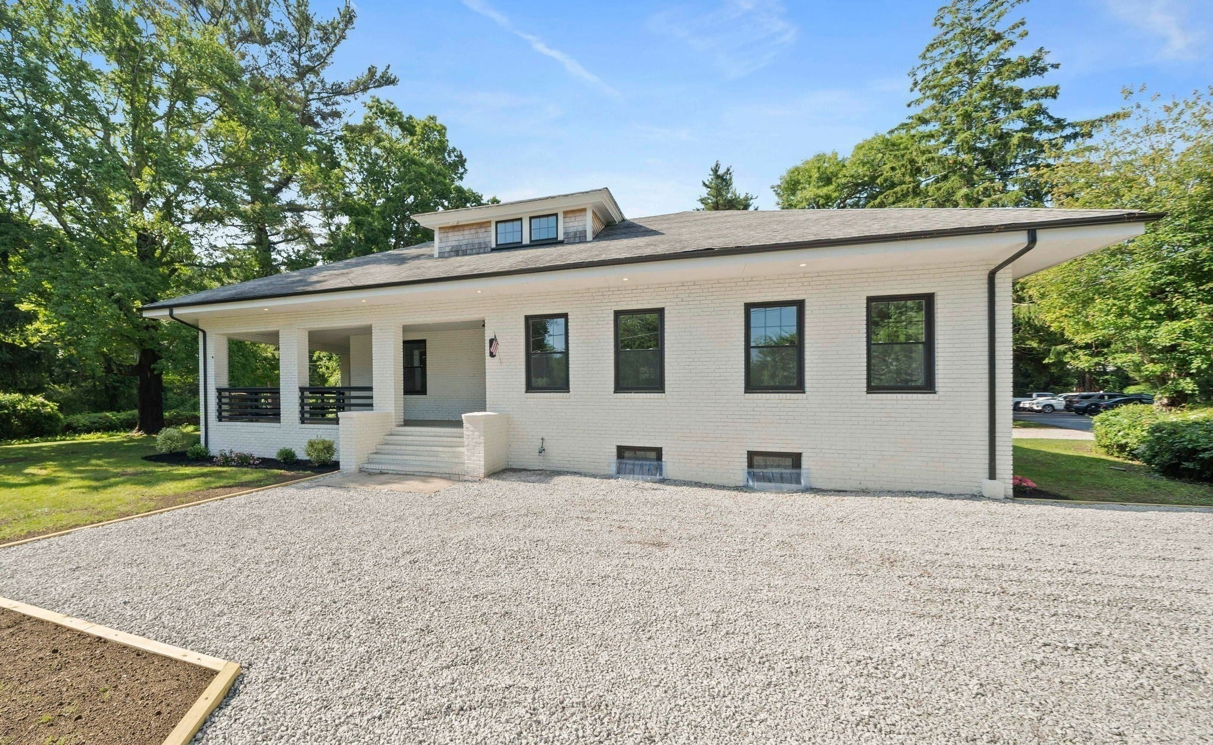
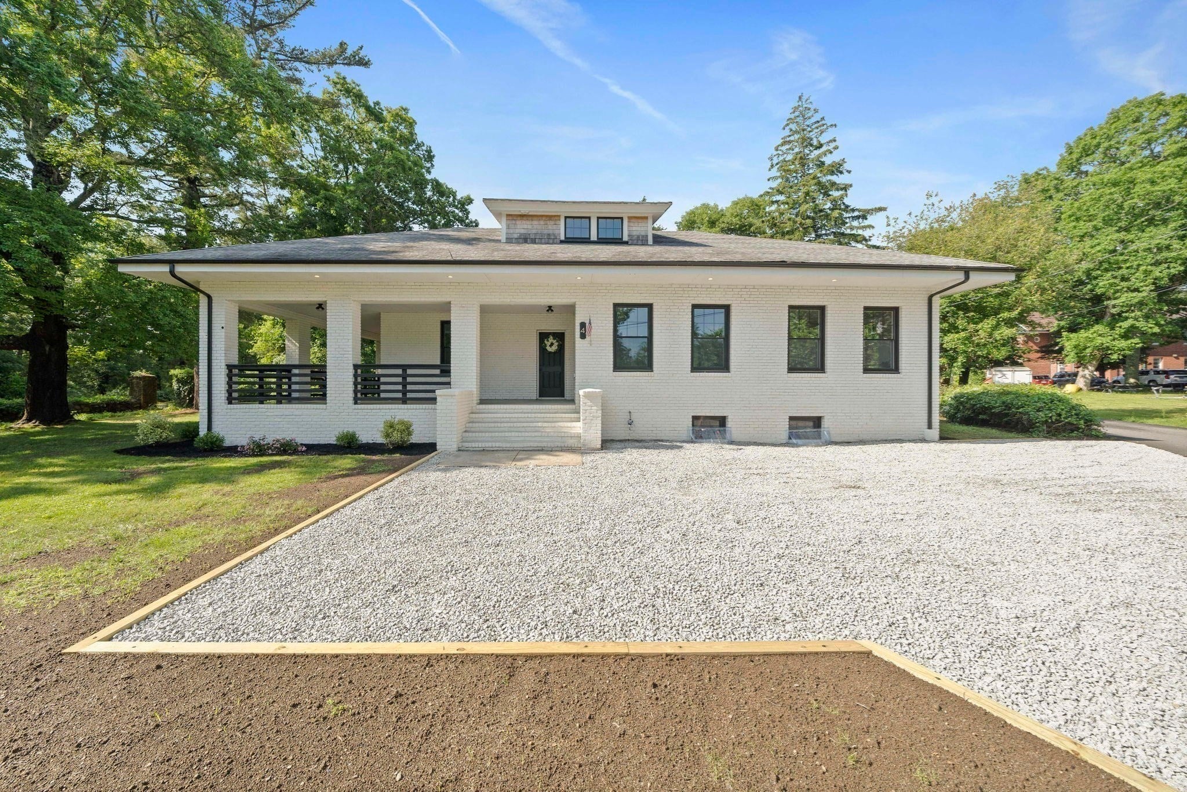
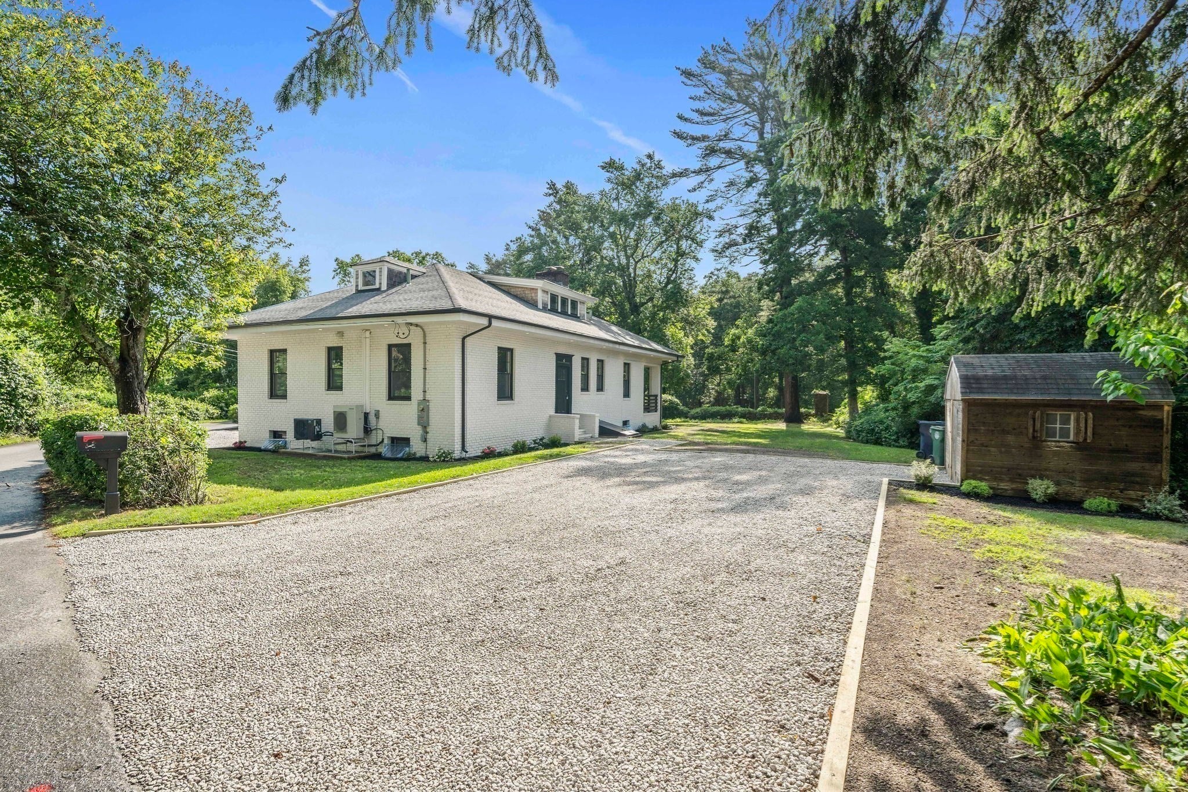
At 4 Marconi Lane, Marion, MA, a meticulously remodelled single-family residence, originally constructed in 1921, presents an exceptional opportunity for discerning buyers. This distinguished property, offering 1976 square feet of refined living space, has been thoughtfully updated to blend historic charm with contemporary comfort, promising an elevated lifestyle experience. The recently updated kitchen is a testament to modern design and functionality, featuring a suite of stainless steel appliances that cater to culinary enthusiasts. This space is ideally suited for both everyday living and sophisticated entertaining. The living room provides a welcoming ambiance, centered around a classic fireplace that offers warmth and a focal point for relaxation and social gatherings. One of the property's two full bathrooms is appointed with a walk-in shower, providing a spa-like experience within the comfort of your home. Beyond the main living areas, the residence includes a versatile basement, offering additional storage or potential for future customization. Outdoor living is enhanced by a well-proportioned patio and a charming porch, perfect for enjoying the serene surroundings. With five bedrooms, this home provides ample private accommodations. This Marion residence represents a compelling blend of classic architecture and modern renovation.
| a week ago | Listing updated with changes from the MLS® | |
| 2 weeks ago | Listing first seen on site |

The property listing data and information, or the Images, set forth herein were provided to MLS Property Information Network, Inc. from third party sources, including sellers, lessors, landlords, and public records, and were compiled by MLS Property Information Network, Inc. The property listing data and information, and the Images, are for the personal, non-commercial use of consumers having a good faith interest in purchasing, leasing or renting listed properties of the type displayed to them and may not be used for any purpose other than to identify prospective properties which such consumers may have a good faith interest in purchasing, leasing or renting. MLS Property Information Network, Inc. and its subscribers disclaim any and all representations and warranties as to the accuracy of the property listing data and information, or as to the accuracy of any of the Images, set forth herein.
Last checked 2026-09-21 02:33 PM UTC