
Hawthorne's Crossing2 Capstan Way 0Swampscott, MA 01907
Due to Coronavirus health concerns, we're offering personal 1-1 online video walkthrough tours where possible.
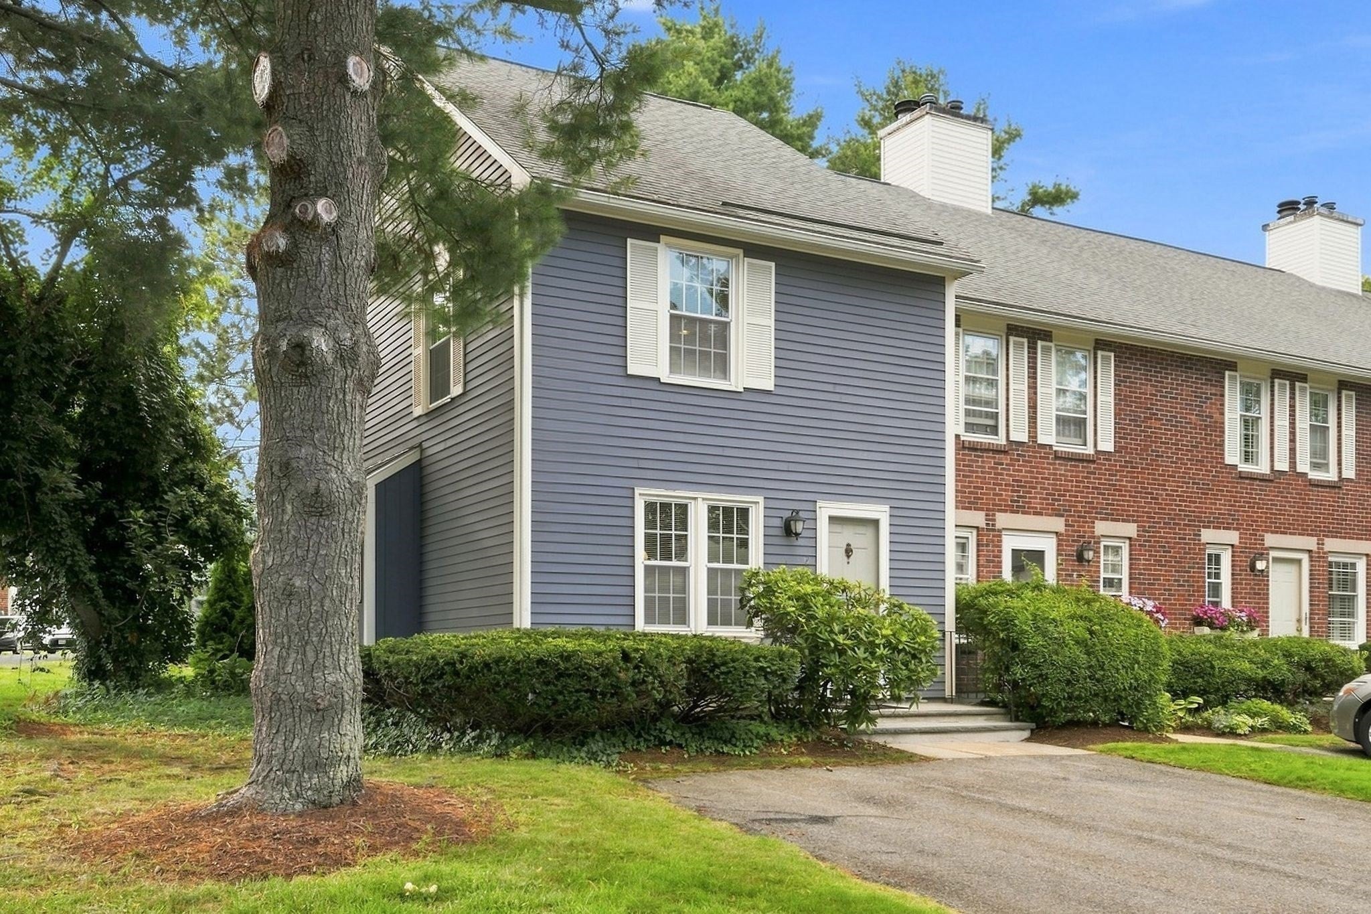
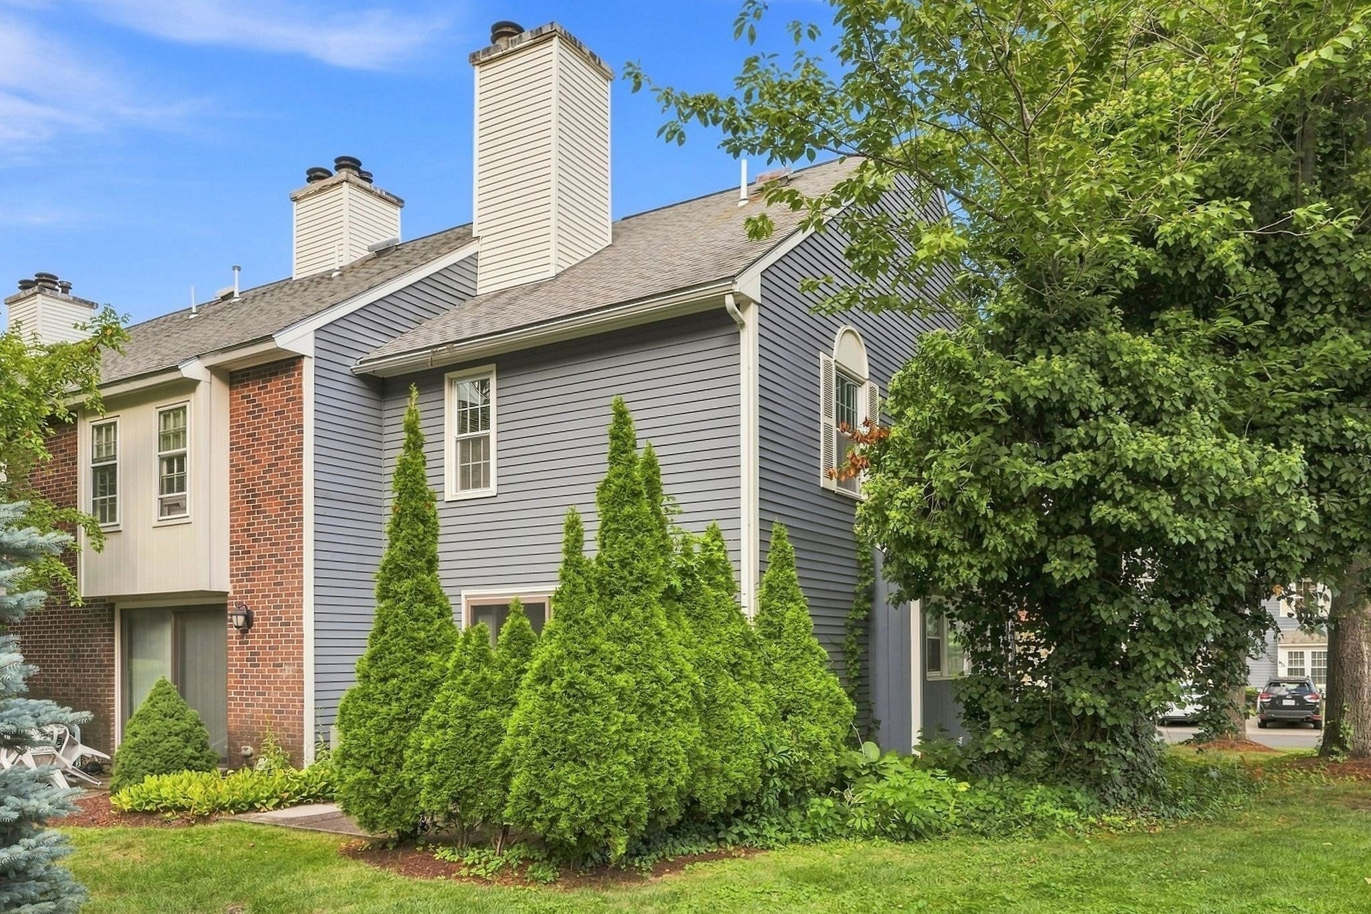

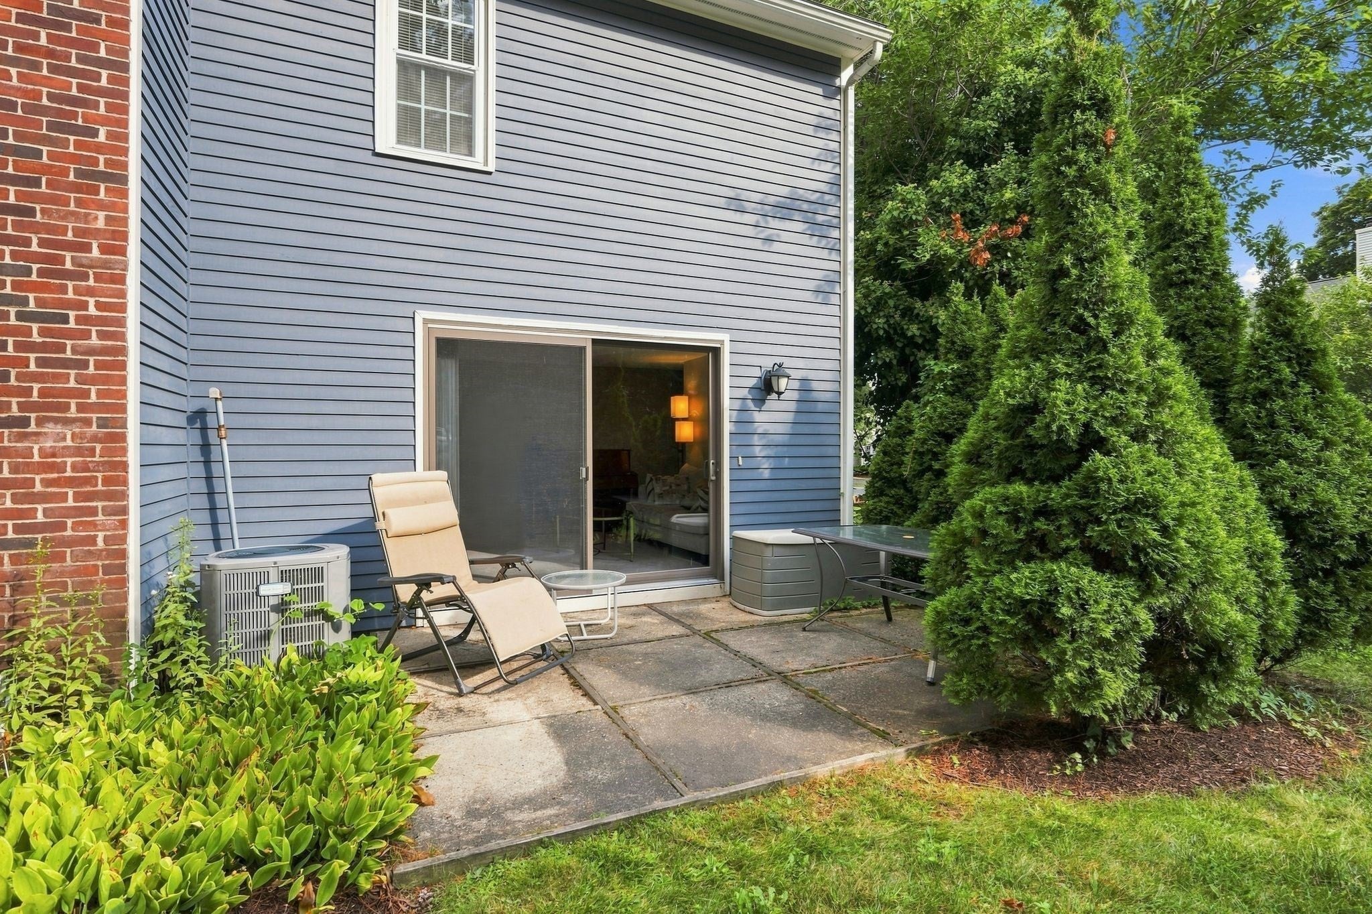
Welcome to coastal living at its finest! This beautifully renovated END UNIT townhome in the sought-after Hawthorne's Crossing community, is conveniently located near Vinnin Square, offers the perfect blend of style, comfort, and convenience. Morning and Afternoon light is amazing!! Featuring two bedrooms, updated one-and-a-half baths, this move-in-ready home is designed for effortless living.The bright, spacious main level showcases a stunning updated fully applianced kitchen and a welcoming living room with a wood burning fireplace and sliders opening to a private patio—perfect for morning coffee, outdoor dining, or relaxing after a day at the beach. Updated thermo-pane windows provide year-round comfort and energy efficiency. Updated central heat ,hot water and air conditioning.The impressive finished lower level expands the living space and offers exceptional flexibility for a home office, gym, media room, third bedroom, or playroom. Abundant closet space and thoughtful updates throughout add to the home’s everyday functionality. Enjoy an enviable location just minutes from shopping, dining, Vinnin Square, Commuter Rail and the beautiful Swampscott beaches. Hawthorne's Crossing residents also enjoy access to a community pool and clubhouse, available to reserve for family gatherings and special events. With its stylish renovations, versatile living spaces, private outdoor area, and prime coastal location, this exceptional townhome is ready to welcome you home. Convenient parking for owner and guests. Pet friendly. Professional management.Note: Numerous updates include: Heat, Air Conditioning, Condenser, Hot Water Tank, Bathrooms, Kitchen Windows and interior finishes.
| a week ago | Listing updated with changes from the MLS® | |
| 2 weeks ago | Listing first seen on site |

The property listing data and information, or the Images, set forth herein were provided to MLS Property Information Network, Inc. from third party sources, including sellers, lessors, landlords, and public records, and were compiled by MLS Property Information Network, Inc. The property listing data and information, and the Images, are for the personal, non-commercial use of consumers having a good faith interest in purchasing, leasing or renting listed properties of the type displayed to them and may not be used for any purpose other than to identify prospective properties which such consumers may have a good faith interest in purchasing, leasing or renting. MLS Property Information Network, Inc. and its subscribers disclaim any and all representations and warranties as to the accuracy of the property listing data and information, or as to the accuracy of any of the Images, set forth herein.
Last checked 2026-09-21 03:22 PM UTC