Save
Ask
Tour
Hide
Share
$829,900
12 Days On Site

115 Dove Hill Rd
Falmouth, MA 02556

For Sale|Single Family Residence|Active
3
Beds
2
Total Baths
2
Full Baths
1,888
SqFt
$440
/SqFt
1984
Built
Subdivision:
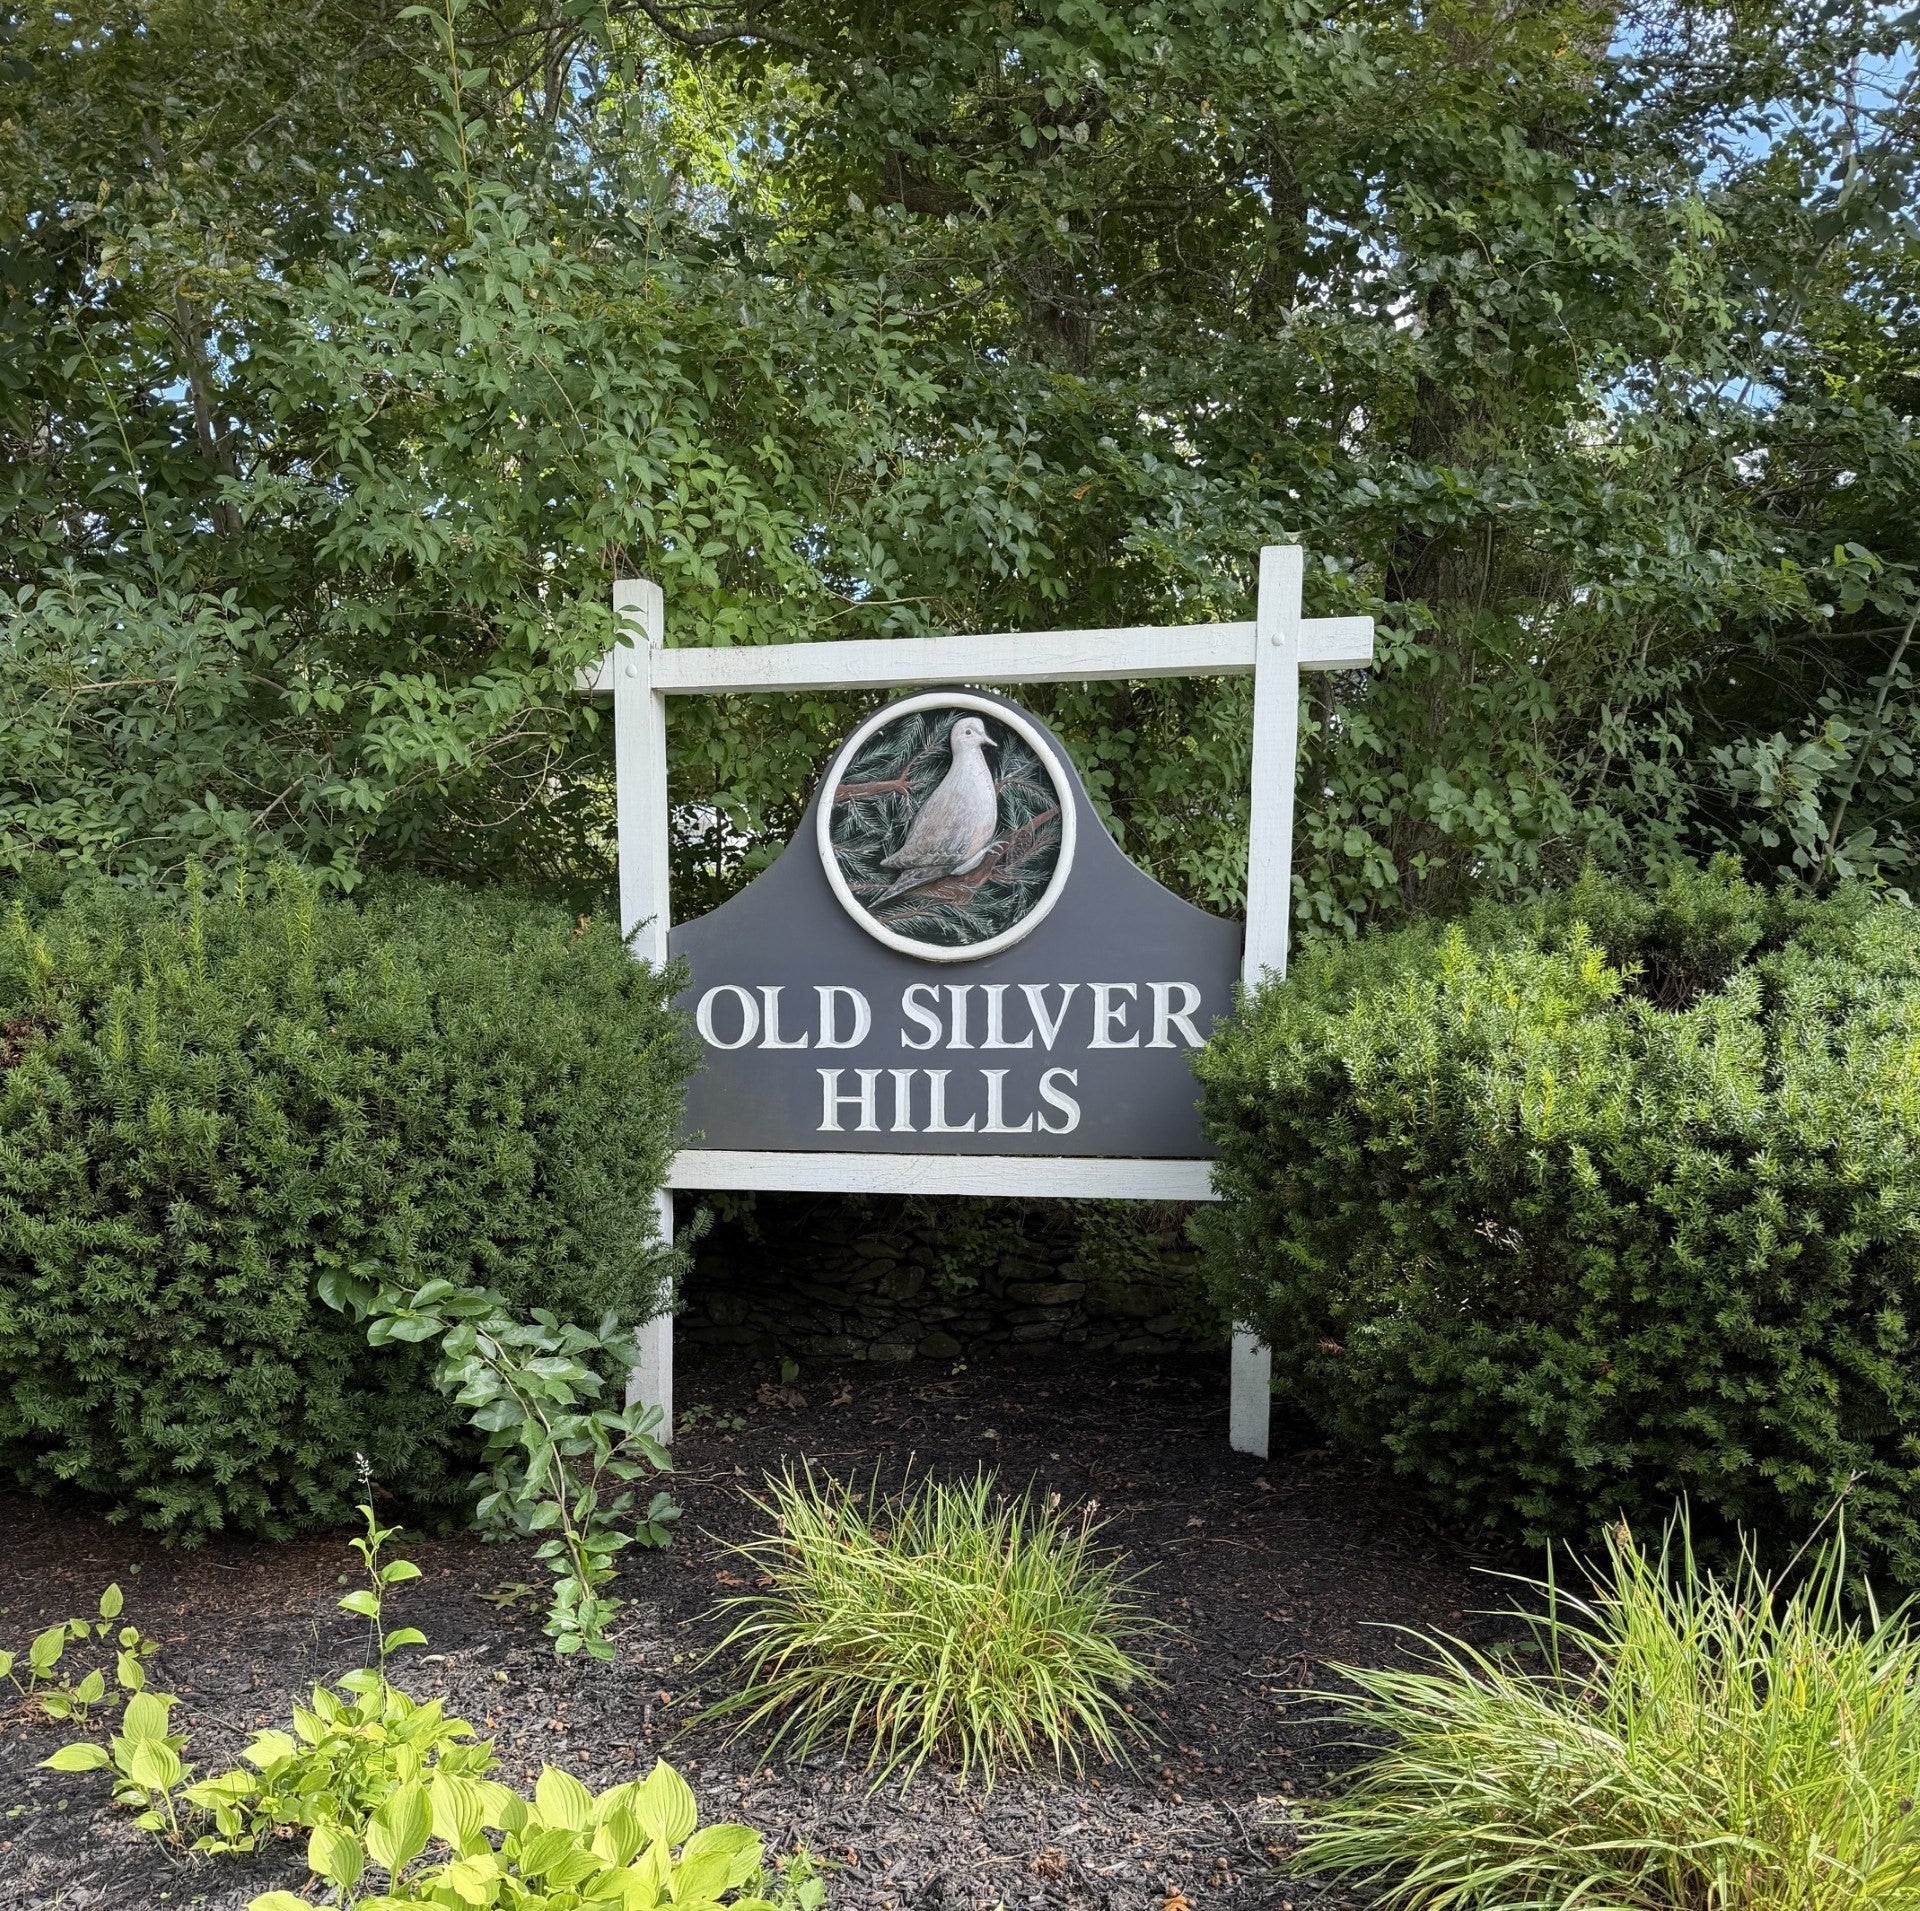
Old Silver Hills
County:
Barnstable

Due to Coronavirus health concerns, we're offering personal 1-1 online video walkthrough tours where possible.
115 Dove Hill Rd115 Dove Hill Rd115 Dove Hill Rd115 Dove Hill Rd
Save
Ask
Tour
Hide
Share

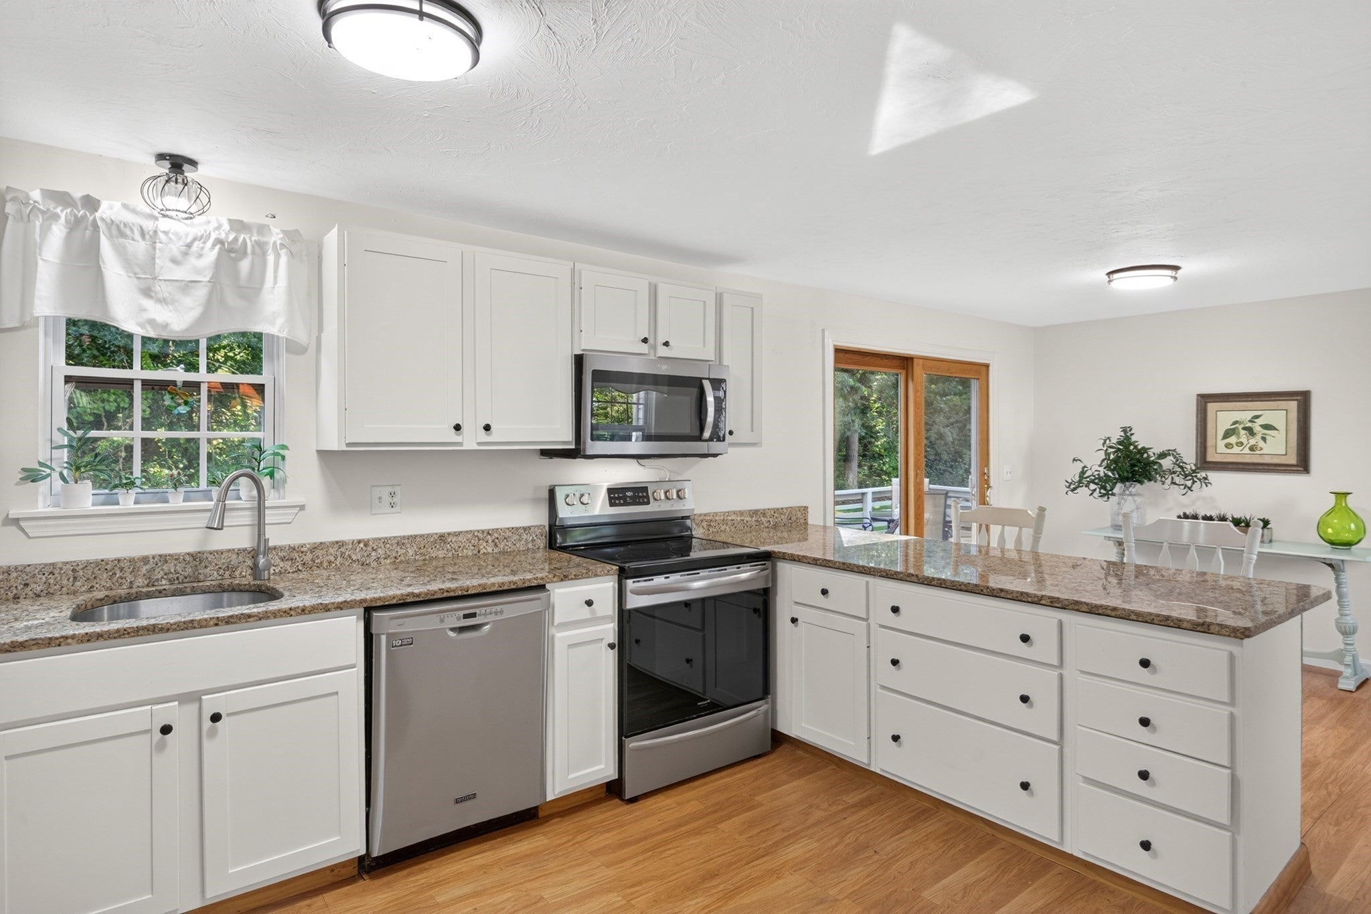
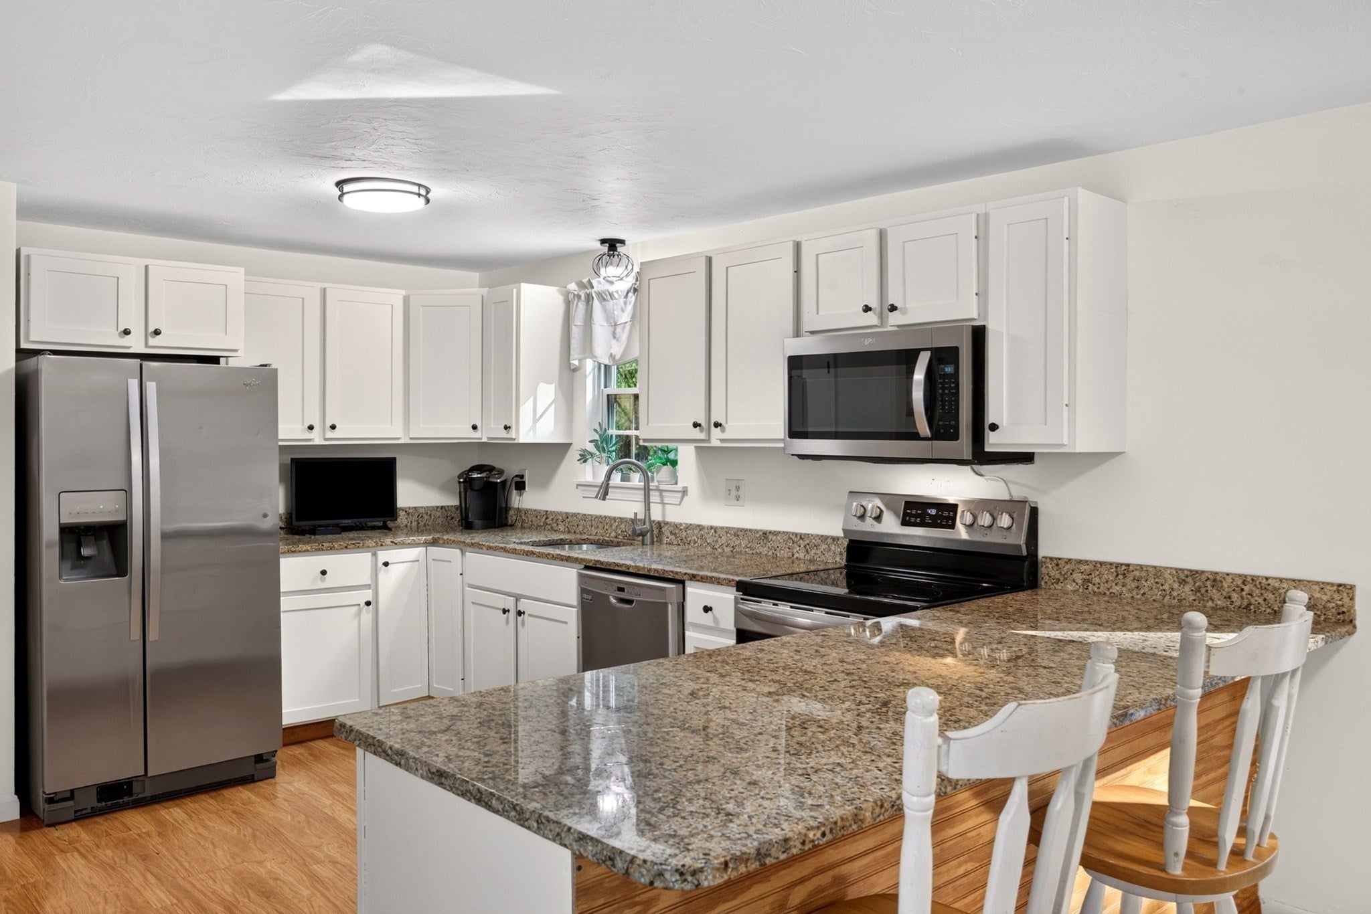
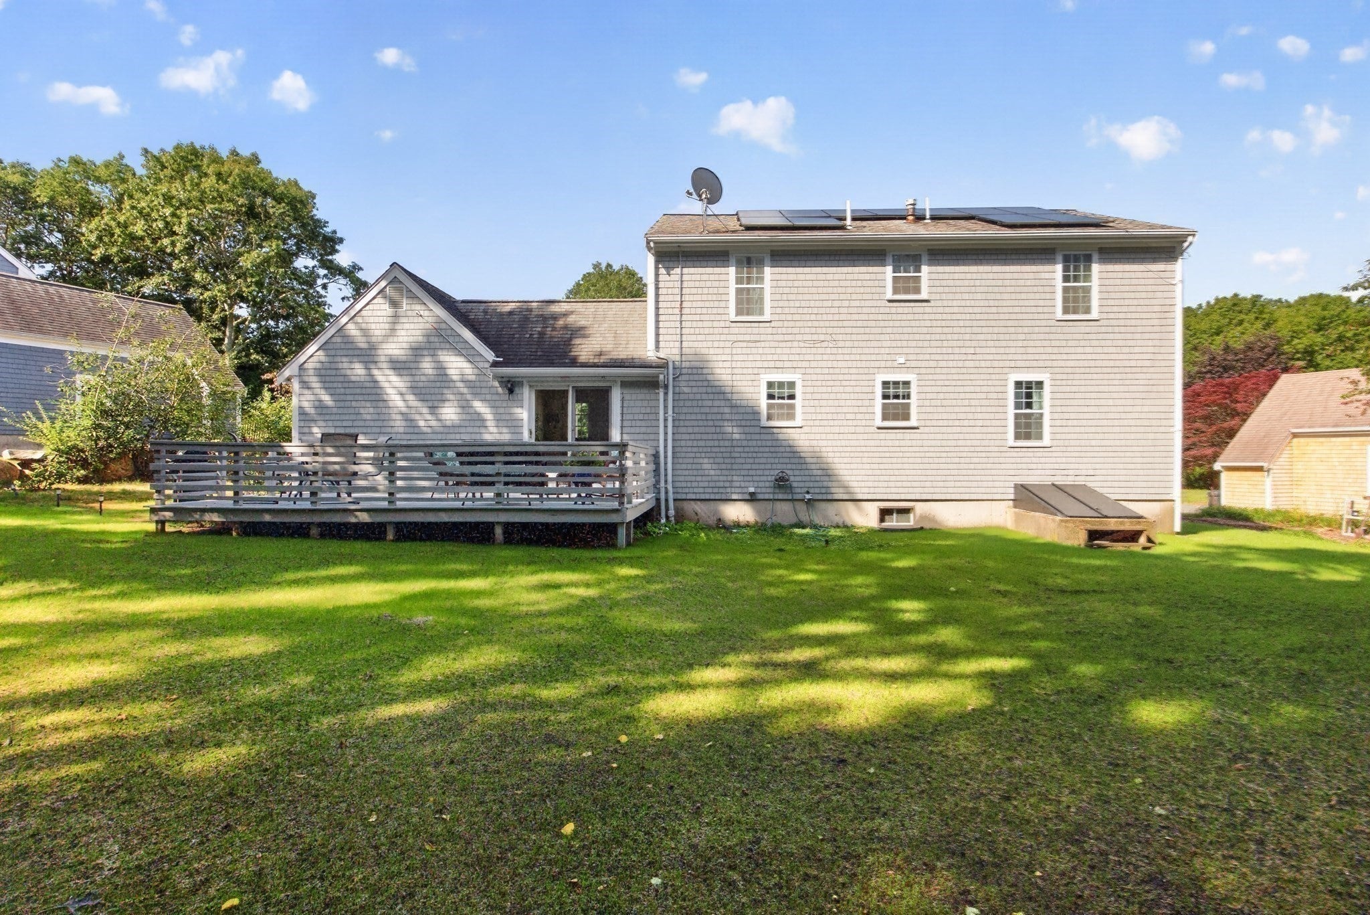
Welcome to Old Silver Hills, an inviting Cape home nestled on the circle in this established neighborhood in North Falmouth near the Shining Sea Bikeway, Daily Brew and Megansett and Old Silver beaches. The main floor lives comfortably with an open flexible floor plan. Enjoy a spacious kitchen with granite countertops and stainless appliances. A breakfast bar to enjoy a casual meal, dining room for family dinners. Gather in the sunbathed living room with a newer picture window. The renovated bath adjacent to the main floor bedroom offers comfort and convenience. Upstairs, two bedrooms, a playroom or office, and another renovated bath. Freshly painted inside and out. New leach field resulted in a new level backyard with new grass for recreation. Garden opportunities abound. Leased solar panels provide ample energy savings. A well-maintained home owned by one family since it was built, generations have been proud to consider it home. Great commuter location!

Save
Ask
Tour
Hide
Share
Listing Snapshot
Price 
$829,900
Days On Site 
12 Days
Bedrooms 
3
Inside Area (SqFt) 
1,888 sqft
Total Baths 
2
Full Baths 
2
Partial Baths 
N/A
Lot Size 
0.36 Acres
Year Built 
1984
MLS® Number 
73573558
Status 
Active
Property Tax 
$3,942
HOA/Condo/Coop Fees 
$100
Sq Ft Source 
Public Records
Friends & Family
Recent Activity
a week agoListing updated with changes from the MLS®
2 weeks agoListing first seen on site
General Features
Acres 
0.36
Attached Garage 
Yes
Disclosures 
Leased solar panels to be transferred to new owner. Lease information available upon request.
Foundation 
Concrete Perimeter
Garage 
Yes
Garage Spaces 
1
Parking 
PavedAttachedOff StreetGarage
Parking Spaces 
6
Property Sub Type 
Single Family Residence
Sewer 
Private Sewer
SqFt Above 
1888
SqFt Total 
1888
Style 
Cape
Water Source 
Public
Zoning 
RB
Interior Features
Appliances 
Gas Water HeaterRangeDishwasherMicrowaveRefrigeratorWasherDryer
Basement 
FullInterior EntryUnfinished
Flooring 
VinylCarpetLaminate
Heating 
Natural GasActive SolarForced Air
Laundry Features 
In BasementElectric Dryer HookupWasher Hookup
Window Features 
Insulated Windows
Bathroom 1 
Level - First
Bathroom 2 
Level - Second
Bedroom 2 
Level - First
Bedroom 3 
Level - Third
Dining Room 
Level - First
Kitchen 
Level - First
Living Room 
Level - First
Master Bedroom 
Level - Second
Save
Ask
Tour
Hide
Share
Exterior Features
Construction Details 
Frame
Exterior 
Rain Gutters
Frontage 
Bay/Harbor
Lot Features 
WoodedLevel
Patio And Porch 
Deck
Roof 
Shingle
Waterfront Features 
Ocean Front
Windows/Doors 
Insulated Windows
Community Features
Association Fee 
$100.0
Community Features 
Tennis Court(s)ParkGolf
Schools
School District
Unknown
Elementary School
Nfe
Middle School
Mp/Law
High School
Fhs
Listing courtesy of Betsy Lyons of William Raveis R.E. & Home Services


The property listing data and information, or the Images, set forth herein were provided to MLS Property Information Network, Inc. from third party sources, including sellers, lessors, landlords, and public records, and were compiled by MLS Property Information Network, Inc. The property listing data and information, and the Images, are for the personal, non-commercial use of consumers having a good faith interest in purchasing, leasing or renting listed properties of the type displayed to them and may not be used for any purpose other than to identify prospective properties which such consumers may have a good faith interest in purchasing, leasing or renting. MLS Property Information Network, Inc. and its subscribers disclaim any and all representations and warranties as to the accuracy of the property listing data and information, or as to the accuracy of any of the Images, set forth herein.

Last checked 2026-09-21 02:33 PM UTC

Neighborhood & Commute
Source: Walkscore
Disclosure: Community information and market data powered by Constellation Data Labs. Information is deemed reliable but not guaranteed.
Save
Ask
Tour
Hide
Share