Save
Ask
Tour
Hide
Share
$399,900
12 Days On Site

65 Harold Street
Worcester, MA 01604

Single Family Residence|Pending
3
Beds
2
Total Baths
1
Full Bath
1
Partial Bath
1,128
SqFt
$355
/SqFt
1965
Built
County:
Worcester

Due to Coronavirus health concerns, we're offering personal 1-1 online video walkthrough tours where possible.
65 Harold Street65 Harold Street65 Harold Street65 Harold Street
Save
Ask
Tour
Hide
Share

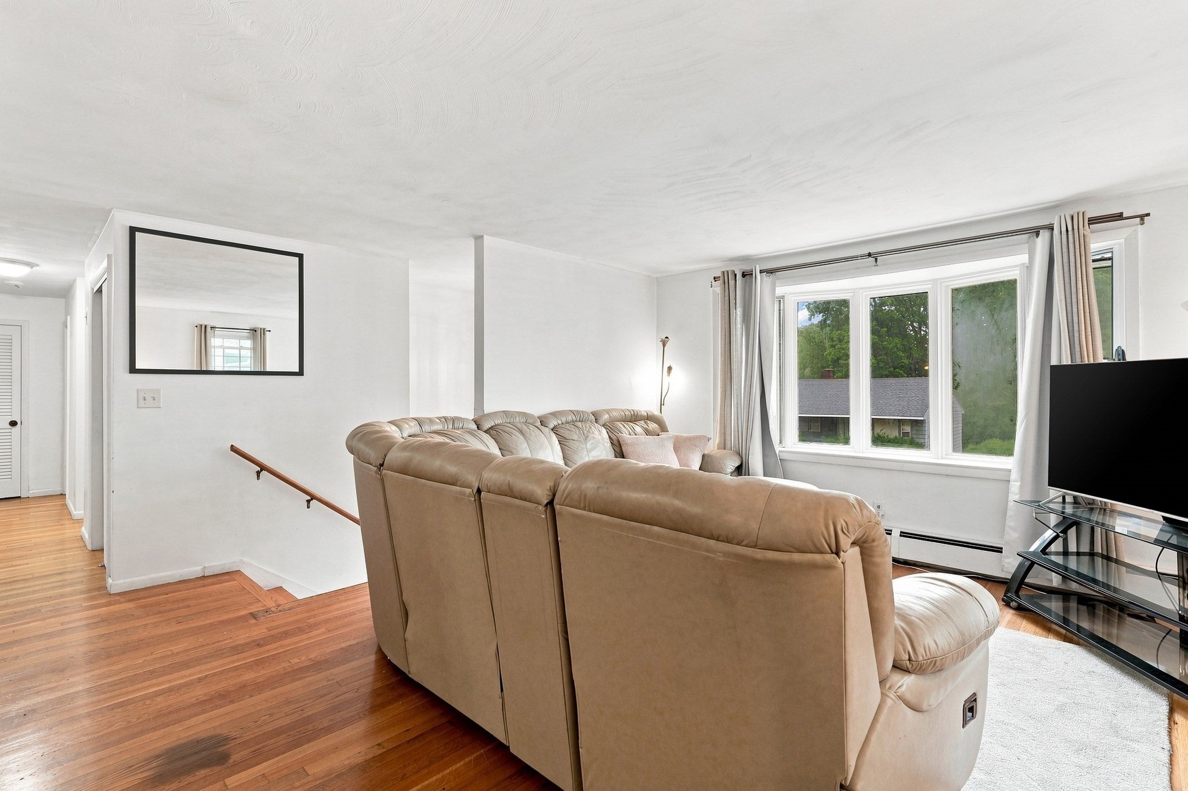
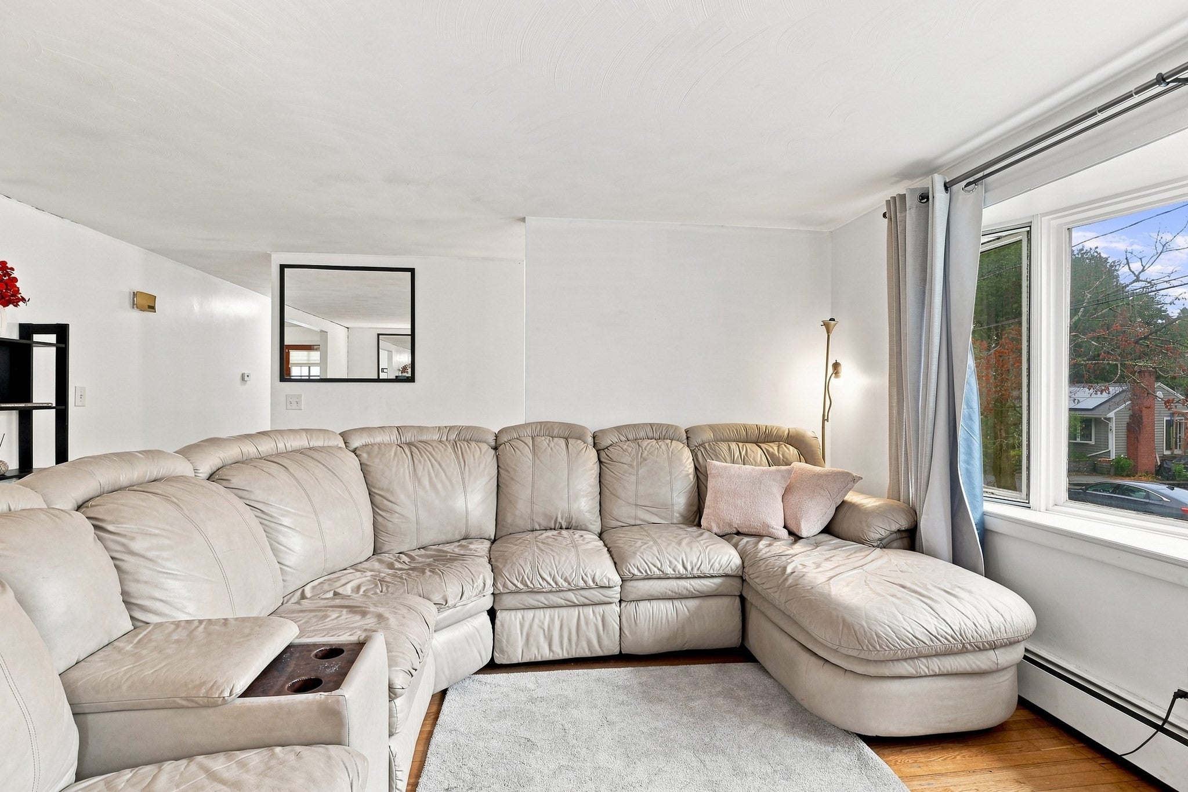
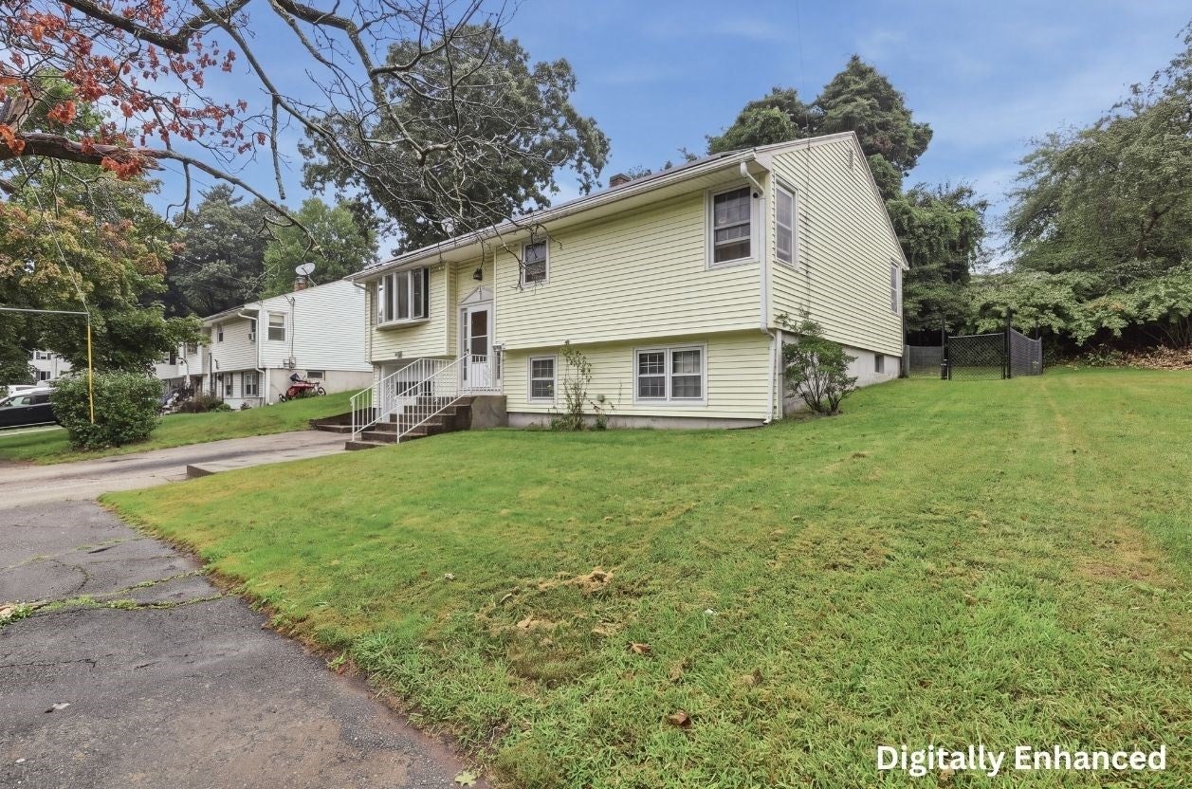
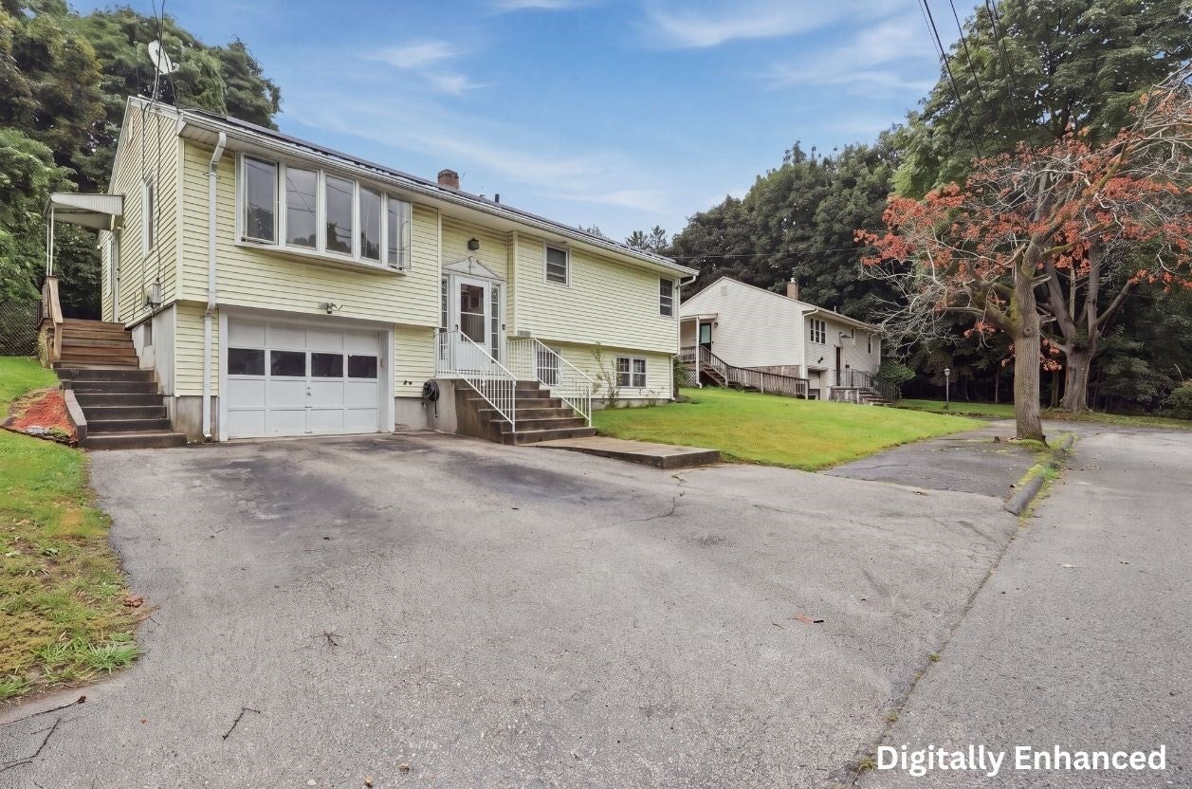
This classic raised-ranch in Upper Grafton Hill, offers inviting blend of comfort, functionality, and outdoor space. The main living area is filled with natural light, while hardwood floors add warmth and continuity through the living room and bedrooms. The cabinet-packed kitchen offers abundant storage and workspace.Exterior access from the kitchen creates an easy connection to the backyard, ideal for outdoor meals, play, gardening, or simply enjoying the spacious grounds. Downstairs, the full unfinished basement adds valuable flexibility, with ample room for storage, projects, or a workshop, and presents potential for future finished living or recreational space! Set in Worcester's Grafton Hill neighborhood, the home offers convenient access to shopping, parks, public transportation, medical facilities, Route 9, and I-290.

Save
Ask
Tour
Hide
Share
Listing Snapshot
Price 
$399,900
Days On Site 
12 Days
Bedrooms 
3
Inside Area (SqFt) 
1,128 sqft
Total Baths 
2
Full Baths 
1
Partial Baths 
1
Lot Size 
0.17 Acres
Year Built 
1965
MLS® Number 
73573561
Status 
Pending
Property Tax 
$4,928
HOA/Condo/Coop Fees 
N/A
Sq Ft Source 
Public Records
Friends & Family
Recent Activity
6 days agoListing updated with changes from the MLS®
6 days agoStatus changed to Pending
2 weeks agoListing first seen on site
General Features
Acres 
0.17
Attached Garage 
Yes
Disclosures 
Buyers and buyers' agents to perform due diligence. Some photos may be virtually enhanced. Solar panels are leased and the buyer will assume the lease.All offers must state "Subject to Court Approval".
Foundation 
Concrete Perimeter
Garage 
Yes
Garage Spaces 
1
Parking 
PavedAttachedGarage Door OpenerGarage
Parking Spaces 
3
Property Sub Type 
Single Family Residence
Sewer 
Public Sewer
SqFt Above 
1128
SqFt Total 
1128
Style 
Raised Ranch
Water Source 
Public
Zoning 
RL-7
Interior Features
Appliances 
Water HeaterRangeRefrigeratorRange Hood
Basement 
FullInterior EntryConcreteUnfinished
Electric 
Circuit Breakers
Flooring 
TileLaminateHardwood
Heating 
BaseboardOil
Interior 
Master DownstairsCeiling Fan(s)
Laundry Features 
Electric Dryer HookupWasher HookupIn Basement
Bathroom 1 
Dimensions - 8x10Level - FirstArea - 80
Bathroom 2 
Dimensions - 5x5Level - BasementArea - 25
Bedroom 2 
Dimensions - 13x10Level - FirstArea - 130
Bedroom 3 
Dimensions - 11x10Level - FirstArea - 110
Kitchen 
Dimensions - 12x10Level - FirstArea - 120
Living Room 
Dimensions - 17x17Level - FirstArea - 289
Master Bedroom 
Dimensions - 12x13Level - FirstArea - 156
Save
Ask
Tour
Hide
Share
Exterior Features
Exterior 
Rain Gutters
Fencing 
Fenced
Roof 
Shingle
Community Features
Community Features 
PoolTennis Court(s)ParkGolf
Roads 
Paved
Listing courtesy of Jason Pincomb of Lamacchia Realty, Inc.


The property listing data and information, or the Images, set forth herein were provided to MLS Property Information Network, Inc. from third party sources, including sellers, lessors, landlords, and public records, and were compiled by MLS Property Information Network, Inc. The property listing data and information, and the Images, are for the personal, non-commercial use of consumers having a good faith interest in purchasing, leasing or renting listed properties of the type displayed to them and may not be used for any purpose other than to identify prospective properties which such consumers may have a good faith interest in purchasing, leasing or renting. MLS Property Information Network, Inc. and its subscribers disclaim any and all representations and warranties as to the accuracy of the property listing data and information, or as to the accuracy of any of the Images, set forth herein.

Last checked 2026-09-21 02:33 PM UTC

Neighborhood & Commute
Source: Walkscore
Disclosure: Community information and market data powered by Constellation Data Labs. Information is deemed reliable but not guaranteed.
Save
Ask
Tour
Hide
Share