
Valley Crossing61 Valley St 2Wakefield, MA 01880
Due to Coronavirus health concerns, we're offering personal 1-1 online video walkthrough tours where possible.
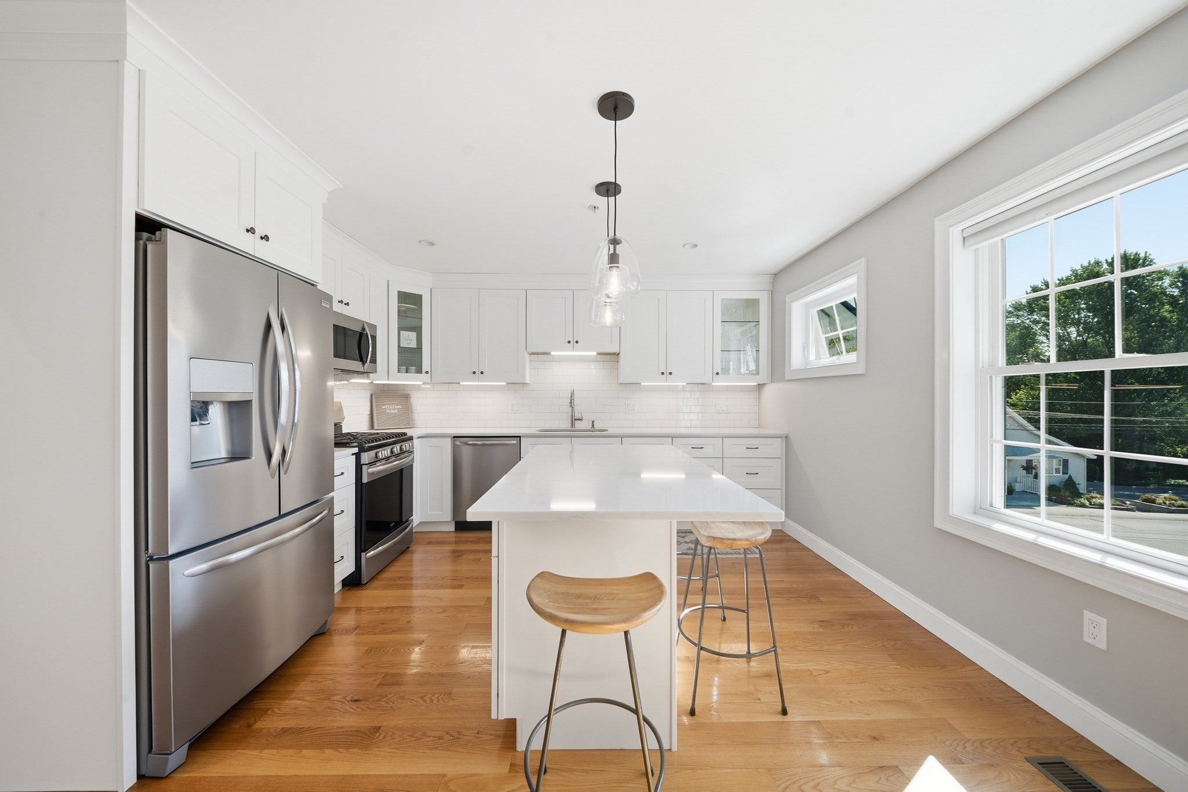
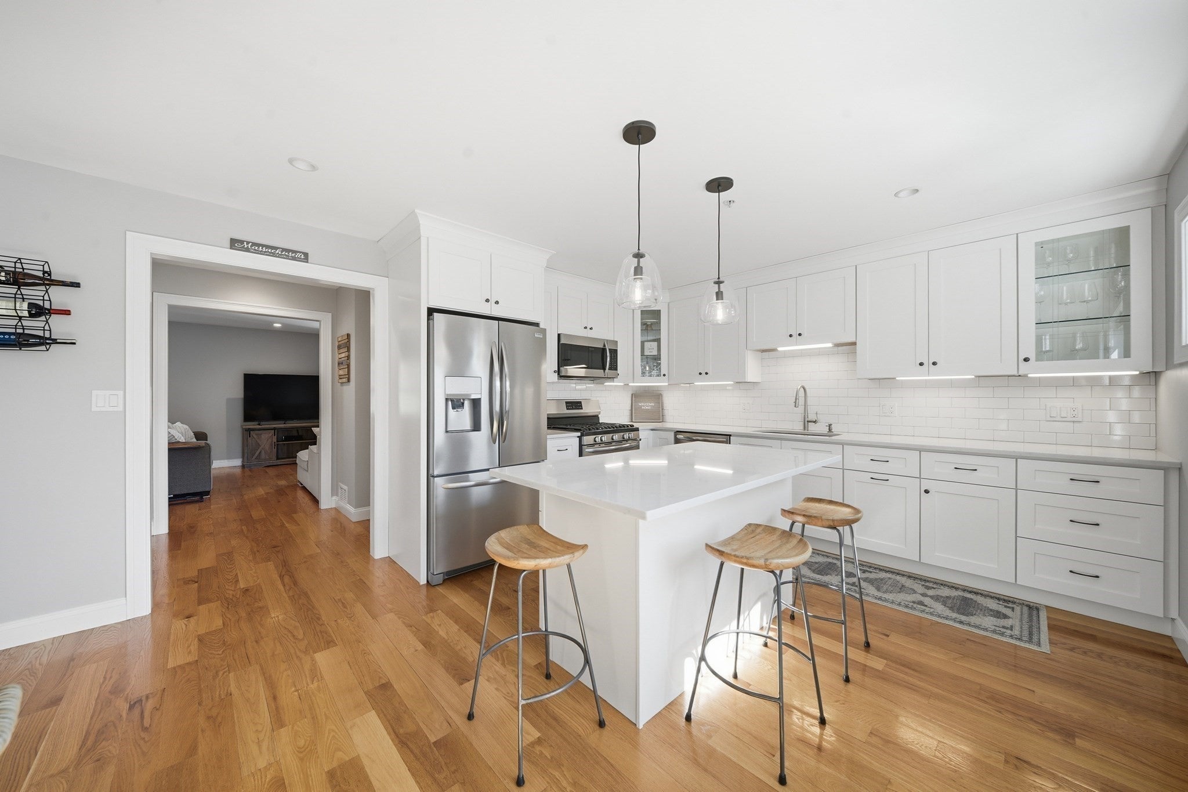
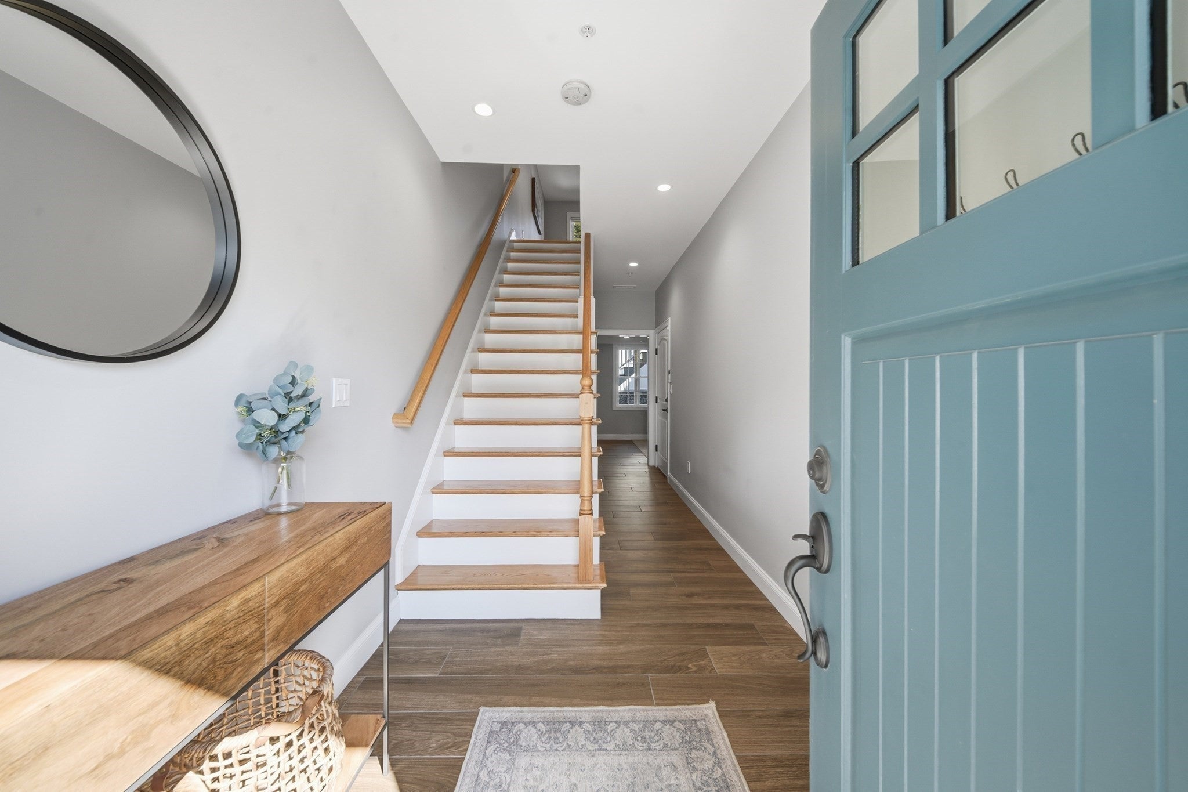
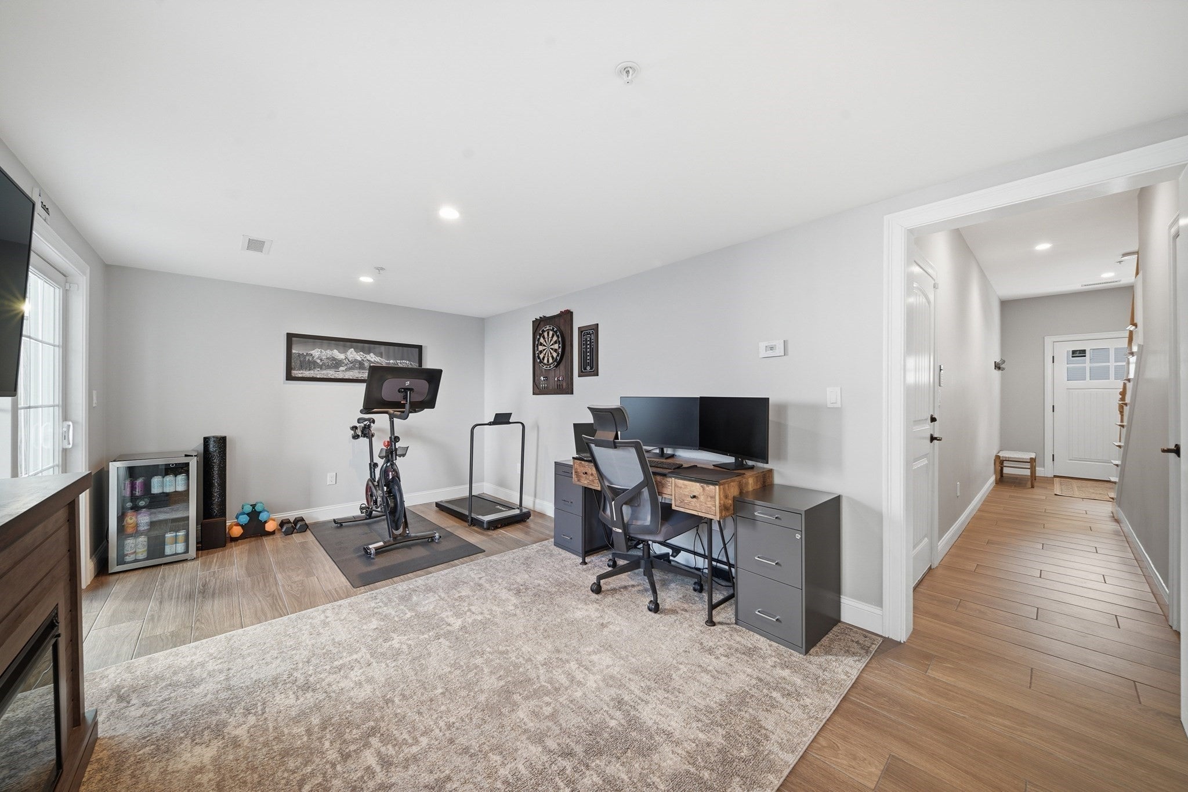
Meticulously maintained and move-in ready, this beautiful townhome offers three levels of spacious living in a convenient Wakefield location! Built ln 2020, the home features 2 bedrooms, 2.5 baths along with thoughtfully designed living space. The main level boasts beautiful hardwood floors, recessed lighting, a spacious living room with direct access to a private deck, and a stunning kitchen featuring stainless steel appliances, a center island, ample cabinetry, and a dining area—perfect for everyday living and entertaining. Upstairs, you’ll find two generously sized bedrooms, each complete with its own en-suite bath and walk-in closet, along with conveniently located laundry. The finished lower level provides fantastic bonus space ideal for a family room, home office, gym, or guest space and offers direct access to a private covered patio. An attached garage adds even more convenience. Ideally situated near downtown Wakefield’s restaurants, shops, commuter options, and beautiful Lake Quannapowitt, this townhome offers the perfect combination of space, comfort, and location!
| 4 days ago | Listing updated with changes from the MLS® | |
| 2 weeks ago | Listing first seen on site |

The property listing data and information, or the Images, set forth herein were provided to MLS Property Information Network, Inc. from third party sources, including sellers, lessors, landlords, and public records, and were compiled by MLS Property Information Network, Inc. The property listing data and information, and the Images, are for the personal, non-commercial use of consumers having a good faith interest in purchasing, leasing or renting listed properties of the type displayed to them and may not be used for any purpose other than to identify prospective properties which such consumers may have a good faith interest in purchasing, leasing or renting. MLS Property Information Network, Inc. and its subscribers disclaim any and all representations and warranties as to the accuracy of the property listing data and information, or as to the accuracy of any of the Images, set forth herein.
Last checked 2026-09-21 02:33 PM UTC