Save
Ask
Tour
Hide
Share
$535,000
12 Days On Site

33 Chartley Brook Ln
Attleboro, MA 02703

For Sale|Single Family Residence|Active
3
Beds
2
Total Baths
1
Full Bath
1
Partial Bath
1,132
SqFt
$473
/SqFt
1969
Built
County:
Bristol

Due to Coronavirus health concerns, we're offering personal 1-1 online video walkthrough tours where possible.
33 Chartley Brook Ln33 Chartley Brook Ln33 Chartley Brook Ln33 Chartley Brook Ln
Save
Ask
Tour
Hide
Share

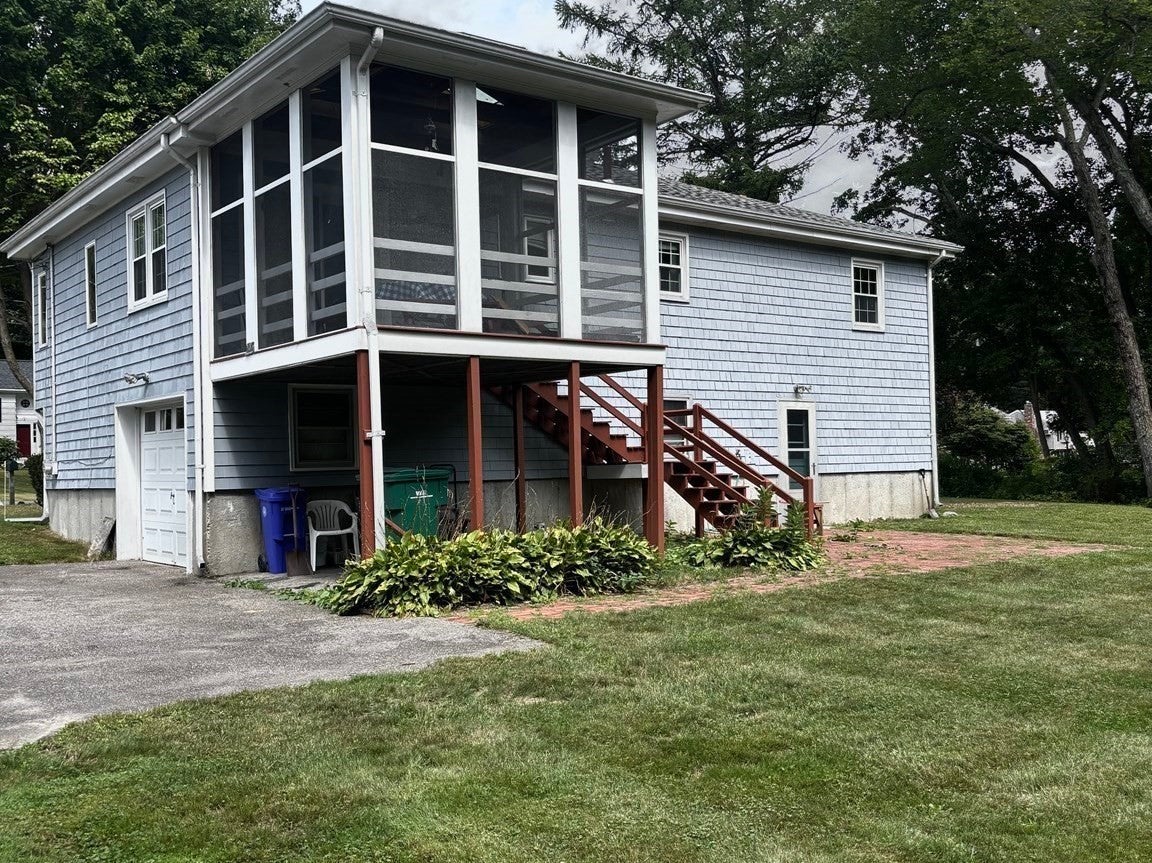
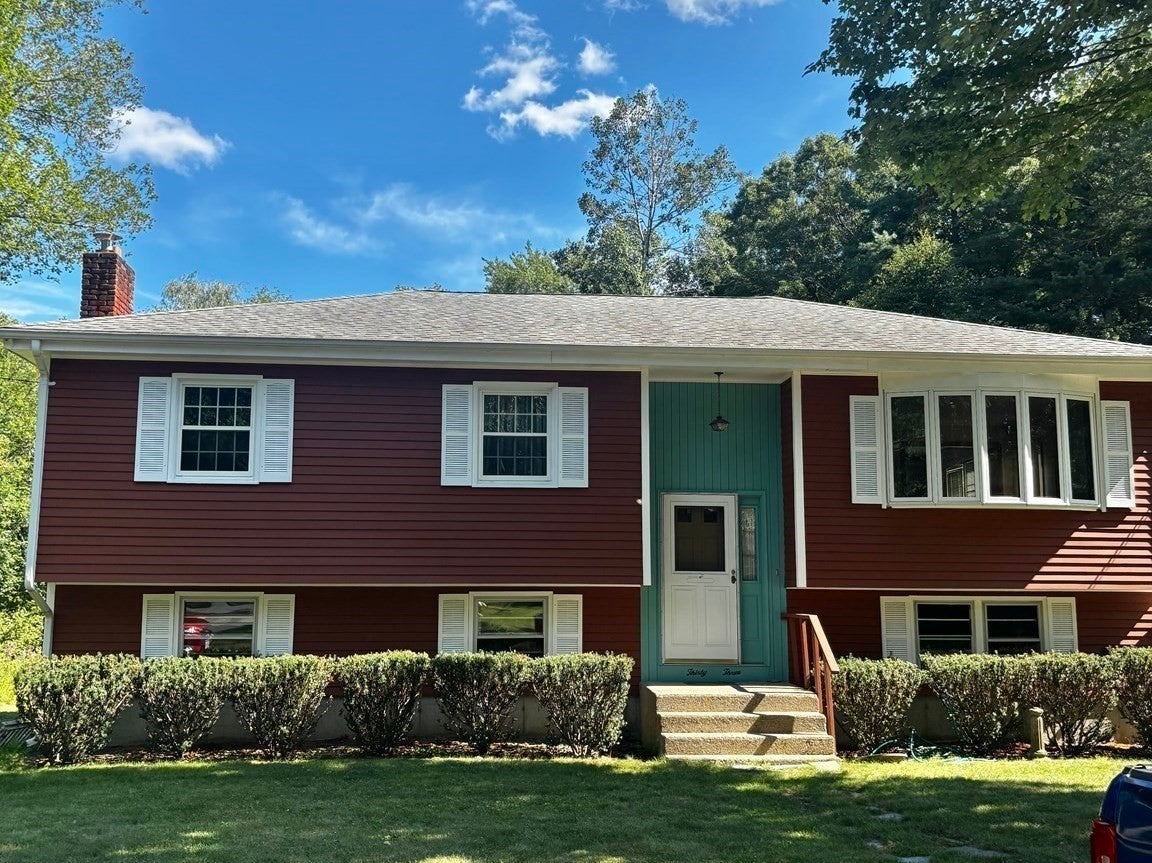
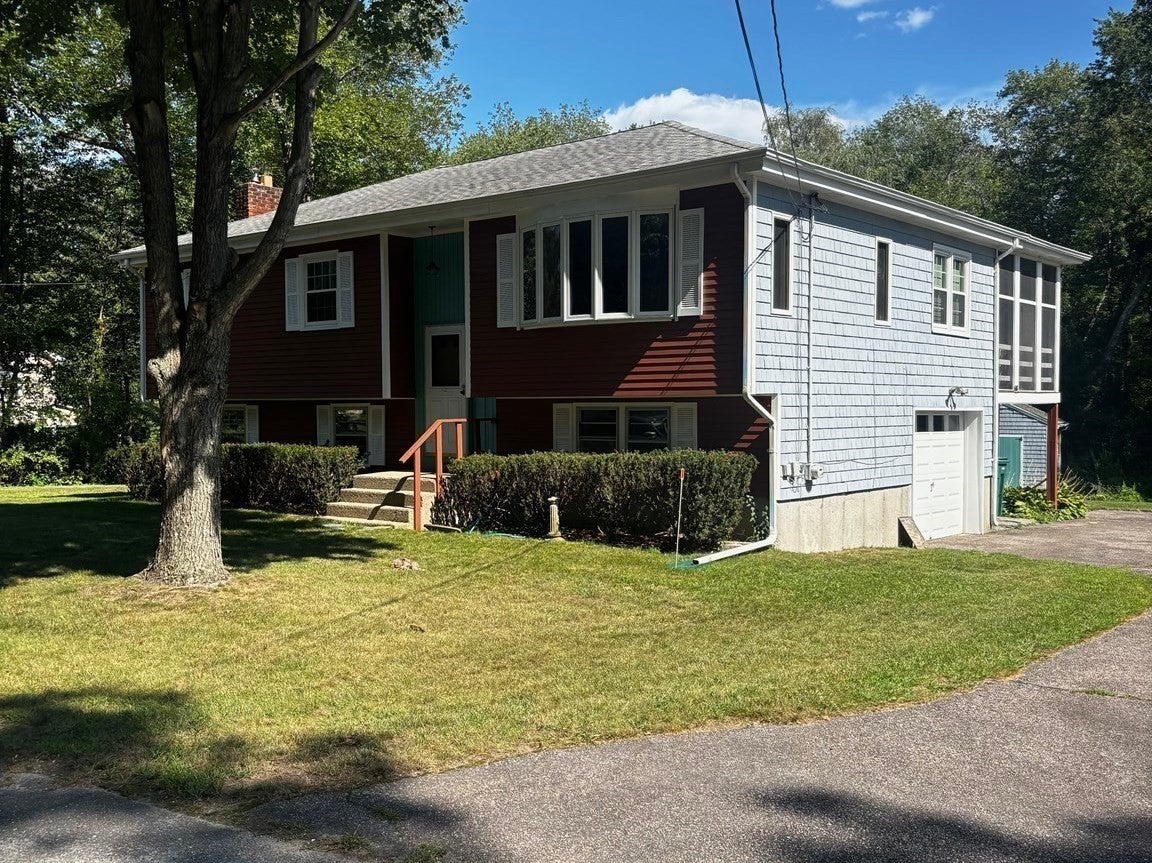
Welcome to this charming one-owner home nestled in a beautiful country setting on a quiet cul-de-sac street in Attleboro. This home offers 7 rooms, 3 bedrooms and 1 1/2 baths, providing plenty of comfortable living space. Features include a finished lower level family room with a brick fireplace. screened three season porch, beautifully refinished hardwood floors, a newer roof, and one year old heating and air conditioning systems. Step outside and enjoy the spacious back yard perfect for relaxing, gardening and entertaining, or enjoying the peaceful surroundings. A wonderful opportunity to own a lovingly cared-for home in a desirable Attleboro county location!

Save
Ask
Tour
Hide
Share
Listing Snapshot
Price 
$535,000
Days On Site 
12 Days
Bedrooms 
3
Inside Area (SqFt) 
1,132 sqft
Total Baths 
2
Full Baths 
1
Partial Baths 
1
Lot Size 
0.43 Acres
Year Built 
1969
MLS® Number 
73573565
Status 
Active
Property Tax 
$6,155
HOA/Condo/Coop Fees 
N/A
Sq Ft Source 
Public Records
Friends & Family
Recent Activity
5 days agoListing updated with changes from the MLS®
2 weeks agoListing first seen on site
General Features
Acres 
0.43
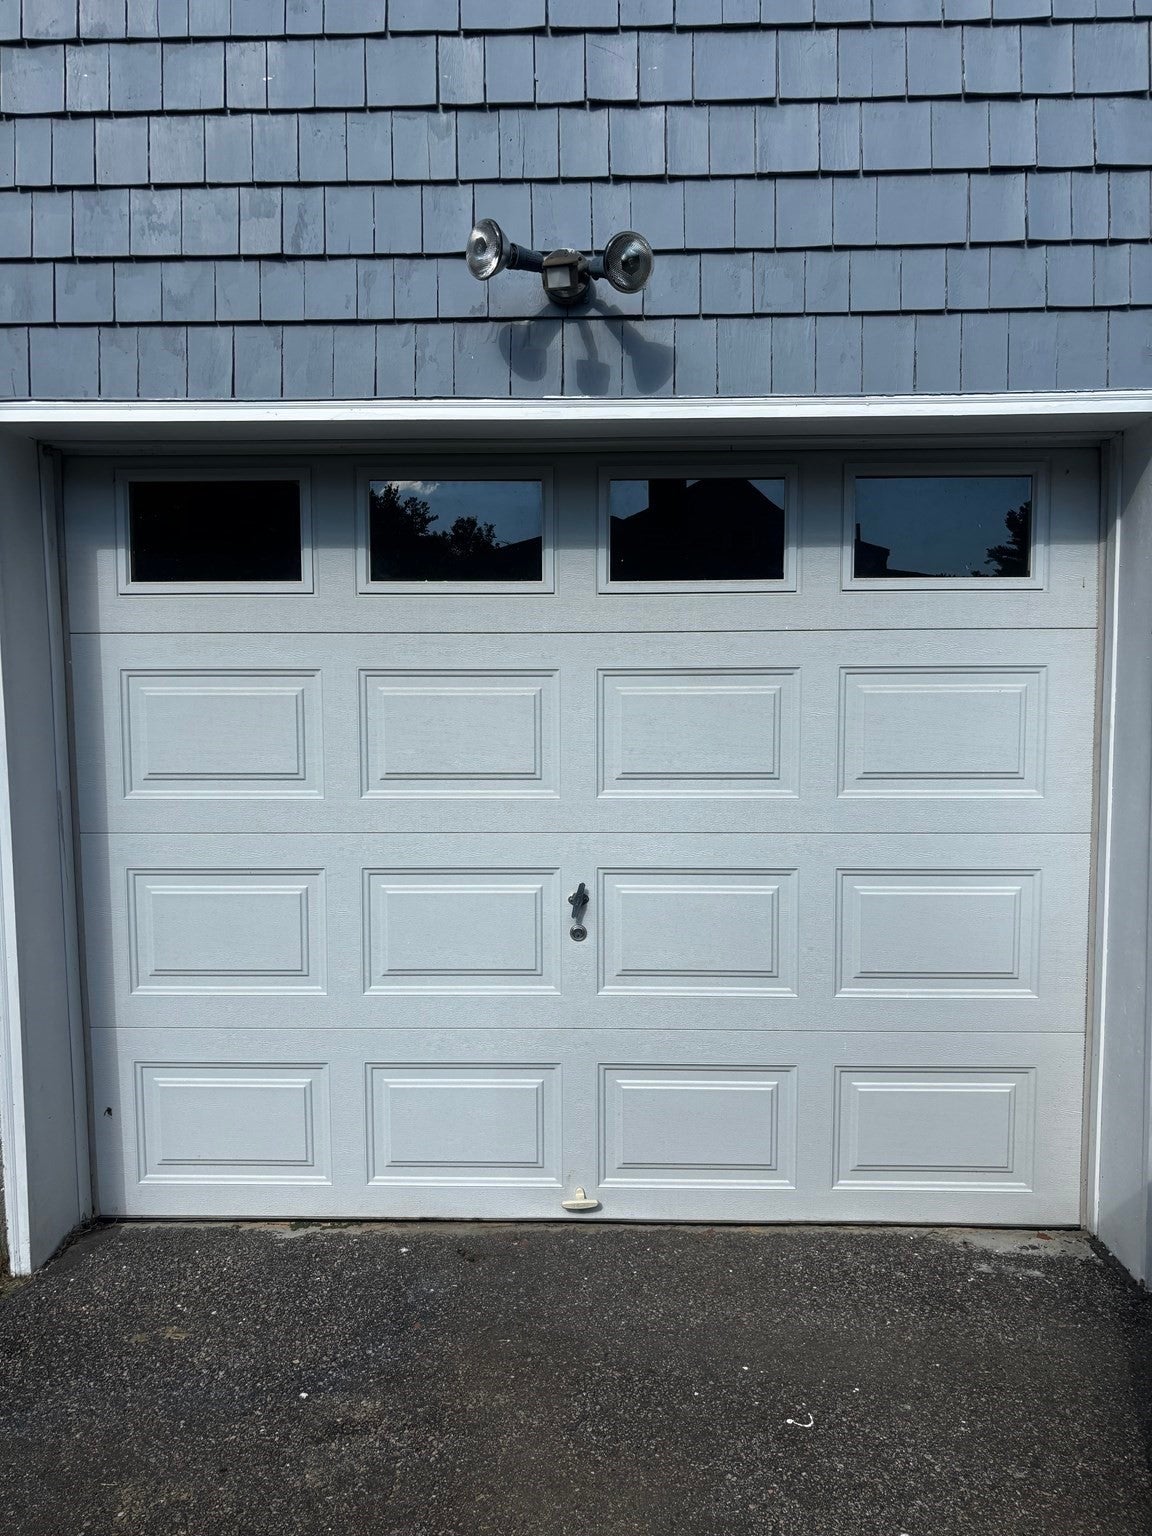
Attached Garage 
Yes
Foundation 
Concrete Perimeter
Garage 
Yes
Garage Spaces 
1
Green Energy Efficient 
Thermostat
Parking 
PavedOff StreetAttachedGarage
Parking Spaces 
7
Property Sub Type 
Single Family Residence
Sewer 
Private Sewer
SqFt Above 
1132
SqFt Below 
562
SqFt Total 
1132
Style 
Raised Ranch
Water Source 
Public
Zoning 
R1
Interior Features
Appliances 
Gas Water HeaterWater HeaterRangeDishwasherMicrowaveRefrigeratorWasherDryer
Basement 
FullPartially FinishedWalk-Out AccessInterior EntryConcrete
Cooling 
Central Air
Electric 
Circuit Breakers
Fireplace 
Yes
Fireplace Features 
Family Room
Fireplaces 
1
Heating 
Natural GasCentralForced Air
Interior 
Master DownstairsCeiling Fan(s)
Laundry Features 
Gas Dryer HookupWasher HookupIn Basement
Window Features 
Insulated Windows
Bathroom 1 
Level - First
Bathroom 2 
Level - Basement
Bedroom 2 
Level - First
Bedroom 3 
Level - First
Dining Room 
Level - First
Family Room 
Level - Basement
Kitchen 
Level - First
Living Room 
Level - First
Master Bedroom 
Level - First
Office 
Level - Basement
Save
Ask
Tour
Hide
Share
Exterior Features
Construction Details 
Frame
Exterior 
Rain GuttersStorage
Lot Features 
WoodedLevel
Other Structures 
Storage
Patio And Porch 
ScreenedPatioPorch
Roof 
Shingle
Windows/Doors 
Insulated Windows
Listing courtesy of Marie Fisher of eXp Realty LLC


The property listing data and information, or the Images, set forth herein were provided to MLS Property Information Network, Inc. from third party sources, including sellers, lessors, landlords, and public records, and were compiled by MLS Property Information Network, Inc. The property listing data and information, and the Images, are for the personal, non-commercial use of consumers having a good faith interest in purchasing, leasing or renting listed properties of the type displayed to them and may not be used for any purpose other than to identify prospective properties which such consumers may have a good faith interest in purchasing, leasing or renting. MLS Property Information Network, Inc. and its subscribers disclaim any and all representations and warranties as to the accuracy of the property listing data and information, or as to the accuracy of any of the Images, set forth herein.

Last checked 2026-09-21 02:38 PM UTC

Neighborhood & Commute
Source: Walkscore
Disclosure: Community information and market data powered by Constellation Data Labs. Information is deemed reliable but not guaranteed.
Save
Ask
Tour
Hide
Share