
50 Columbia StSwampscott, MA 01907
Due to Coronavirus health concerns, we're offering personal 1-1 online video walkthrough tours where possible.
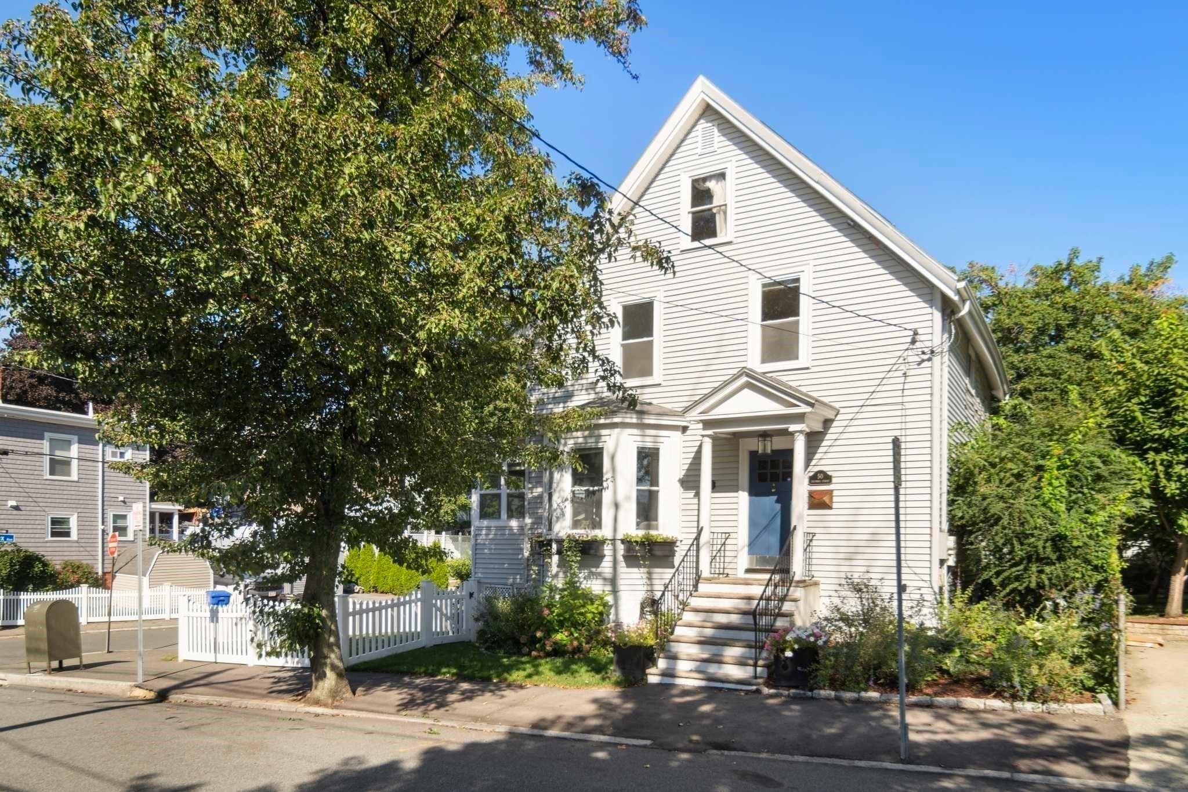
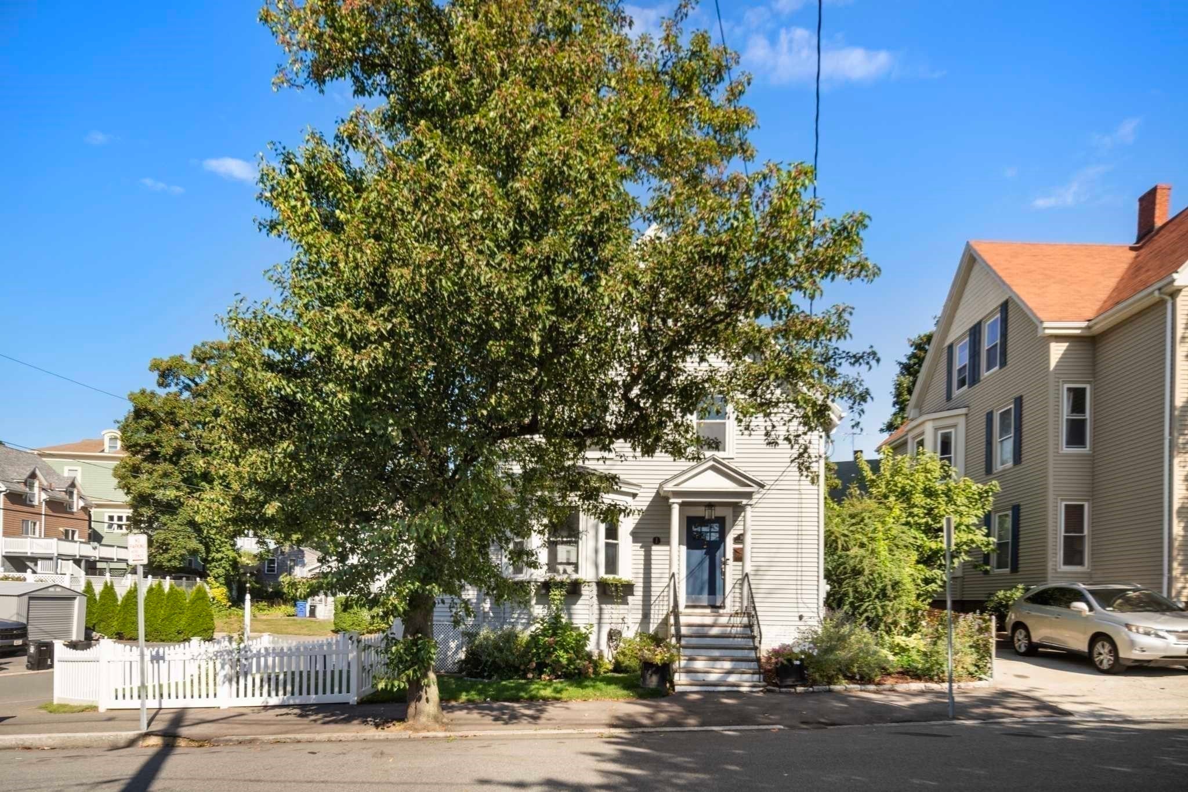
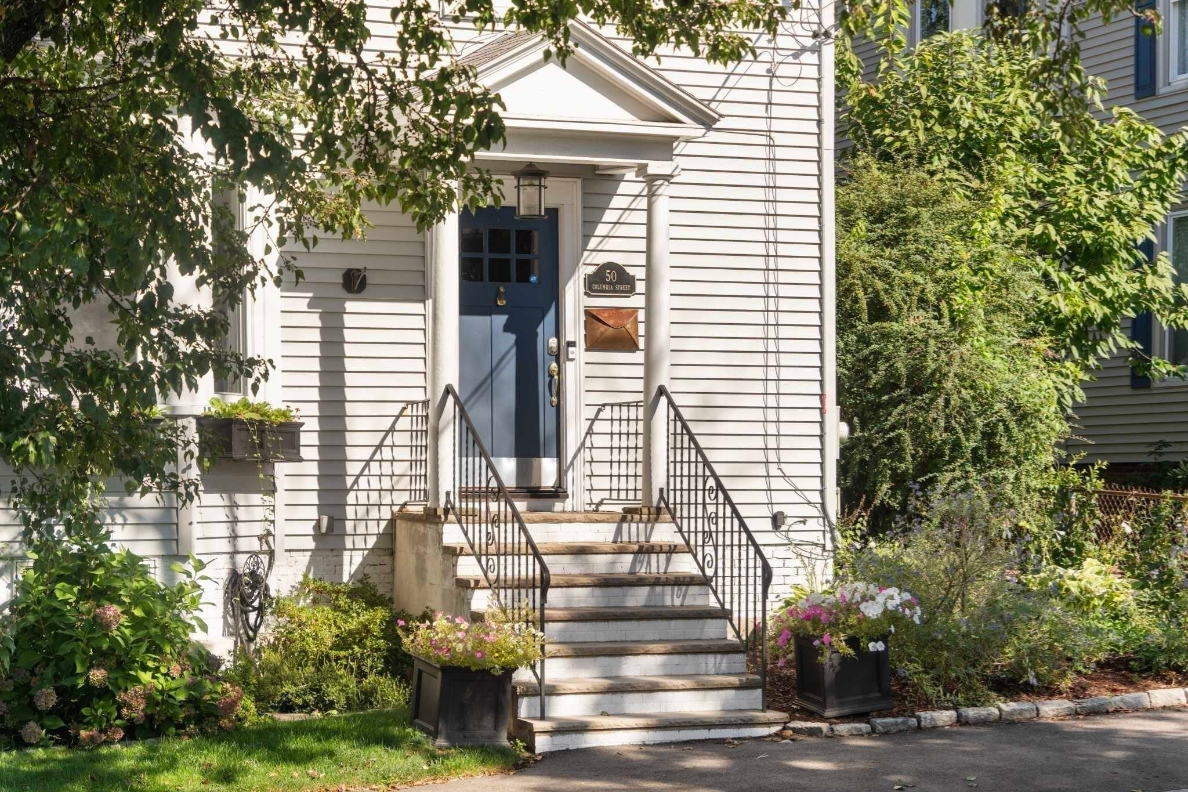
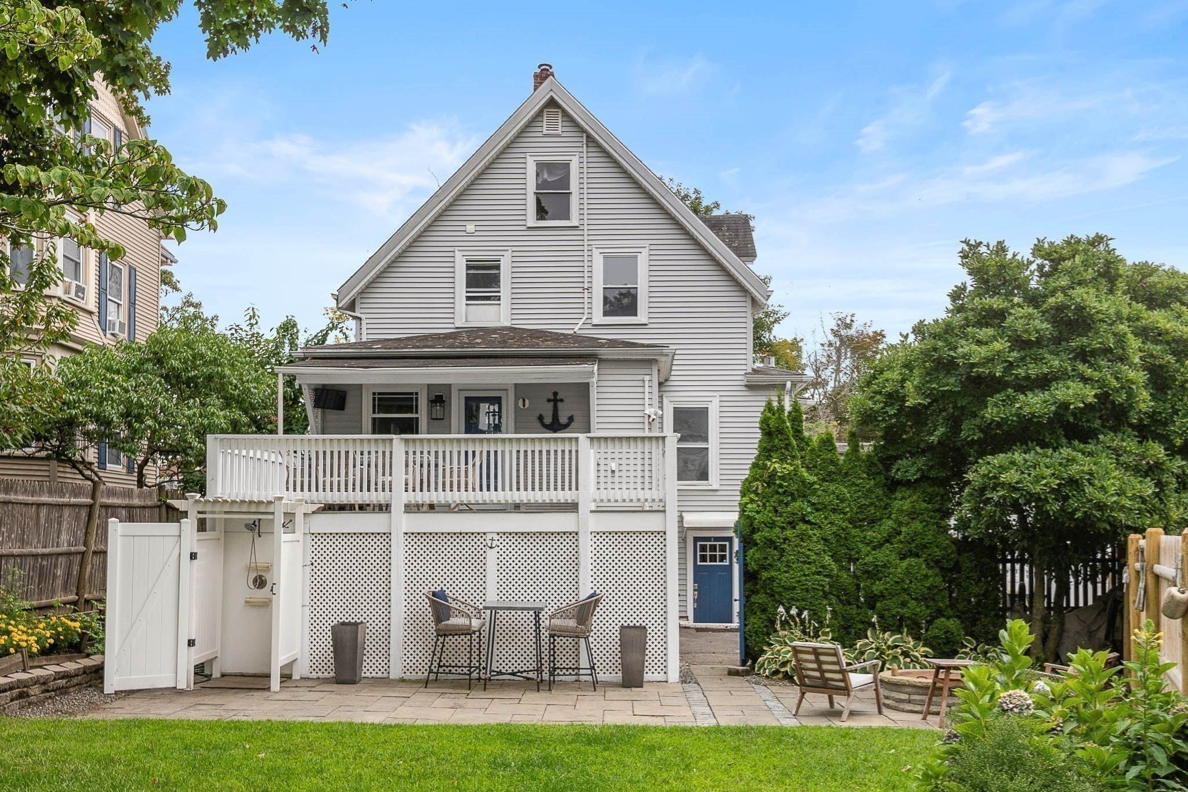
Welcome to a beautifully updated home with plenty of space to gather, work and unwind. Located within close proximity to the Commuter Rail, restaurants, parks, and several public beaches, this 3 bedroom, 2.5 bathroom property offers a bright and welcoming interior with a flexible floor plan that adapts beautifully to today’s lifestyle.The main level features a gas fireplace, a sun-filled bonus room ideal for a home office, a half bath, and a generously sized dining room with custom built-ins. The kitchen is both stylish and functional with stainless steel appliances, gas cooking, a farmhouse sink, center island, and a dedicated wine bar. An additional den/playroom provides even more versatility. Upstairs are three spacious bedrooms with ample closet storage and a full bathroom with a double vanity. The finished walkout lower level, complete with another full bathroom, includes a second home office and offers the potential for a private guest suite, along with bonus space for a gym, media/game room or recreation space. Solar panels add energy efficiency and help support lower utility costs. The driveway features an electric car charger and space for 3 parked cars. Step outside to a well-maintained fenced-in yard, complete with sprinkler system, deck, fire pit, and outdoor shower, perfect for enjoying warmer months on this large corner lot. Set in a desirable coastal community with convenient Commuter Rail access to Boston, this home offers the best of both worlds: a relaxed seaside lifestyle with an easy connection to the city.
| a week ago | Listing updated with changes from the MLS® | |
| 2 weeks ago | Listing first seen on site |

The property listing data and information, or the Images, set forth herein were provided to MLS Property Information Network, Inc. from third party sources, including sellers, lessors, landlords, and public records, and were compiled by MLS Property Information Network, Inc. The property listing data and information, and the Images, are for the personal, non-commercial use of consumers having a good faith interest in purchasing, leasing or renting listed properties of the type displayed to them and may not be used for any purpose other than to identify prospective properties which such consumers may have a good faith interest in purchasing, leasing or renting. MLS Property Information Network, Inc. and its subscribers disclaim any and all representations and warranties as to the accuracy of the property listing data and information, or as to the accuracy of any of the Images, set forth herein.
Last checked 2026-09-21 02:38 PM UTC