Save
Ask
Tour
Hide
Share
$375,000
12 Days On Site

330 Haydenvielle Rd D
Northampton, MA 01053

For Sale|Condominium|Active Under Contract
2
Beds
3
Total Baths
2
Full Baths
1
Partial Bath
1,937
SqFt
$194
/SqFt
2007
Built
County:
Hampshire

Due to Coronavirus health concerns, we're offering personal 1-1 online video walkthrough tours where possible.
330 Haydenvielle Rd D330 Haydenvielle Rd D330 Haydenvielle Rd D330 Haydenvielle Rd D
Save
Ask
Tour
Hide
Share

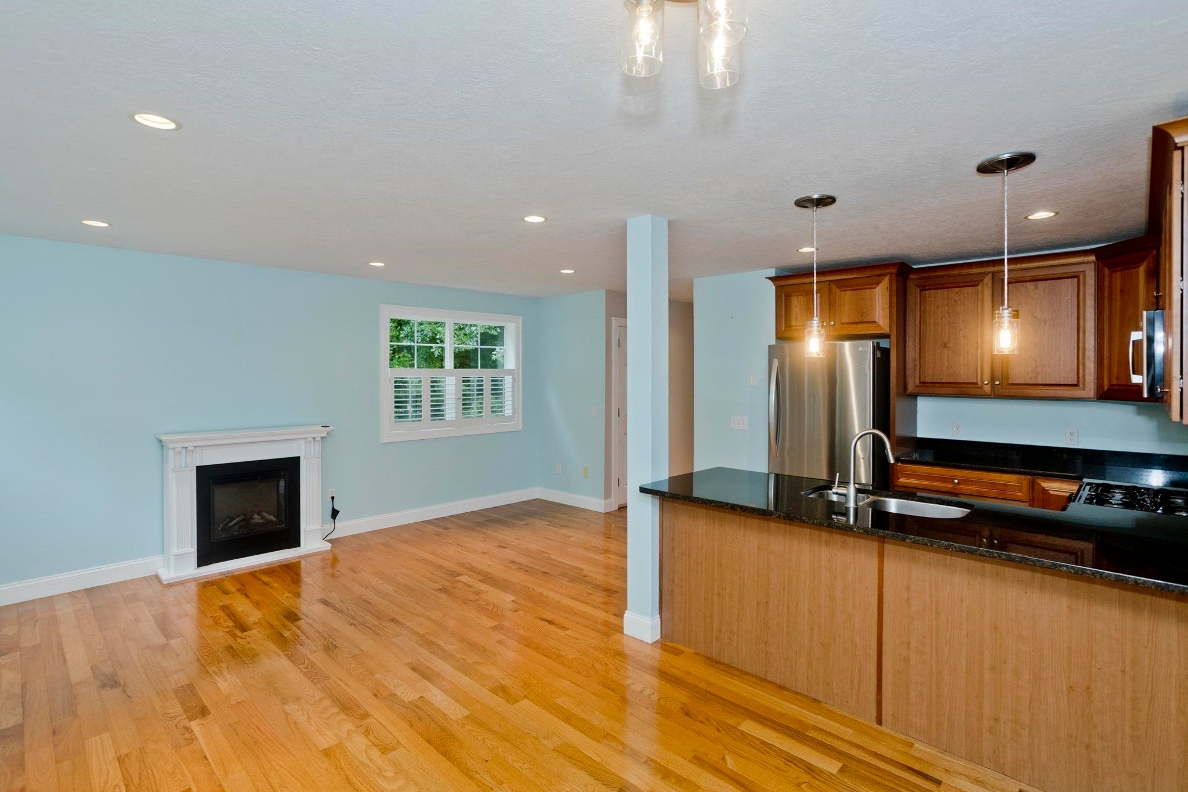
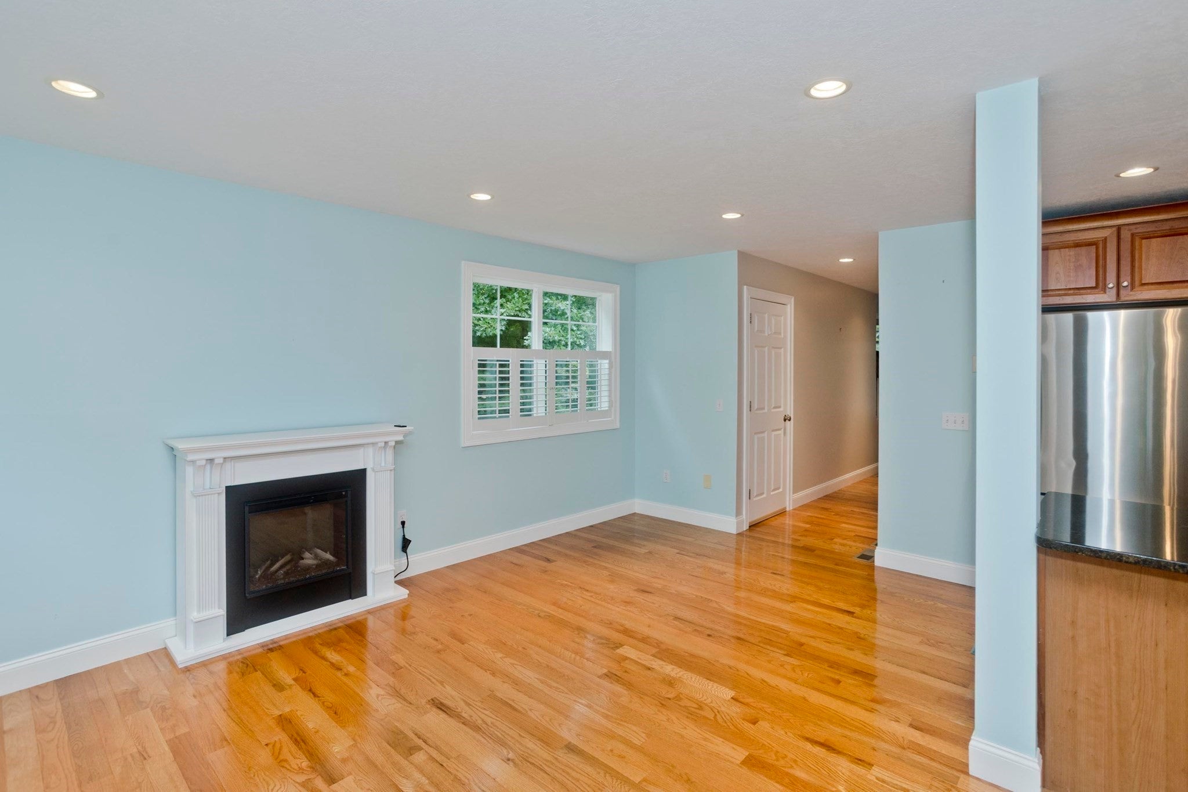
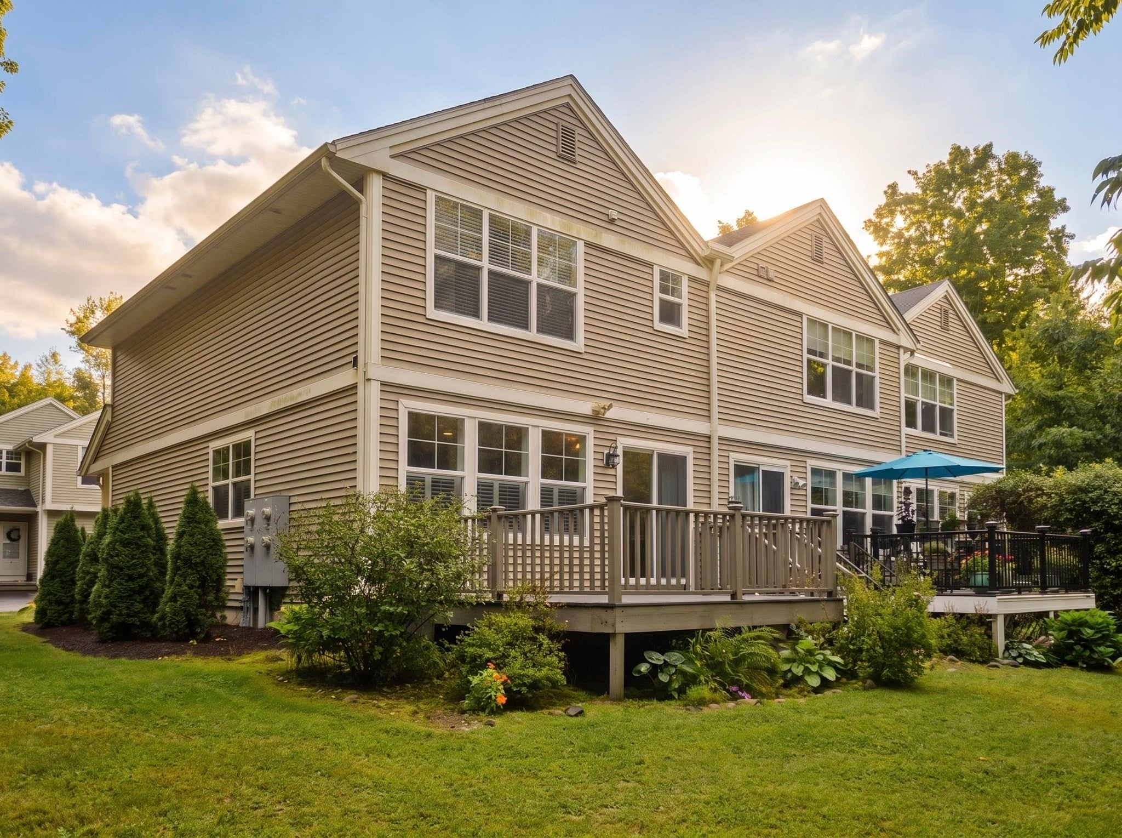
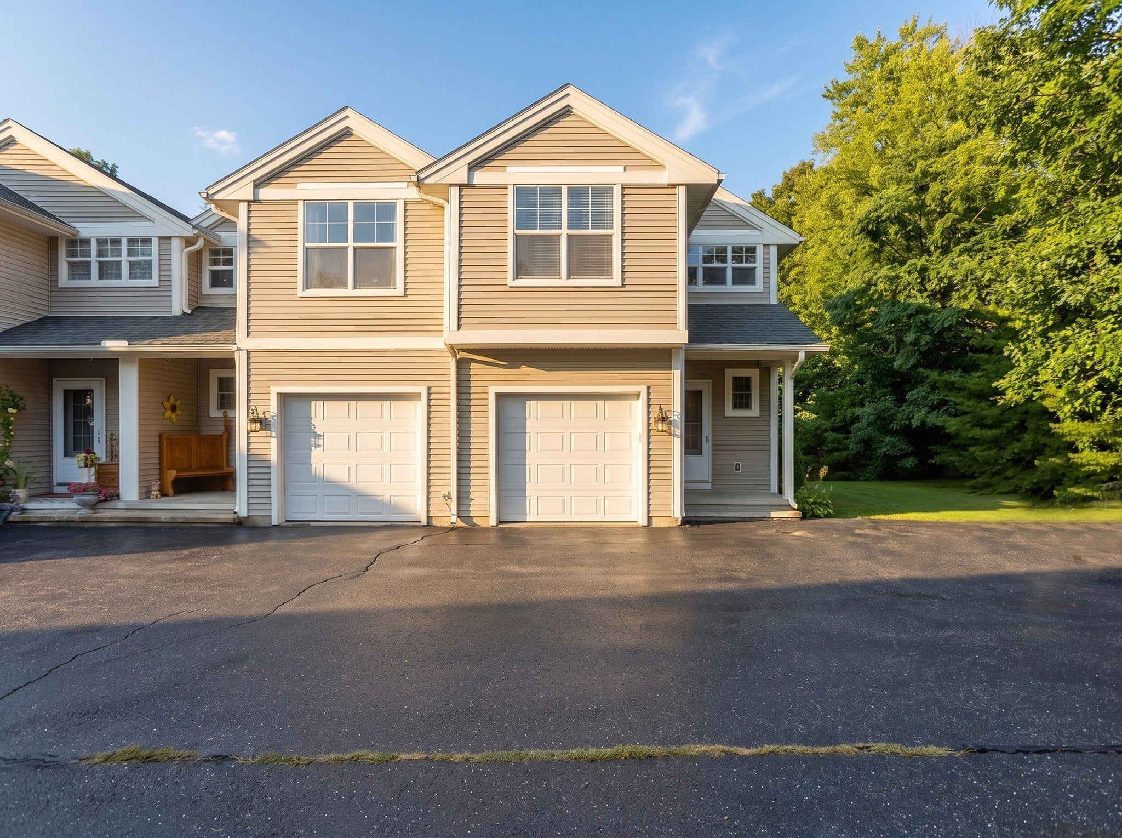
Built in 2007 this town house style unit presents a contemporary foundation for comfortable and convenient living. The first floor is an open concept with hardwood flooring and half-bath off the kitchen. The unit is comprised of two well-appointed primary bedrooms on the second floor, each with its own private full bath. Features include updated attic insulation by MassSave, new energy efficient refrigerator, dishwasher and microwave kitchen appliances, granite countertops, bedrooms with generous walk in closets, laundry room with washer and dryer on second floor, new energy efficient hot water heater and natural gas heat & central air cooling system, with attached garage and full basement for ample storage. 1 car garage with opener for your parking convenience. Close proximity to look park and minutes to down town local arts and eateries in desirable Northampton make this unit a hidden gem.

Save
Ask
Tour
Hide
Share
Listing Snapshot
Price 
$375,000
Days On Site 
12 Days
Bedrooms 
2
Inside Area (SqFt) 
1,937 sqft
Total Baths 
3
Full Baths 
2
Partial Baths 
1
Lot Size 
N/A
Year Built 
2007
MLS® Number 
73573586
Status 
Active Under Contract
Property Tax 
$4,461.89
HOA/Condo/Coop Fees 
$315 monthly
Sq Ft Source 
Public Records
Friends & Family
Recent Activity
a week agoListing updated with changes from the MLS®
a week agoStatus changed to Active Under Contract
2 weeks agoListing first seen on site
General Features
Attached Garage 
Yes
Disclosures 
no HW under carpets on second floordeck as is rails/ balusters need attnACFurnace 3 years oldHW tank newone window failed seal second floorMicrowave new. FP is Electric will remain for buyers enjoyment
Garage 
Yes
Garage Spaces 
1
Number Of Stories 
3
Parking 
AttachedGarage Door OpenerOff StreetPavedGarage
Parking Spaces 
2
Pets 
Yes
Property Sub Type 
Condominium
Sewer 
Public Sewer
SqFt Above 
1937
SqFt Below 
656
SqFt Total 
1937
Water Source 
Private
Zoning 
-
Interior Features
Appliances 
RangeDisposalMicrowaveRefrigeratorWasherDryer
Cooling 
Central Air
Electric 
Circuit Breakers
Fireplace 
Yes
Fireplace Features 
Living Room
Fireplaces 
1
Flooring 
TileCarpetHardwood
Heating 
Natural GasForced Air
Interior 
Walk-In Closet(s)Open FloorplanRecessed Lighting
Laundry Features 
In Unit
Bathroom 1 
Level - First
Bathroom 2 
Level - Second
Bathroom 3 
Level - Second
Bedroom 2 
Level - Second
Dining Room 
Level - First
Kitchen 
Level - First
Living Room 
Level - First
Master Bedroom 
Level - Second
Save
Ask
Tour
Hide
Share
Exterior Features
Patio And Porch 
Deck
Roof 
Shingle
Community Features
Association Fee 
$315.0
Association Fee Frequency 
Monthly
Community Features 
Park
Schools
School District
Unknown
Elementary School
Leeds Ele
Middle School
Jfk
High School
Nhs
Listing courtesy of Stacy Ashton of Ashton Realty Group Inc.


The property listing data and information, or the Images, set forth herein were provided to MLS Property Information Network, Inc. from third party sources, including sellers, lessors, landlords, and public records, and were compiled by MLS Property Information Network, Inc. The property listing data and information, and the Images, are for the personal, non-commercial use of consumers having a good faith interest in purchasing, leasing or renting listed properties of the type displayed to them and may not be used for any purpose other than to identify prospective properties which such consumers may have a good faith interest in purchasing, leasing or renting. MLS Property Information Network, Inc. and its subscribers disclaim any and all representations and warranties as to the accuracy of the property listing data and information, or as to the accuracy of any of the Images, set forth herein.

Last checked 2026-09-21 02:33 PM UTC

Neighborhood & Commute
Source: Walkscore
Disclosure: Community information and market data powered by Constellation Data Labs. Information is deemed reliable but not guaranteed.
Save
Ask
Tour
Hide
Share