
538 Newton StreetSouth Hadley, MA 01075
Due to Coronavirus health concerns, we're offering personal 1-1 online video walkthrough tours where possible.
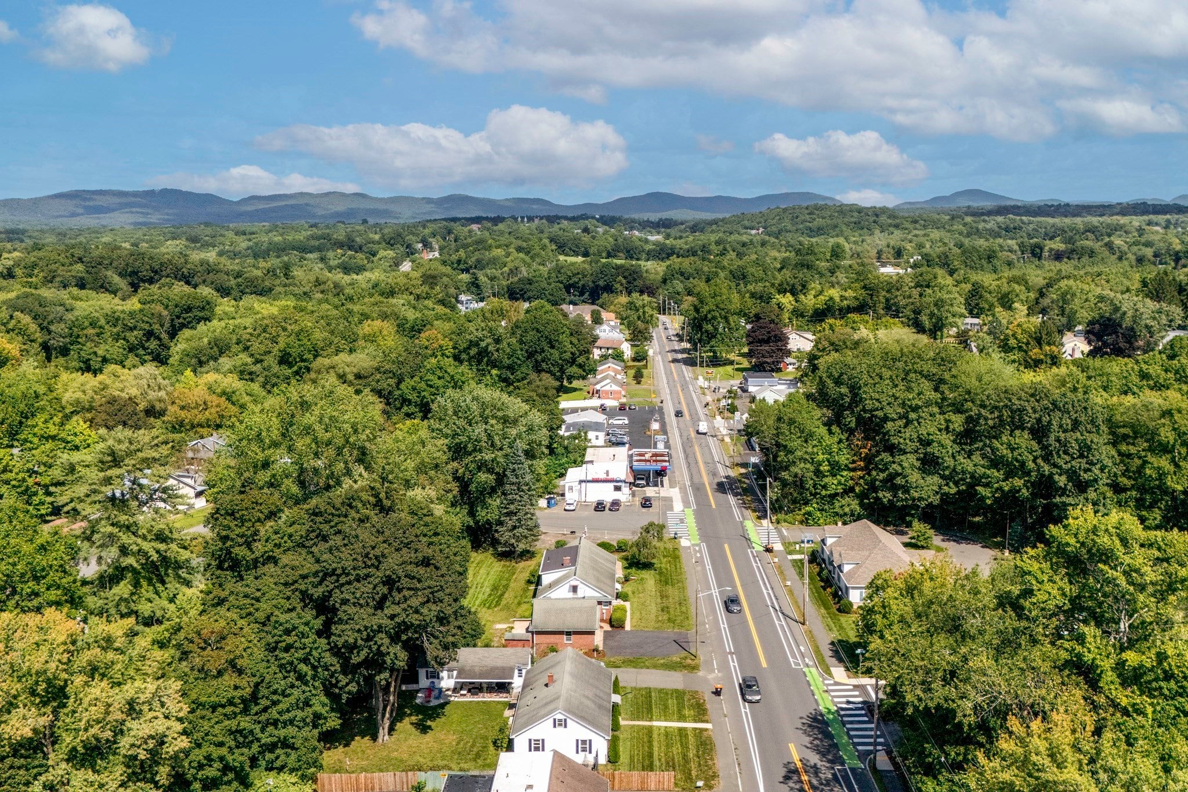
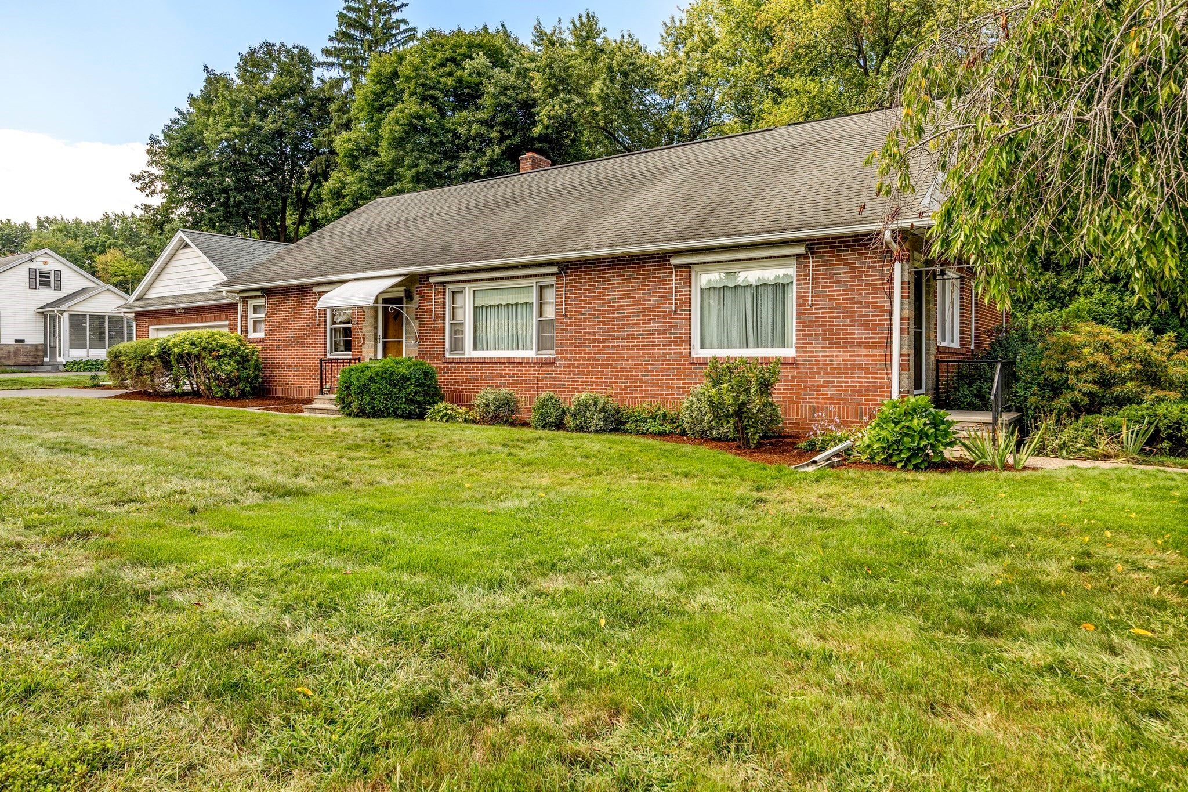
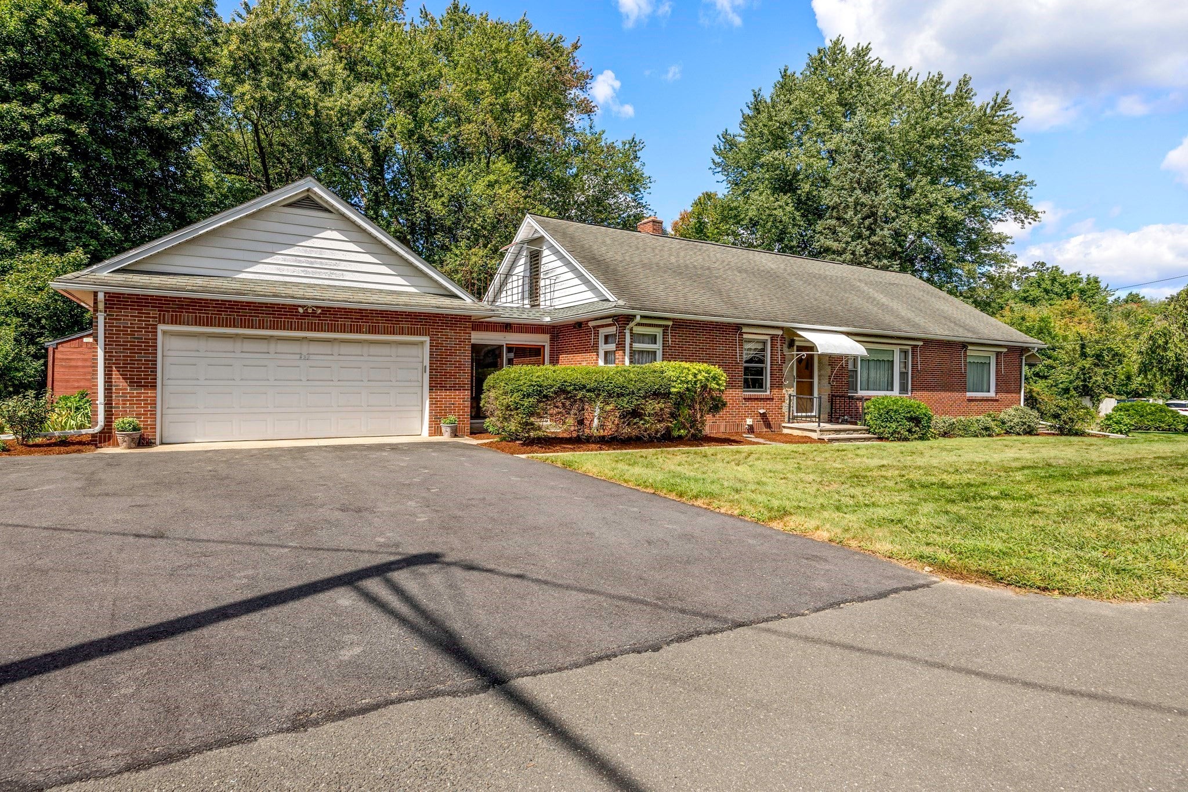
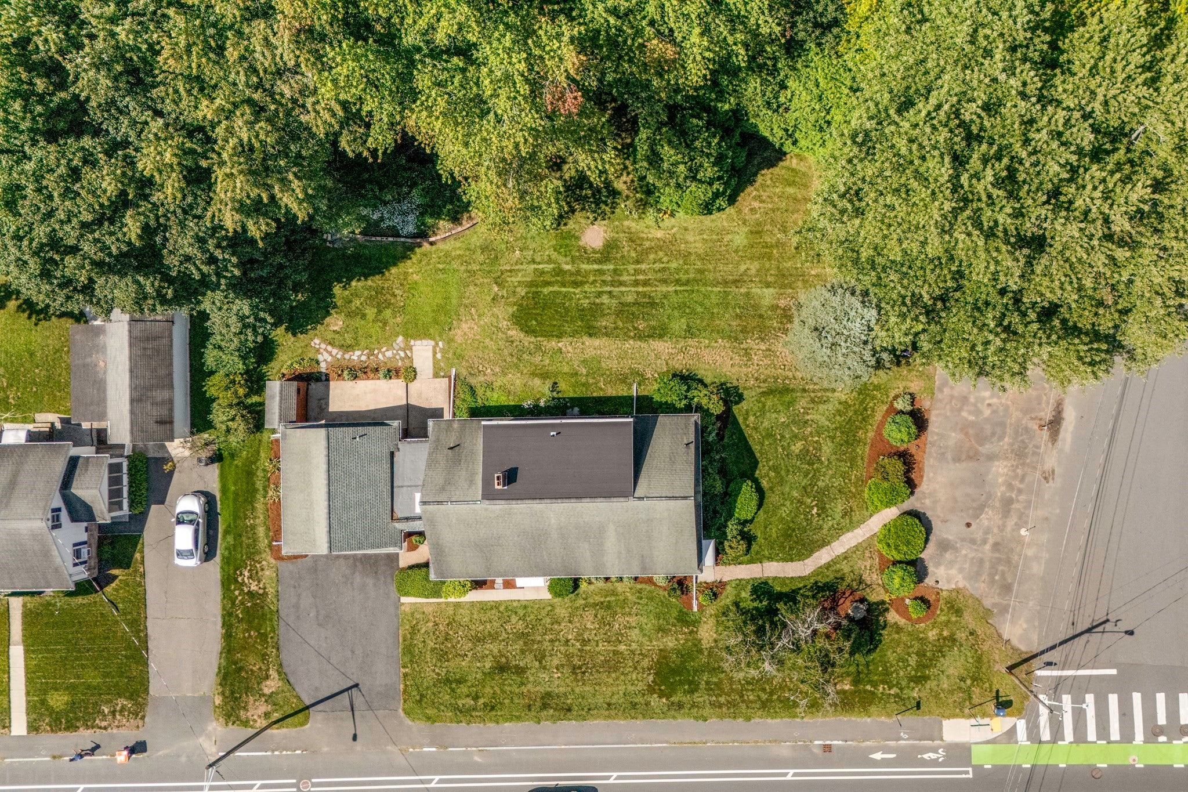
Expect to be impressed the moment you walk through the door of this meticulously maintained, well-loved home that has remained with the original owners and their family. Pride of ownership shines throughout, and the amount of space, storage and versatility this property offers is truly something you have to see! The spacious first-floor unit features generous room sizes, including a retro kitchen that looks like it was just installed, a large dining area and a HUGE living room with plenty of room to gather. There are three spacious bedrooms, including a primary with its own half bath, a full bath and an abundance of closet space. One of the most unique features is the adjoining office space with its own separate entrance and dedicated parking area off the side street. What could you use it for? Home office, studio, workspace, meeting area, hobby space or something completely different—the possibilities are exciting! The second-floor unit offers a kitchen, bedroom and additional flex space with built-ins, plus tons of closet and storage space, including a cedar closet. And there’s still more! The finished basement adds another level of usable space with a huge family room featuring a fireplace, a separate laundry room with utility sink and even more storage. You honestly may not know what to do with all this room! Outside you’ll find a two-car garage, storage shed, large backyard and plenty of space to enjoy the outdoors. Conveniently located with easy access to shopping, dining, major routes and area amenities. Whether you are looking for multi-generational living, room to work from home, separate spaces under one roof or simply a property with flexibility that is hard to find, this one checks a lot of boxes. Come take a look—you may be surprised by just how much this unique property has to offer and how easily it could work for you! Showing begin on Saturday September 12, 2026 at Open House from 1:00 pm to 2:30 pm, hope to see you there!
| a week ago | Listing updated with changes from the MLS® | |
| 2 weeks ago | Listing first seen on site |

The property listing data and information, or the Images, set forth herein were provided to MLS Property Information Network, Inc. from third party sources, including sellers, lessors, landlords, and public records, and were compiled by MLS Property Information Network, Inc. The property listing data and information, and the Images, are for the personal, non-commercial use of consumers having a good faith interest in purchasing, leasing or renting listed properties of the type displayed to them and may not be used for any purpose other than to identify prospective properties which such consumers may have a good faith interest in purchasing, leasing or renting. MLS Property Information Network, Inc. and its subscribers disclaim any and all representations and warranties as to the accuracy of the property listing data and information, or as to the accuracy of any of the Images, set forth herein.
Last checked 2026-09-21 02:38 PM UTC