Save
Ask
Tour
Hide
Share
$354,900
New Listing

3 Chatanika Ave
Worcester, MA 01602

For Sale|Single Family Residence|Active
2
Beds
1
Total Bath
1
Full Bath
872
SqFt
$407
/SqFt
1952
Built
County:
Worcester

Due to Coronavirus health concerns, we're offering personal 1-1 online video walkthrough tours where possible.
Upcoming Open Houses
Due to COVID-19, we recommend you verify Open Houses before attending.
Sun, Sep 20, 12:00 PM - 1:30 PM
3 Chatanika Ave3 Chatanika Ave3 Chatanika Ave3 Chatanika Ave
Save
Ask
Tour
Hide
Share

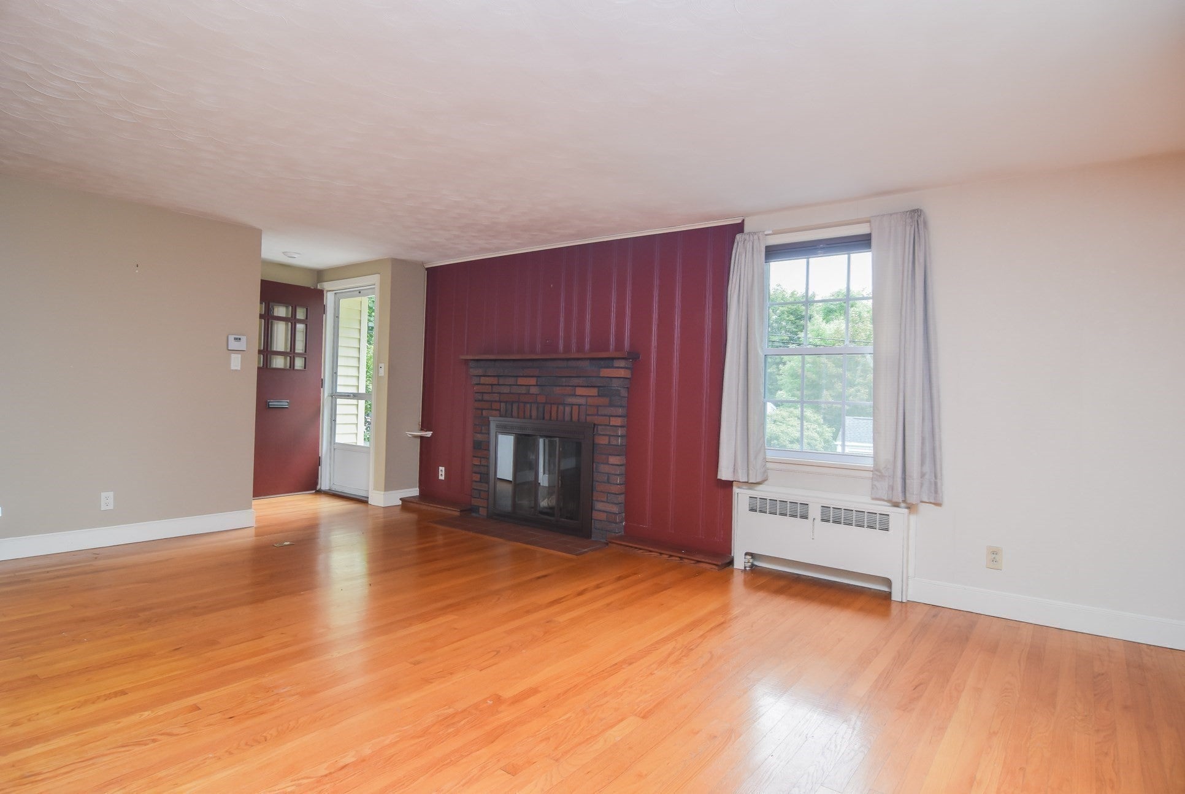
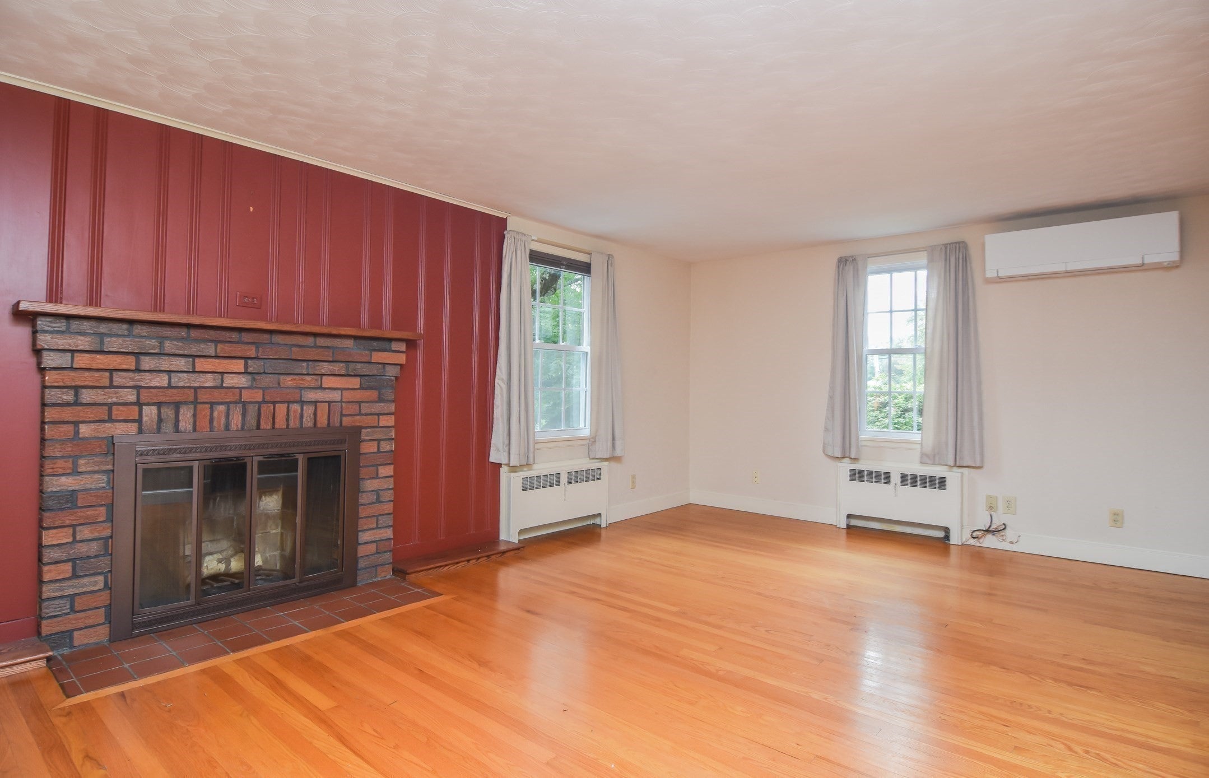
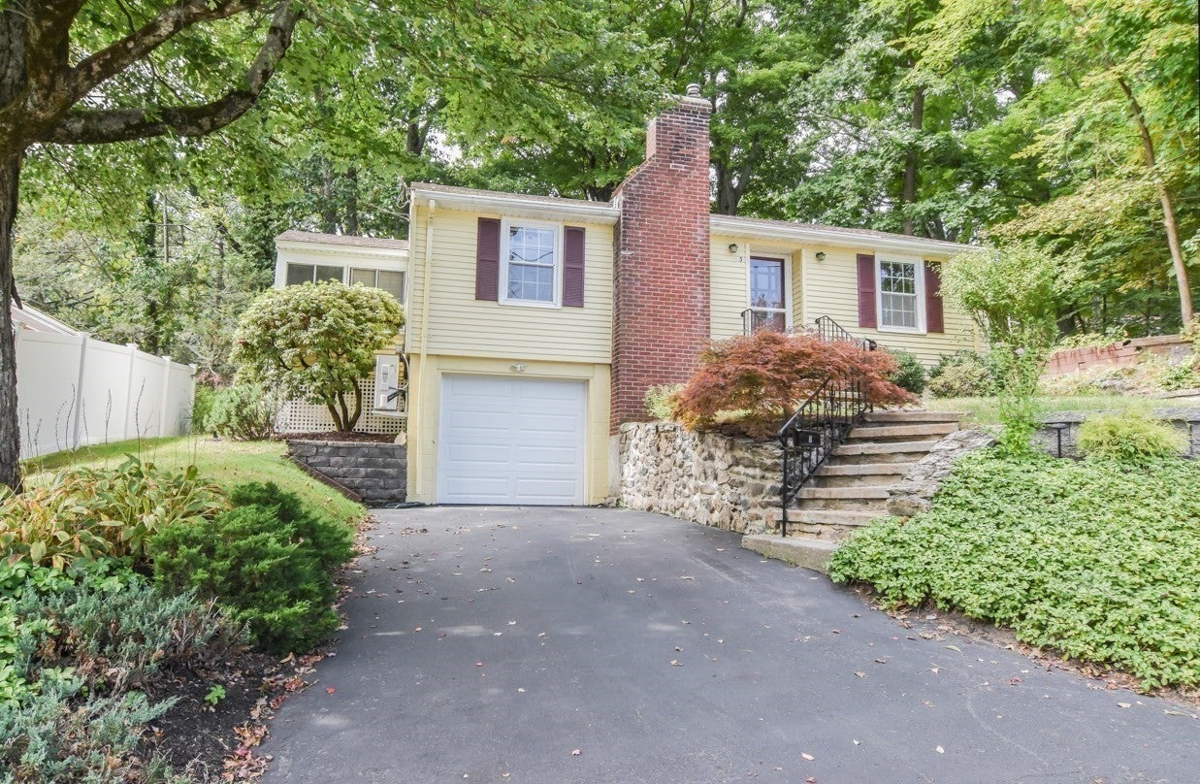
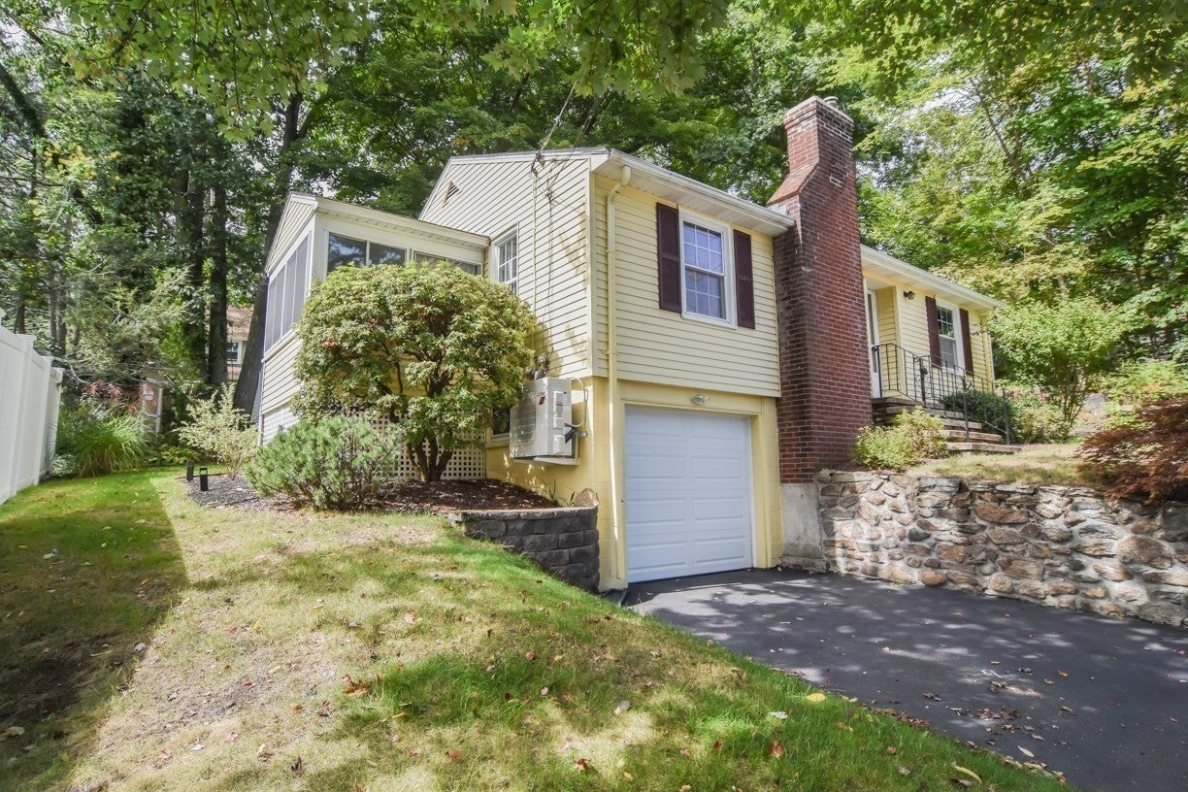
Nestled in a highly desirable neighborhood near Tatnuck Country Club and Cascades Park, this charming two-bedroom ranch offers the perfect blend of comfort, convenience, and classic style. Step inside to find a single-level layout highlighted by beautiful hardwood floors throughout the main living areas along with a built-in china cabinet. The kitchen features granite countertops, tile backsplash and ceramic tile flooring. The LR/DR combo has a new mini-split for cooling and heating. Just off the main living space is a three-season sunporch. The full bath has been nicely updated with pedestal sink. The property also features a convenient drive-under garage, providing secure parking and storage with access to the basement. The basement has high ceilings and presents an opportunity for potential expansion to finish, a home office, family room or a personal gym. Off the kitchen there’s a low-profile wooden deck for your enjoyment overlooking a nicely landscaped yard with shed and partially fenced . Put out a bird feeder and watch the songbirds come! This home would be a great condo alternative offering low cost utilities.

Save
Ask
Tour
Hide
Share
Listing Snapshot
Price 
$354,900
Days On Site 
0 Days
Bedrooms 
2
Inside Area (SqFt) 
872 sqft
Total Baths 
1
Full Baths 
1
Partial Baths 
N/A
Lot Size 
0.11 Acres
Year Built 
1952
MLS® Number 
73573913
Status 
Active
Property Tax 
$3,920
HOA/Condo/Coop Fees 
N/A
Sq Ft Source 
Public Records
Friends & Family
Recent Activity
2 hours agoListing updated with changes from the MLS®
5 hours agoListing first seen on site
General Features
Acres 
0.11
Attached Garage 
Yes
Disclosures 
See infopack for Sellers disclosure. Buyer and Buyer's Agent to verify all information and perform their own due diligence.
Foundation 
Block
Garage 
Yes
Garage Spaces 
1
Parking 
PavedAttachedGarage Door OpenerTandemGarage
Parking Spaces 
2
Property Sub Type 
Single Family Residence
Sewer 
Public Sewer
SqFt Above 
872
SqFt Below 
572
SqFt Total 
872
Style 
Ranch
Water Source 
Public
Zoning 
RS-7
Interior Features
Appliances 
Electric Water HeaterRangeMicrowaveRefrigeratorWasherDryer
Basement 
FullInterior EntryUnfinished
Cooling 
Window Unit(s)Heat PumpCeiling Fan(s)
Electric 
100 Amp Service
Fireplace 
Yes
Fireplace Features 
Living Room
Fireplaces 
1
Flooring 
WoodTile
Heating 
Natural GasHeat PumpSteam
Interior 
Ceiling Fan(s)Master Downstairs
Laundry Features 
In BasementElectric Dryer Hookup
Bedroom 2 
Dimensions - 11x10Level - FirstArea - 110
Dining Room 
Dimensions - 10x9Level - FirstArea - 90
Kitchen 
Dimensions - 8x12Level - FirstArea - 96
Living Room 
Dimensions - 17x12Level - FirstArea - 204
Master Bedroom 
Dimensions - 12x11Level - FirstArea - 132
Save
Ask
Tour
Hide
Share
Exterior Features
Construction Details 
Block
Exterior 
Rain GuttersStorage
Other Structures 
Storage
Patio And Porch 
DeckPorchEnclosed
Roof 
Shingle
Community Features
Community Features 
ParkGolf
MLS Area 
Tatnuck
Listing courtesy of Kimberley Kaufman of Harbor View Real Estate Corp.


The property listing data and information, or the Images, set forth herein were provided to MLS Property Information Network, Inc. from third party sources, including sellers, lessors, landlords, and public records, and were compiled by MLS Property Information Network, Inc. The property listing data and information, and the Images, are for the personal, non-commercial use of consumers having a good faith interest in purchasing, leasing or renting listed properties of the type displayed to them and may not be used for any purpose other than to identify prospective properties which such consumers may have a good faith interest in purchasing, leasing or renting. MLS Property Information Network, Inc. and its subscribers disclaim any and all representations and warranties as to the accuracy of the property listing data and information, or as to the accuracy of any of the Images, set forth herein.

Last checked 2026-09-17 04:12 AM UTC

Neighborhood & Commute
Source: Walkscore
Disclosure: Community information and market data powered by Constellation Data Labs. Information is deemed reliable but not guaranteed.
Save
Ask
Tour
Hide
Share