Save
Ask
Tour
Hide
Share
$1,695,000
New Listing

245 Linden Street
Boylston, MA 01505

For Sale|Single Family Residence|Active
5
Beds
5
Total Baths
3
Full Baths
2
Partial Baths
6,649
SqFt
$255
/SqFt
1993
Built
County:
Worcester

Due to Coronavirus health concerns, we're offering personal 1-1 online video walkthrough tours where possible.
Upcoming Open Houses
Due to COVID-19, we recommend you verify Open Houses before attending.
Sat, Sep 19, 12:00 PM - 2:00 PM
Sun, Sep 20, 12:00 PM - 2:00 PM
245 Linden Street245 Linden Street245 Linden Street245 Linden Street
Save
Ask
Tour
Hide
Share

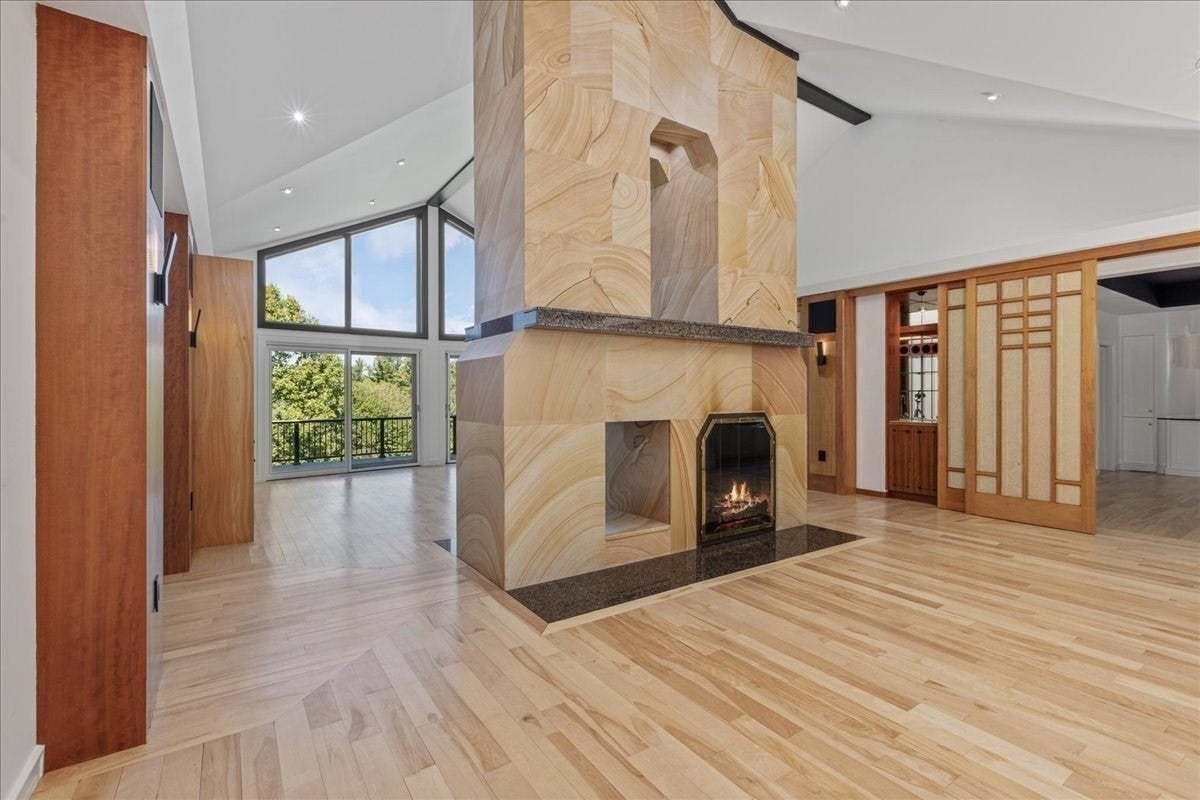
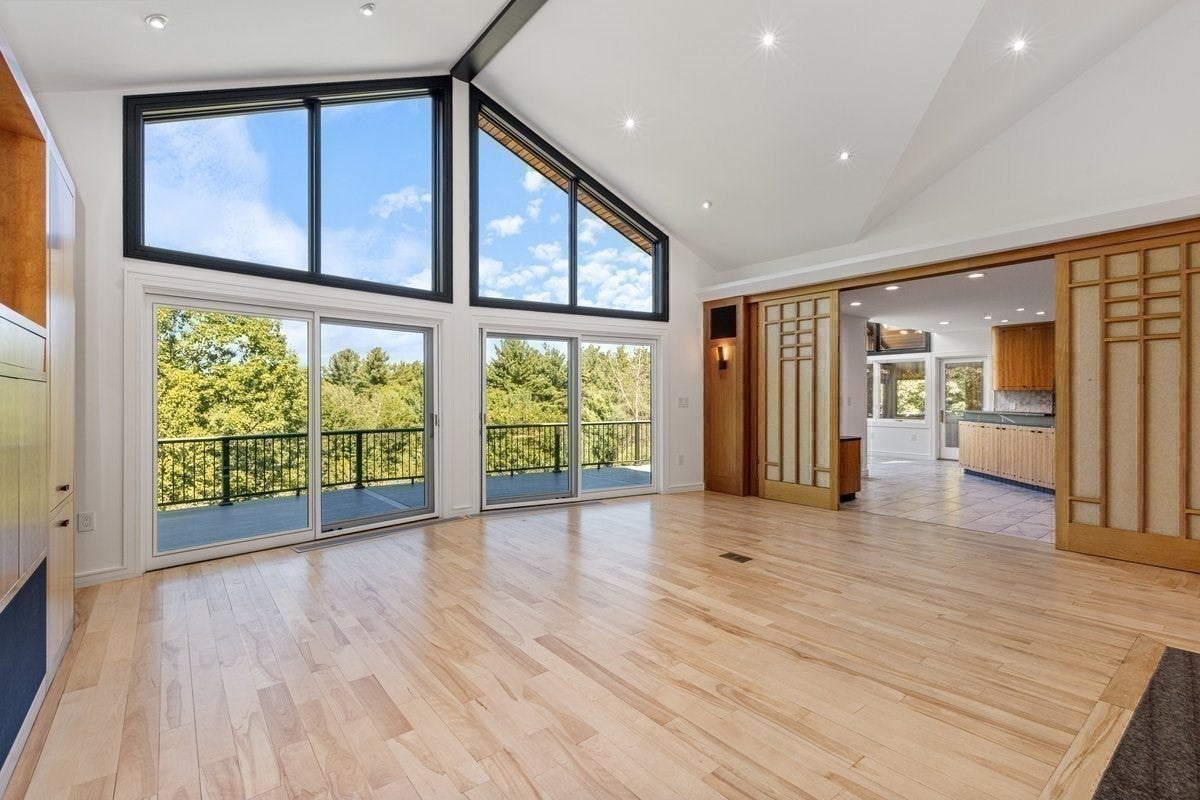
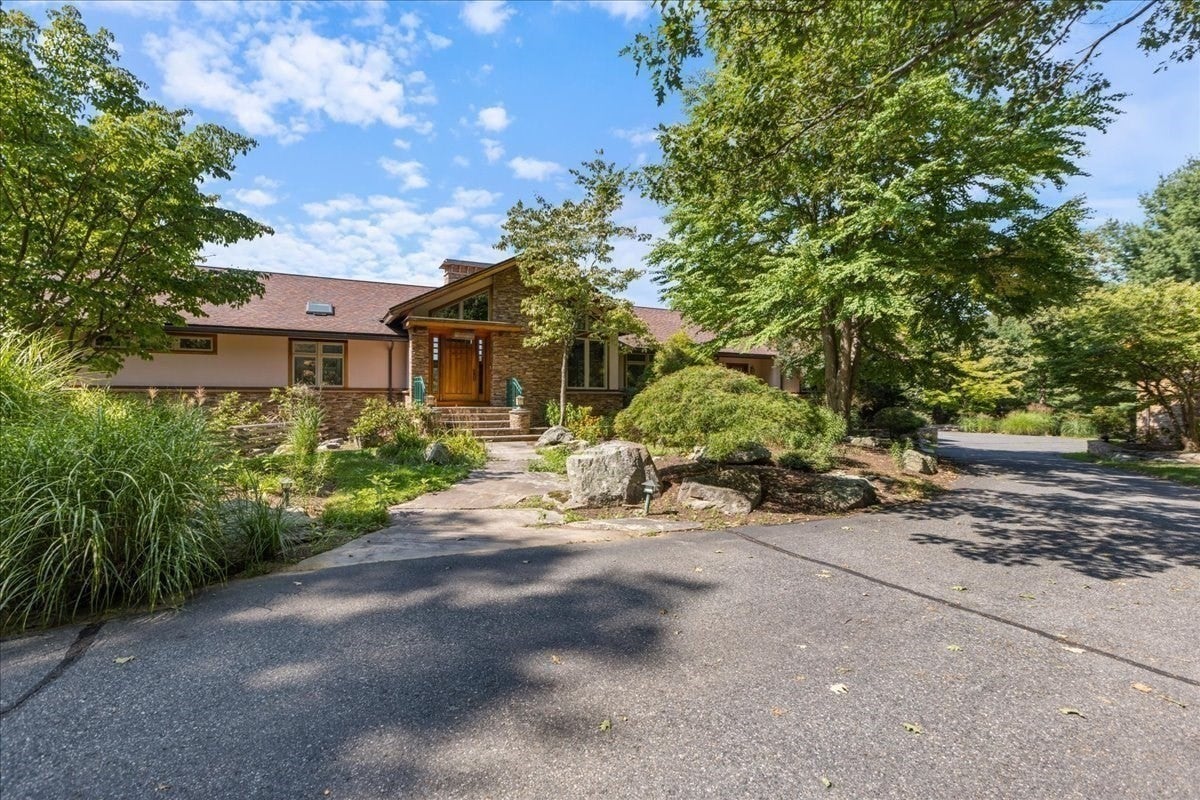
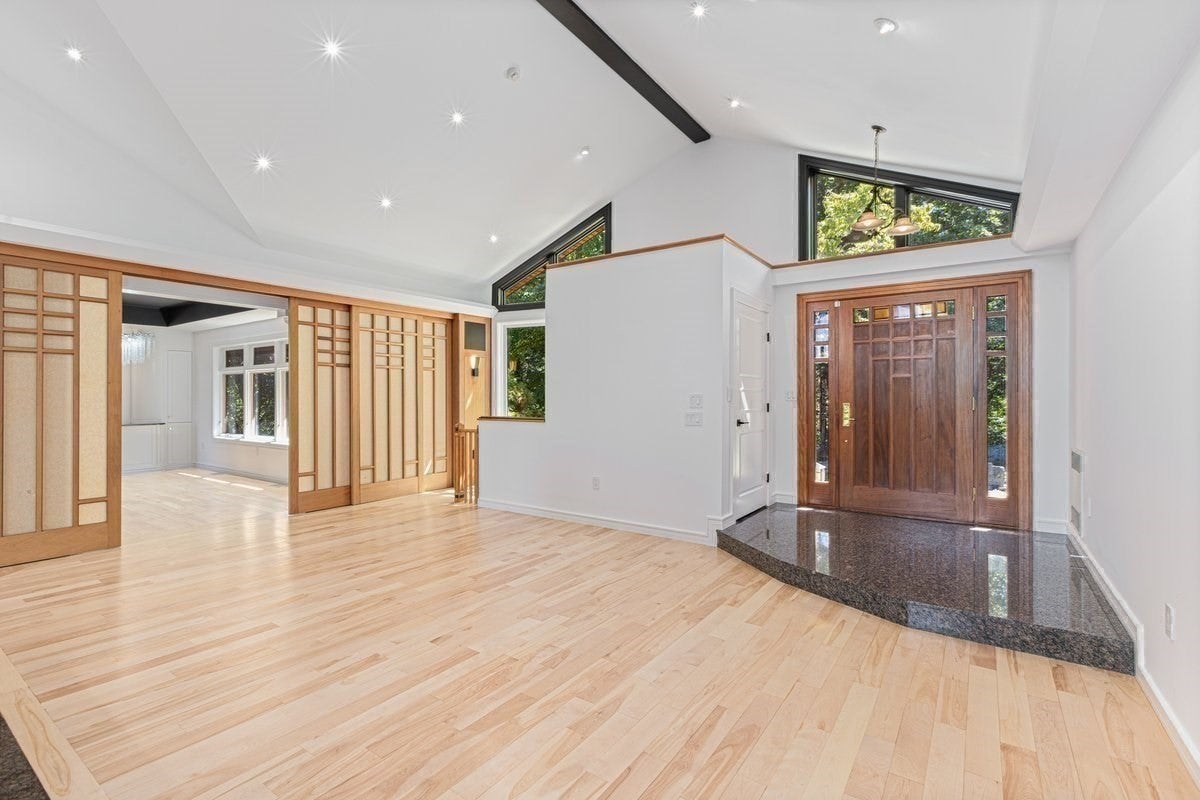
Welcome to 245 Linden Street, your own 32-acre private retreat just 40 miles from Boston. This custom Contemporary sits perched on a knoll with sweeping sunset views. Inside, soaring cathedral ceilings, walls of glass, rich custom woodwork, and a sculptural two-sided stone fireplace set a tone you simply cannot replicate. The oversized, flexible floor plan is built for the way people live today: work from home, multigenerational living, or endless room to host and entertain. Over 6,000 square feet unfold across three levels, from the expansive main-level living to a private upper-level bedroom with its own full bath, down to a fully finished walk-out lower level built for gathering, with a front-to-back living area and wet bar, a bonus room ideal as a home gym, three additional bedrooms, a full and a half bath, and abundant storage. The fireplaced primary suite opens directly onto the deck that spans the entire back of the house, your private spot to unwind and take in the evening skies, with a swim spa just steps away. Outside, a detached three-car garage is topped by a private three-room guest suite with its own kitchenette and full bath, perfect for guests, an au pair, or an artist's studio. Car enthusiasts will love the six garage spaces and EV outlet. A newer on-demand generator offers added peace of mind. Nature lovers and birdwatchers will love their own private garden area and plentiful acres to explore, with miles of conservation land and hiking nearby, including the Wachusett Reservoir, Summer Star Wildlife Sanctuary, and the New England Botanic Garden at Tower Hill. Space, privacy, and pedigree rarely come together like this. Showings begin at the Open Houses Saturday 9/19 & Sunday 9/20 from 12:00-2:00 PM.

Save
Ask
Tour
Hide
Share
Listing Snapshot
Price 
$1,695,000
Days On Site 
0 Days
Bedrooms 
5
Inside Area (SqFt) 
6,649 sqft
Total Baths 
5
Full Baths 
3
Partial Baths 
2
Lot Size 
32.65 Acres
Year Built 
1993
MLS® Number 
73574261
Status 
Active
Property Tax 
$22,247.16
HOA/Condo/Coop Fees 
N/A
Sq Ft Source 
Other
Friends & Family
Recent Activity
2 hours agoListing updated with changes from the MLS®
2 hours agoListing first seen on site
General Features
Acres 
32.65
Attached Garage 
Yes
Disclosures 
Shared driveway/easement with 233 Linden St. Floor plans/room measurements are approximate and for illustrative purposes; buyer to do their own due diligence regarding square footage and room sizes.
Foundation 
Concrete Perimeter
Garage 
Yes
Garage Spaces 
5
Green Energy Efficient 
Thermostat
Parking 
PavedAttachedDetachedGarage Door OpenerShared DrivewayOff StreetGarage
Parking Spaces 
30
Property Sub Type 
Single Family Residence
Sewer 
Private Sewer
SqFt Above 
3786
SqFt Below 
2863
SqFt Total 
6649
Style 
Contemporary
Water Source 
Private
Zoning 
RES
Interior Features
Appliances 
Water HeaterRangeOvenDishwasherRefrigeratorWasher/DryerRange Hood
Basement 
FinishedWalk-Out Access
Cooling 
Central AirZoned
Electric 
Generator
Fireplace 
Yes
Fireplace Features 
Family RoomLiving RoomMaster Bedroom
Fireplaces 
3
Flooring 
TileHardwoodLaminate
Heating 
Forced AirRadiantOilZoned
Interior 
Vaulted Ceiling(s)Wet BarCentral VacuumWired for SoundMaster DownstairsWalk-In Closet(s)Cathedral Ceiling(s)Tray Ceiling(s)
Laundry Features 
Electric Dryer HookupWasher Hookup
Spa 
Yes
Window Features 
Insulated Windows
Bathroom 1 
Dimensions - 17x12Level - FirstArea - 204
Bathroom 2 
Dimensions - 5x4Level - FirstArea - 20
Bathroom 3 
Dimensions - 8x6Level - SecondArea - 48
Bedroom 2 
Dimensions - 30x24Level - SecondArea - 720
Bedroom 3 
Dimensions - 14x14Level - BasementArea - 196
Bedroom 4 
Dimensions - 12x11Level - BasementArea - 132
Bedroom 5 
Dimensions - 14x13Level - BasementArea - 182
Dining Room 
Dimensions - 19x11Level - FirstArea - 209
Family Room 
Dimensions - 22x19Level - FirstArea - 418
Kitchen 
Dimensions - 26x19Level - FirstArea - 494
Living Room 
Dimensions - 22x14Level - FirstArea - 308
Master Bedroom 
Dimensions - 18x18Level - FirstArea - 324
Office 
Dimensions - 11x11Level - FirstArea - 121
Save
Ask
Tour
Hide
Share
Exterior Features
Construction Details 
FrameStone
Exterior 
Rain GuttersLighting
Lot Features 
Wooded
Other Structures 
Guest House
Patio And Porch 
DeckPorchEnclosed
Roof 
Shingle
Spa 
Yes
Spa Features 
Private
View 
Scenic
Waterview 
Scenic
Windows/Doors 
Insulated Windows
Community Features
Community Features 
ParkGolf
Schools
School District
Unknown
Elementary School
Boylston Elementary
Middle School
Tahanto Regional Middle/High
High School
Tahanto Regional Middle/High
Listing courtesy of Jacqueline Buia of Aluxety


The property listing data and information, or the Images, set forth herein were provided to MLS Property Information Network, Inc. from third party sources, including sellers, lessors, landlords, and public records, and were compiled by MLS Property Information Network, Inc. The property listing data and information, and the Images, are for the personal, non-commercial use of consumers having a good faith interest in purchasing, leasing or renting listed properties of the type displayed to them and may not be used for any purpose other than to identify prospective properties which such consumers may have a good faith interest in purchasing, leasing or renting. MLS Property Information Network, Inc. and its subscribers disclaim any and all representations and warranties as to the accuracy of the property listing data and information, or as to the accuracy of any of the Images, set forth herein.

Last checked 2026-09-14 09:03 AM UTC

Neighborhood & Commute
Source: Walkscore
Disclosure: Community information and market data powered by Constellation Data Labs. Information is deemed reliable but not guaranteed.
Save
Ask
Tour
Hide
Share