
54 Brimmer StBoston, MA 02108
Due to Coronavirus health concerns, we're offering personal 1-1 online video walkthrough tours where possible.
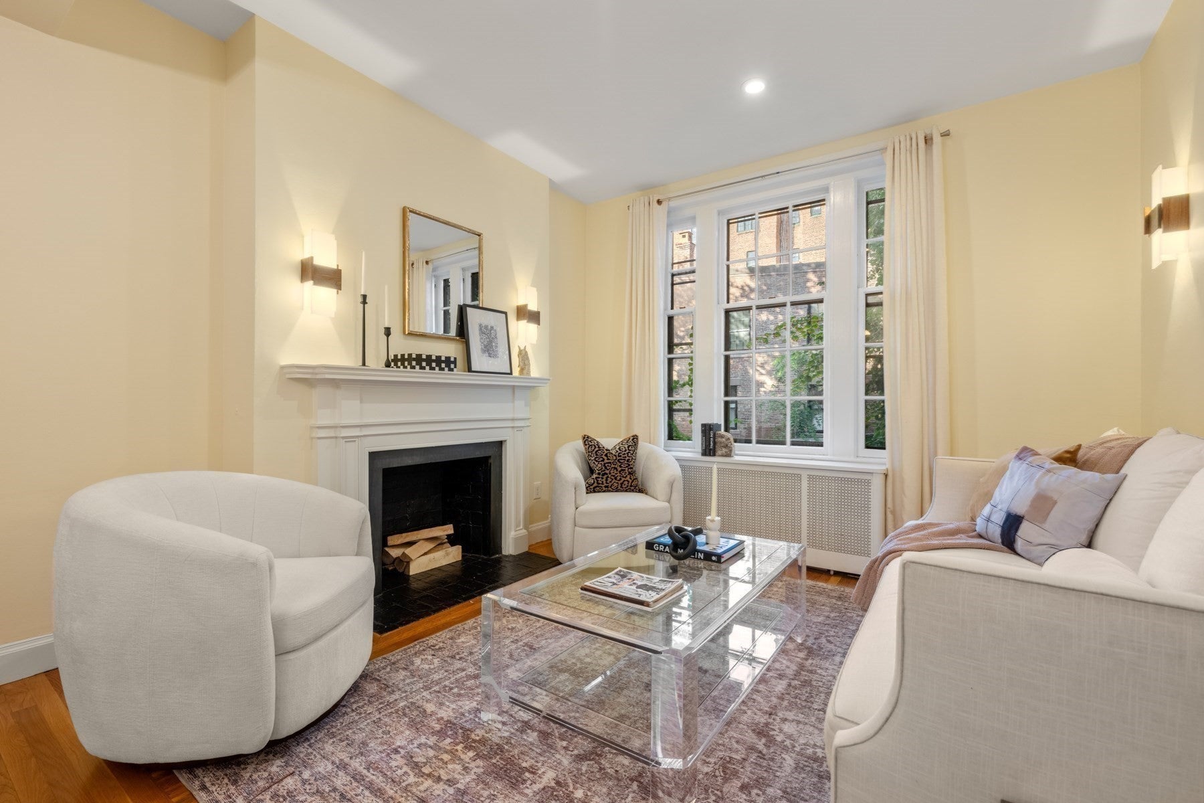
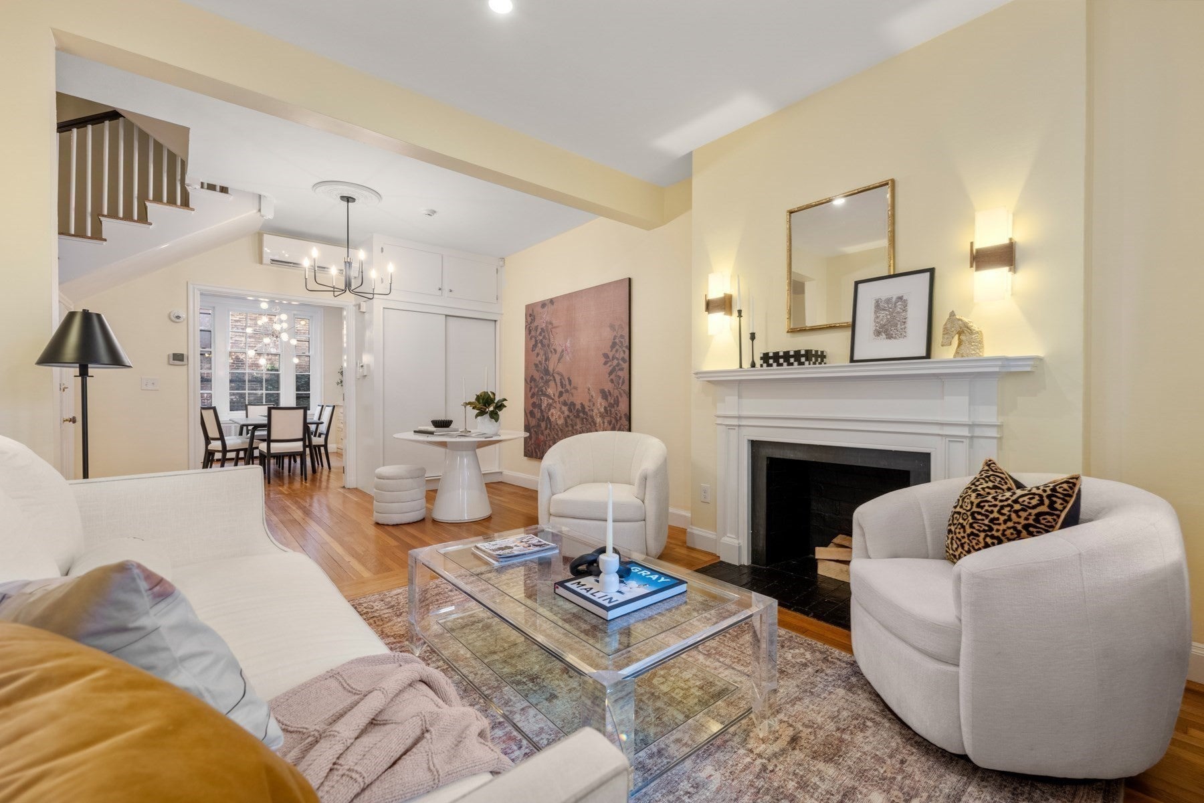
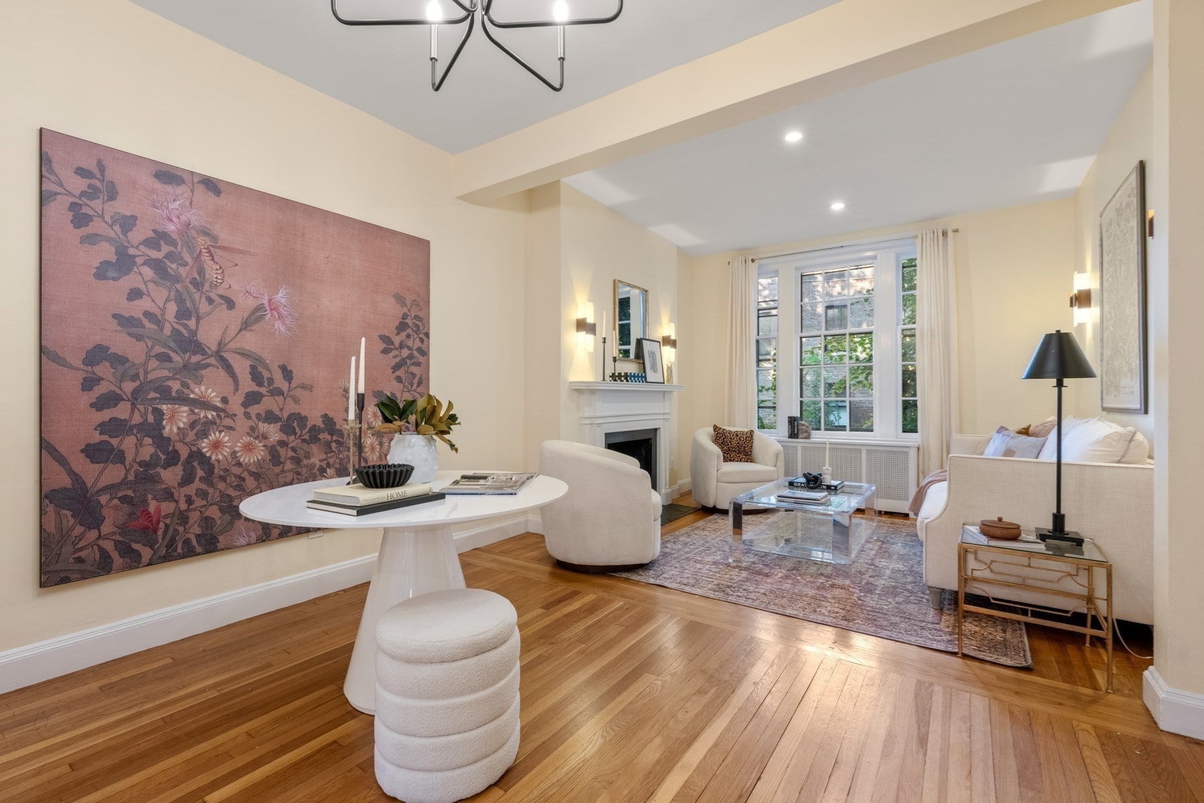
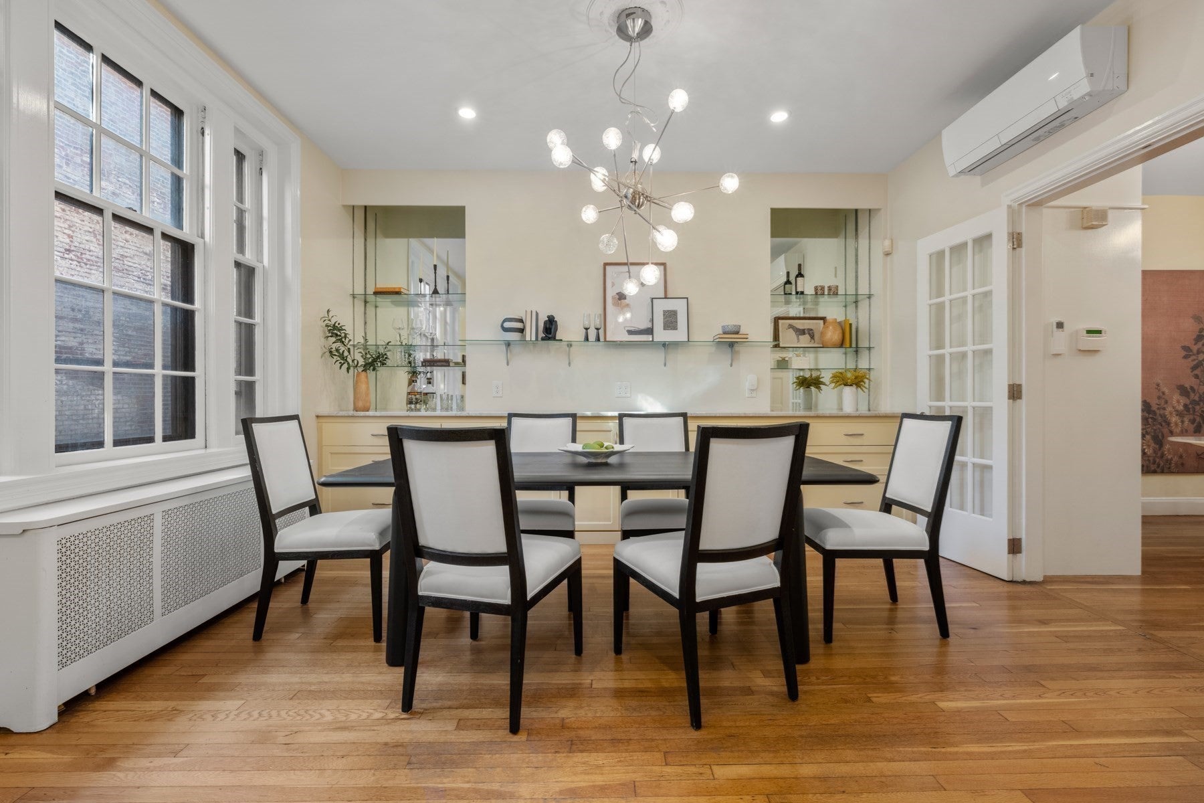
Beautifully Renovated Beacon Hill sun-drenched single-family brownstone is gracefully situated on a quiet, tree-lined street just moments from the Boston Common and the boutiques and dining of Charles Street. Featuring 5 bedrooms and 5 full baths the main level offers an elegant, open-concept living and dining area designed for refined entertaining, complemented by a thoughtfully appointed chef’s kitchen featuring premium stainless-steel appliances and gas cooking. On the second floor, the serene primary suite is anchored by a stately fireplace and enhanced by dual closets and a well-appointed en-suite bath. A spacious front-facing room across the hall provides exceptional flexibility as a family room, office, or additional bedroom. The third floor hosts two generously proportioned bedrooms, including a rear-facing suite with a beautifully updated en-suite bath. Crowning the home, the sunlit fourth floor offers a private retreat ideal for an au pair or guests, complete with a full kitchen, expansive bedroom, full bath, and inviting living area. Skylights flood the space with natural light, while sliding glass doors open to a private balcony showcasing captivating views of the Back Bay skyline. Truly an elegant Home.
| 4 days ago | Listing updated with changes from the MLS | |
| 4 days ago | Price changed to $3,795,000 | |
| 4 days ago | Status changed to Active | |
| 2 months ago | Listing first seen on site |

The property listing data and information, or the Images, set forth herein were provided to MLS Property Information Network, Inc. from third party sources, including sellers, lessors, landlords, and public records, and were compiled by MLS Property Information Network, Inc. The property listing data and information, and the Images, are for the personal, non-commercial use of consumers having a good faith interest in purchasing, leasing or renting listed properties of the type displayed to them and may not be used for any purpose other than to identify prospective properties which such consumers may have a good faith interest in purchasing, leasing or renting. MLS Property Information Network, Inc. and its subscribers disclaim any and all representations and warranties as to the accuracy of the property listing data and information, or as to the accuracy of any of the Images, set forth herein.
Last checked 2026-10-29 01:26 AM UTC