
441 E Ashland StBrockton, MA 02302
Due to Coronavirus health concerns, we're offering personal 1-1 online video walkthrough tours where possible.
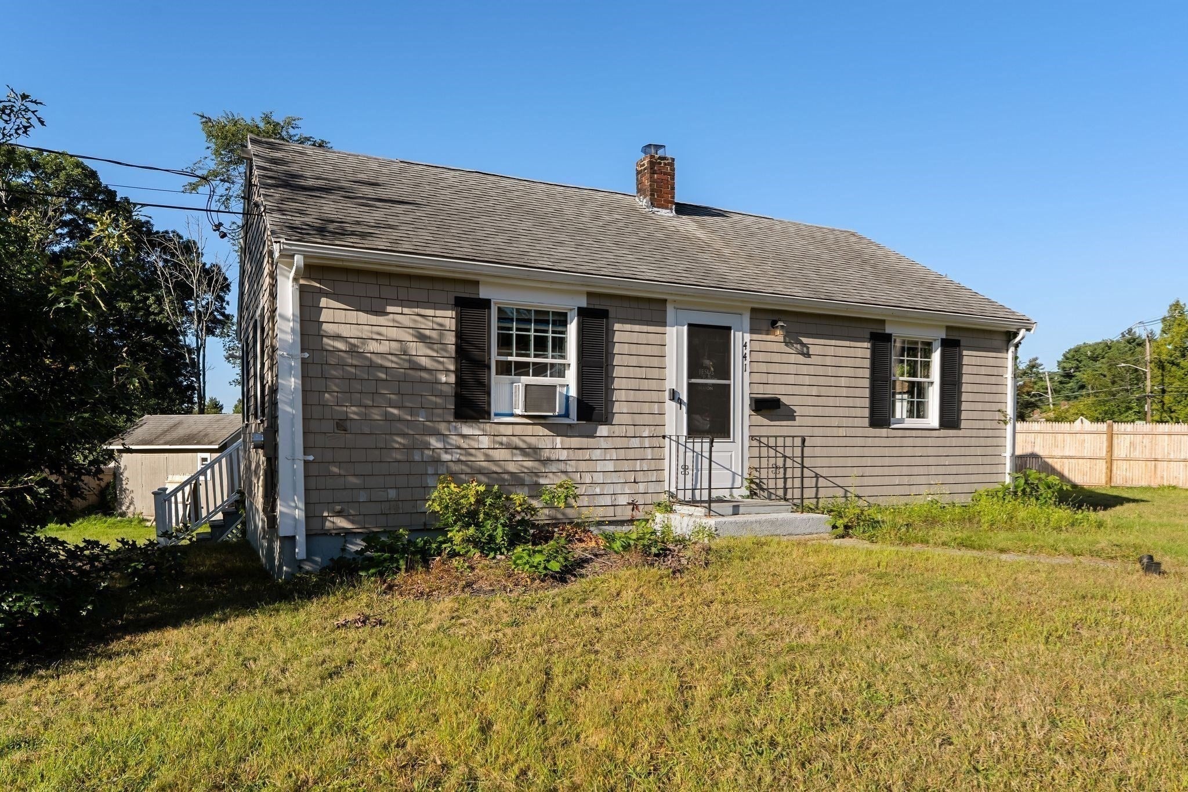
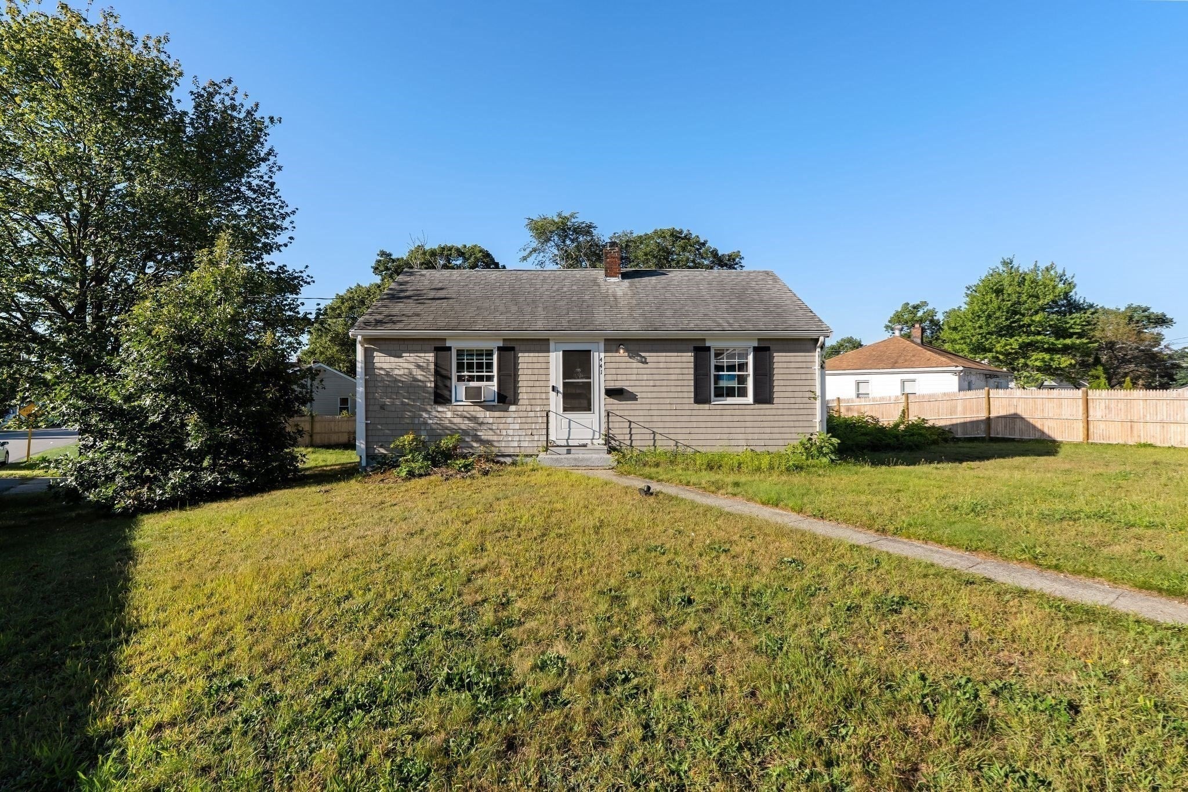
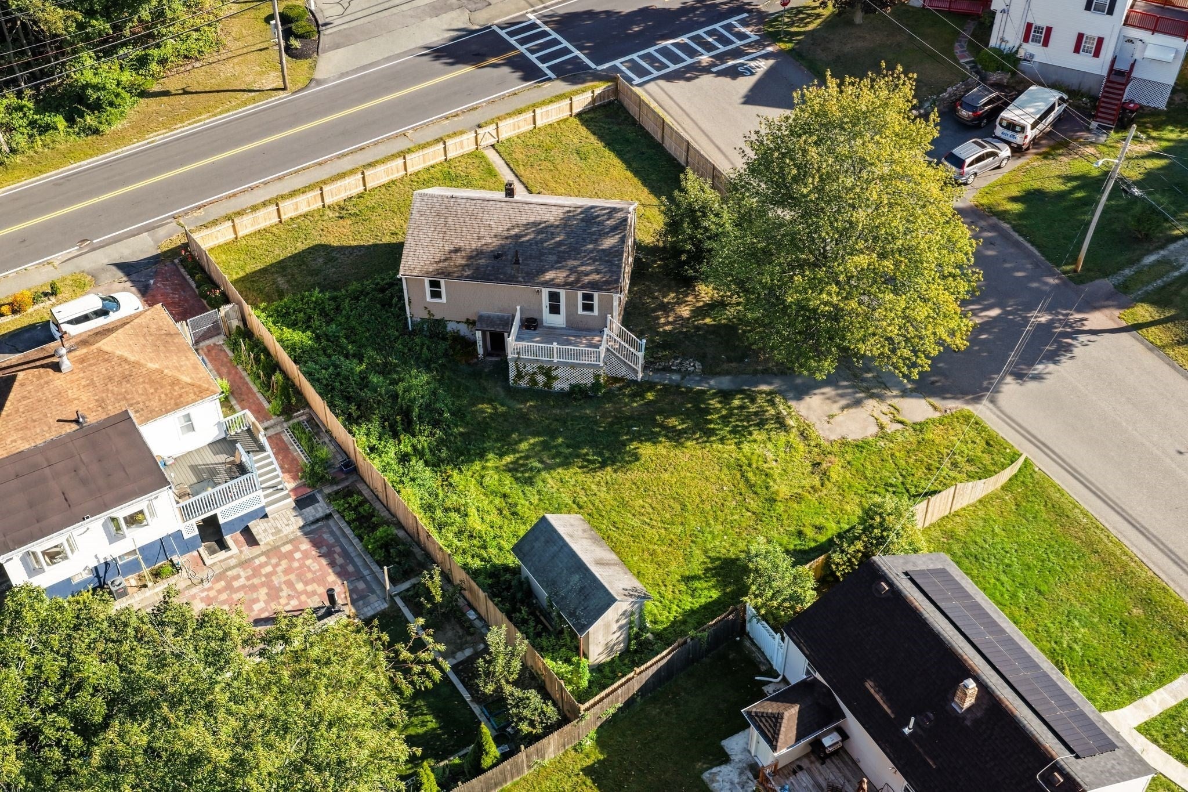
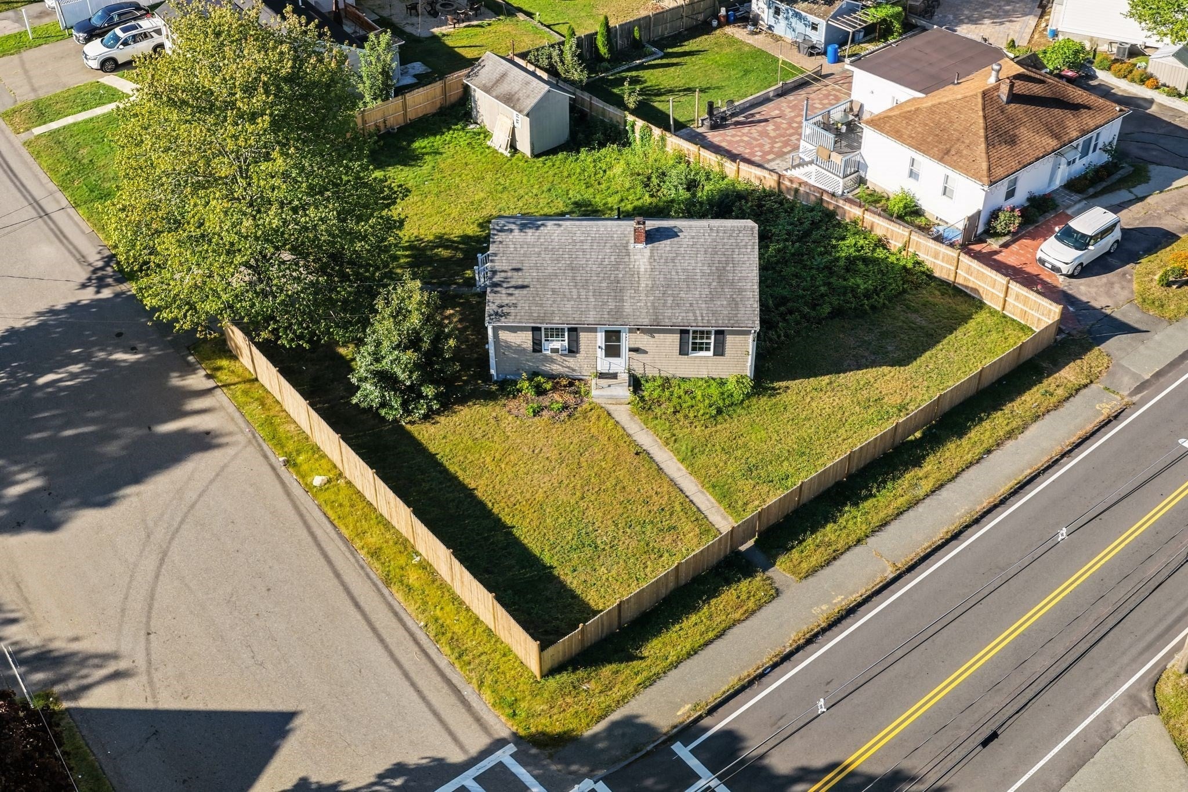
This well-maintained home offers the perfect combination of comfort, functionality, and value. The main level features two generously sized bedrooms, a full bathroom, a bright and inviting naturally lit living room, and an eat-in kitchen with generous cabinet space, designed for everyday living. Enjoy refinished hardwood floors, and a large deck area for enjoyment and entertainment. The finished lower level provides exceptional versatility, offering additional living space which can be used for an additional bedroom, bonus rooms, home office, media room, fitness area, as well as a washer/dryer hook up. The flexible layout allows you to customize the home to fit your lifestyle. Outside you'll find a spacious yard with storage shed, ideal for outdoor gatherings, gardening, or simply relaxing. New boiler and water tank, as well as updated electrical. Conveniently located on Brockton's desirable east side, this home offers easy access to shopping, restaurants, schools, parks, public transportation, and major commuter routes, making convenient travel throughout the South Shore and Greater Boston.
| 56 minutes ago | Listing updated with changes from the MLS® | |
| 19 hours ago | Listing first seen on site |

The property listing data and information, or the Images, set forth herein were provided to MLS Property Information Network, Inc. from third party sources, including sellers, lessors, landlords, and public records, and were compiled by MLS Property Information Network, Inc. The property listing data and information, and the Images, are for the personal, non-commercial use of consumers having a good faith interest in purchasing, leasing or renting listed properties of the type displayed to them and may not be used for any purpose other than to identify prospective properties which such consumers may have a good faith interest in purchasing, leasing or renting. MLS Property Information Network, Inc. and its subscribers disclaim any and all representations and warranties as to the accuracy of the property listing data and information, or as to the accuracy of any of the Images, set forth herein.
Last checked 2026-09-14 08:22 AM UTC