Save
Ask
Tour
Hide
Share
$899,000
New Listing

57 Cobblestone Circle
North Andover, MA 01845

For Sale|Single Family Residence|Active
3
Beds
3
Total Baths
2
Full Baths
1
Partial Bath
2,135
SqFt
$421
/SqFt
1994
Built
Subdivision:
Cobblestone Crossing
County:
Essex

Due to Coronavirus health concerns, we're offering personal 1-1 online video walkthrough tours where possible.
Upcoming Open Houses
Due to COVID-19, we recommend you verify Open Houses before attending.
Wed, Sep 16, 4:00 PM - 6:00 PM
Sat, Sep 19, 10:00 AM - 12:00 PM
57 Cobblestone Circle57 Cobblestone Circle57 Cobblestone Circle57 Cobblestone Circle
Save
Ask
Tour
Hide
Share

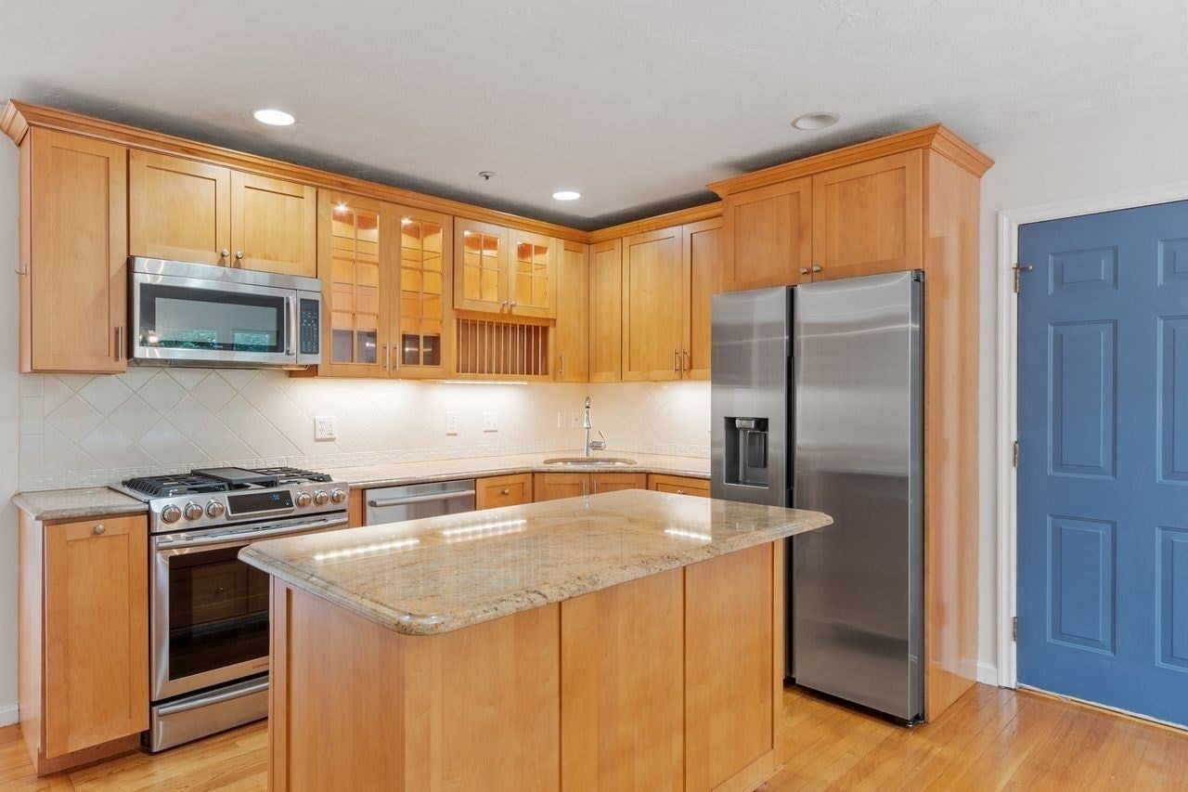
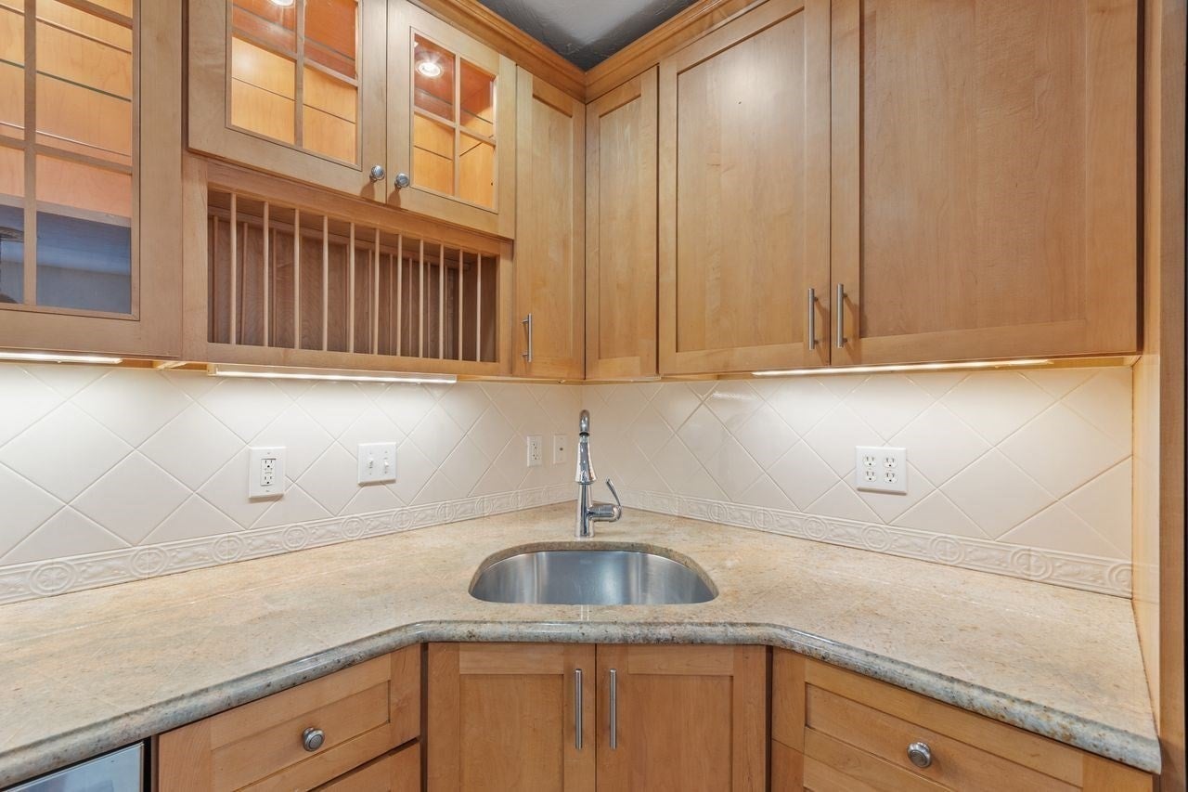
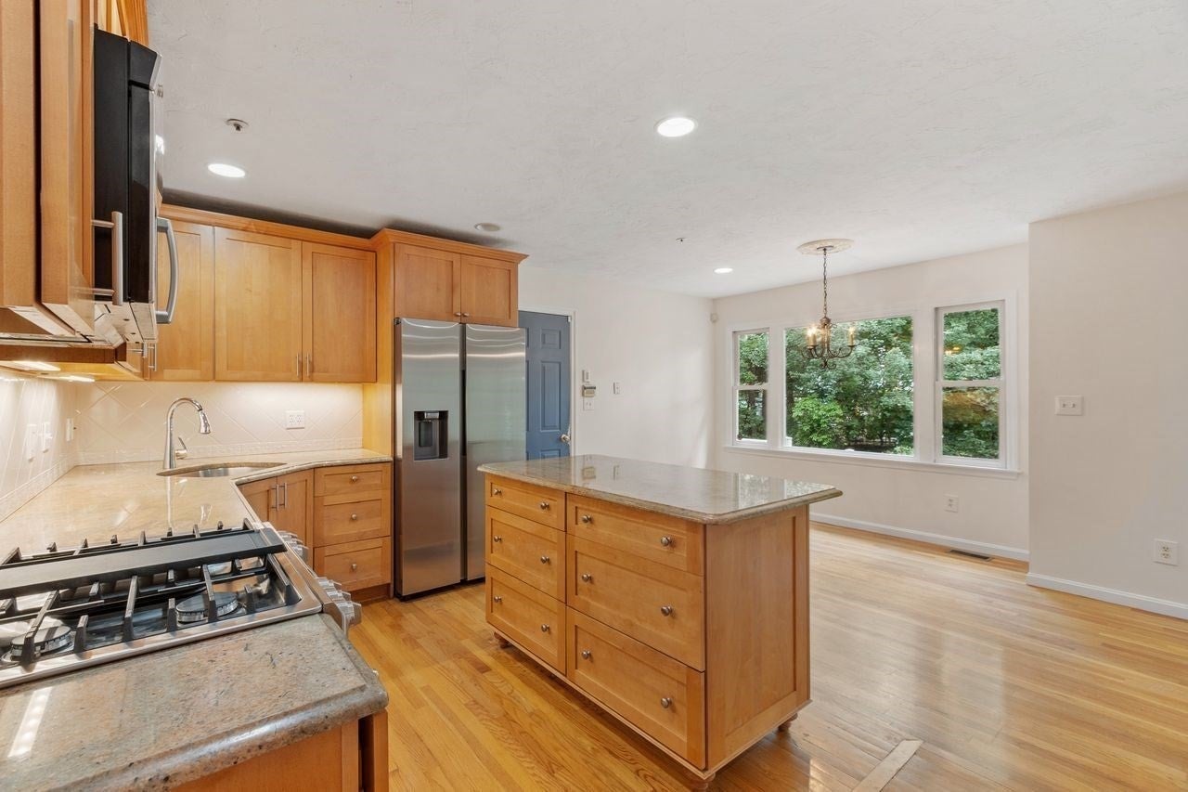
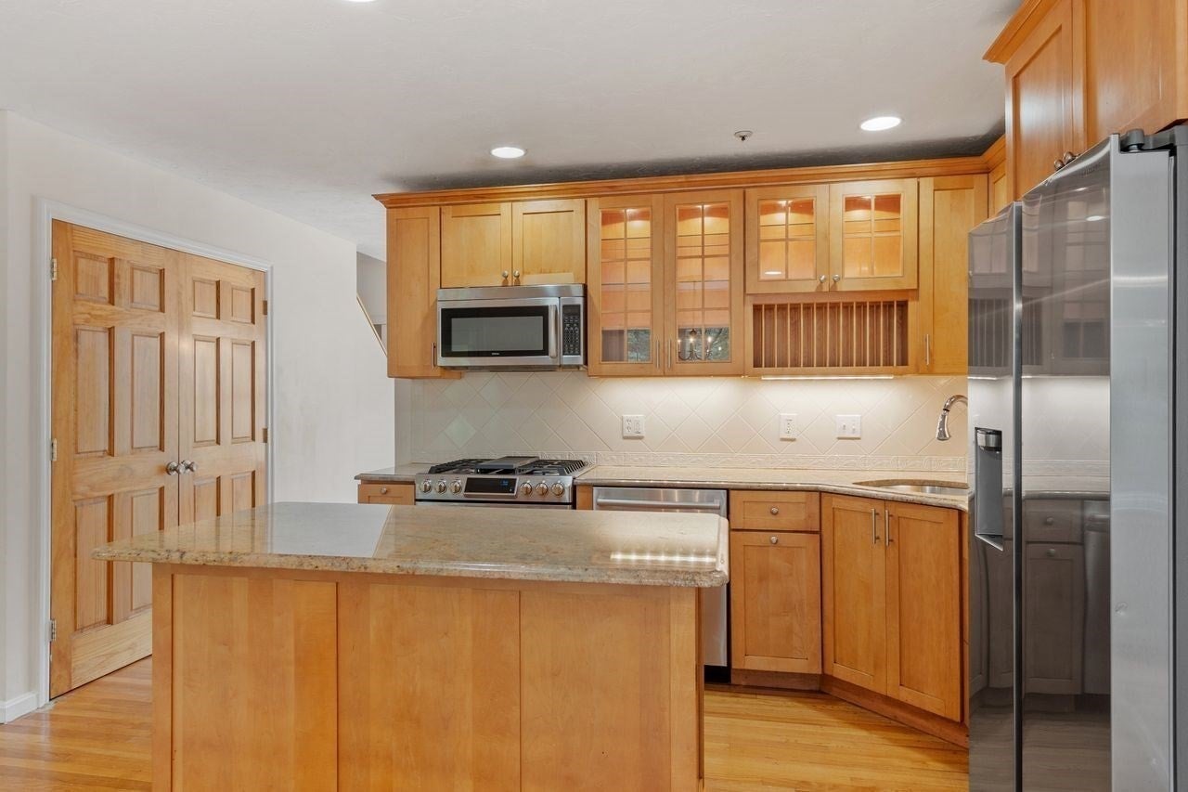
Welcome to Cobblestone Crossing! Set on a quiet double cul-de-sac neighborhood close to North Andover's Old Center where summer evenings mean concerts on the town Common, leisurely walks, picnicking and puppet shows! This home has a bright, welcoming feel from the moment you enter. The eat-in Kitchen has granite counters, stainless appliances and a center island with an adjacent Family Room area that overlooks the cozy enclosed sun porch, large composite deck and private back yard. A formal Dining Room and sundrenched Living Room with soaring 16 foot ceilings and brick fireplace offer plenty of room to spread out. There is a first floor Primary Suite with walk-in closet, new carpet, paint and an updated full bath. Upstairs has two bedrooms, a second full bath, and a huge skylit Bonus Room giving you space for a home office, playroom or media room. The full, unfinished basement has high ceilings and a workshop area, ready for the hobbyist in your family. A wonderful opportunity in one of North Andover's most desirable locations. Priced to sell. Don't miss out!!!

Save
Ask
Tour
Hide
Share
Listing Snapshot
Price 
$899,000
Days On Site 
0 Days
Bedrooms 
3
Inside Area (SqFt) 
2,135 sqft
Total Baths 
3
Full Baths 
2
Partial Baths 
1
Lot Size 
0.29 Acres
Year Built 
1994
MLS® Number 
73576185
Status 
Active
Property Tax 
$10,146
HOA/Condo/Coop Fees 
$43.75 monthly
Sq Ft Source 
Public Records
Friends & Family
Recent Activity
2 hours agoListing updated with changes from the MLS®
2 hours agoListing first seen on site
General Features
Acres 
0.29
Attached Garage 
Yes
Foundation 
Concrete Perimeter
Garage 
Yes
Garage Spaces 
2
Green Energy Efficient 
Thermostat
Parking 
PavedAttachedGarage Door OpenerStorageOff StreetGarage
Parking Spaces 
6
Property Sub Type 
Single Family Residence
Security 
Security System
Sewer 
Public Sewer
SqFt Above 
2135
SqFt Total 
2135
Style 
Cape
Water Source 
Public
Zoning 
R3
Interior Features
Appliances 
Water HeaterRangeDishwasherDisposalMicrowaveRefrigeratorWasherDryerPlumbed For Ice Maker
Basement 
FullInterior EntryUnfinished
Cooling 
Central AirZoned
Electric 
Circuit Breakers
Fireplace 
Yes
Fireplace Features 
Living Room
Fireplaces 
1
Flooring 
TileCarpetHardwood
Heating 
Natural GasForced AirZoned
Interior 
Central VacuumMaster DownstairsWalk-In Closet(s)Vaulted Ceiling(s)Recessed Lighting
Laundry Features 
Laundry ClosetElectric Dryer HookupWasher Hookup
Main Level Bedrooms 
1
Window Features 
Skylight(s)Insulated WindowsScreens
Bathroom 1 
Dimensions - 5x4Level - FirstArea - 20
Bathroom 2 
Dimensions - 14x10Level - FirstArea - 140
Bathroom 3 
Dimensions - 11x10Level - SecondArea - 110
Bedroom 2 
Dimensions - 12x12Level - SecondArea - 144
Bedroom 3 
Dimensions - 12x14Level - SecondArea - 168
Dining Room 
Dimensions - 14x11Level - FirstArea - 154
Family Room 
Level - First
Kitchen 
Dimensions - 26x19Level - FirstArea - 494
Living Room 
Dimensions - 16x15Level - FirstArea - 240
Master Bedroom 
Dimensions - 20x15Level - MainArea - 300
Save
Ask
Tour
Hide
Share
Exterior Features
Construction Details 
Frame
Exterior 
Rain GuttersStorageLighting
Lot Features 
Cul-De-SacLevelLandscaped
Other Structures 
Storage
Patio And Porch 
ScreenedPatioDeckPorch
Roof 
Shingle
Windows/Doors 
Skylight(s)Insulated WindowsScreens
Community Features
Association Fee 
$525.0
Association Fee Frequency 
Annually
Community Features 
ParkGolf
MLS Area 
Old Center
Financing Terms Available 
Contract
Roads 
Paved
Schools
School District
Unknown
Elementary School
Franklin
Middle School
Nams
High School
Nahs
Listing courtesy of Margus Deery of Coldwell Banker Realty - Andovers/Readings Regional


The property listing data and information, or the Images, set forth herein were provided to MLS Property Information Network, Inc. from third party sources, including sellers, lessors, landlords, and public records, and were compiled by MLS Property Information Network, Inc. The property listing data and information, and the Images, are for the personal, non-commercial use of consumers having a good faith interest in purchasing, leasing or renting listed properties of the type displayed to them and may not be used for any purpose other than to identify prospective properties which such consumers may have a good faith interest in purchasing, leasing or renting. MLS Property Information Network, Inc. and its subscribers disclaim any and all representations and warranties as to the accuracy of the property listing data and information, or as to the accuracy of any of the Images, set forth herein.

Last checked 2026-09-14 09:03 AM UTC

Neighborhood & Commute
Source: Walkscore
Disclosure: Community information and market data powered by Constellation Data Labs. Information is deemed reliable but not guaranteed.
Save
Ask
Tour
Hide
Share