Save
Ask
Tour
Hide
Share
$395,000
New Listing

475 West Street
Gardner, MA 01440

For Sale|Single Family Residence|Active
3
Beds
1
Total Bath
1
Full Bath
1,200
SqFt
$329
/SqFt
1998
Built
County:
Worcester

Due to Coronavirus health concerns, we're offering personal 1-1 online video walkthrough tours where possible.
475 West Street475 West Street475 West Street475 West Street
Save
Ask
Tour
Hide
Share

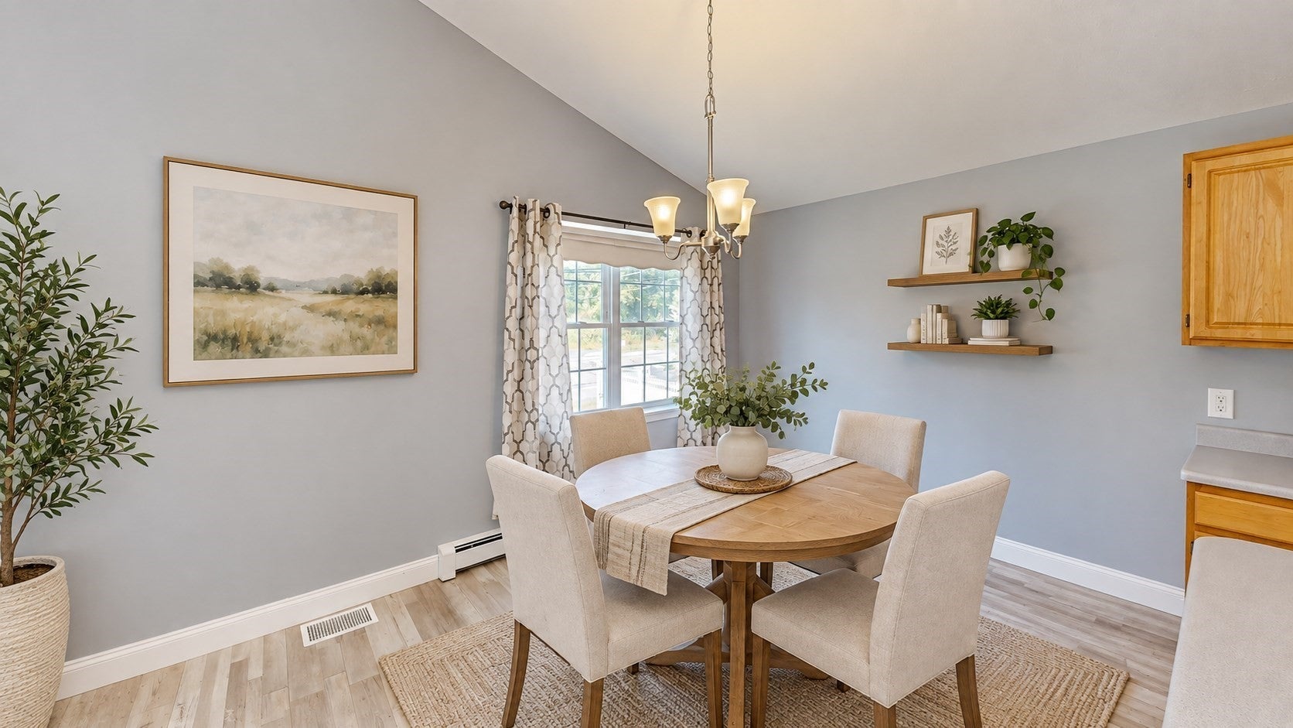
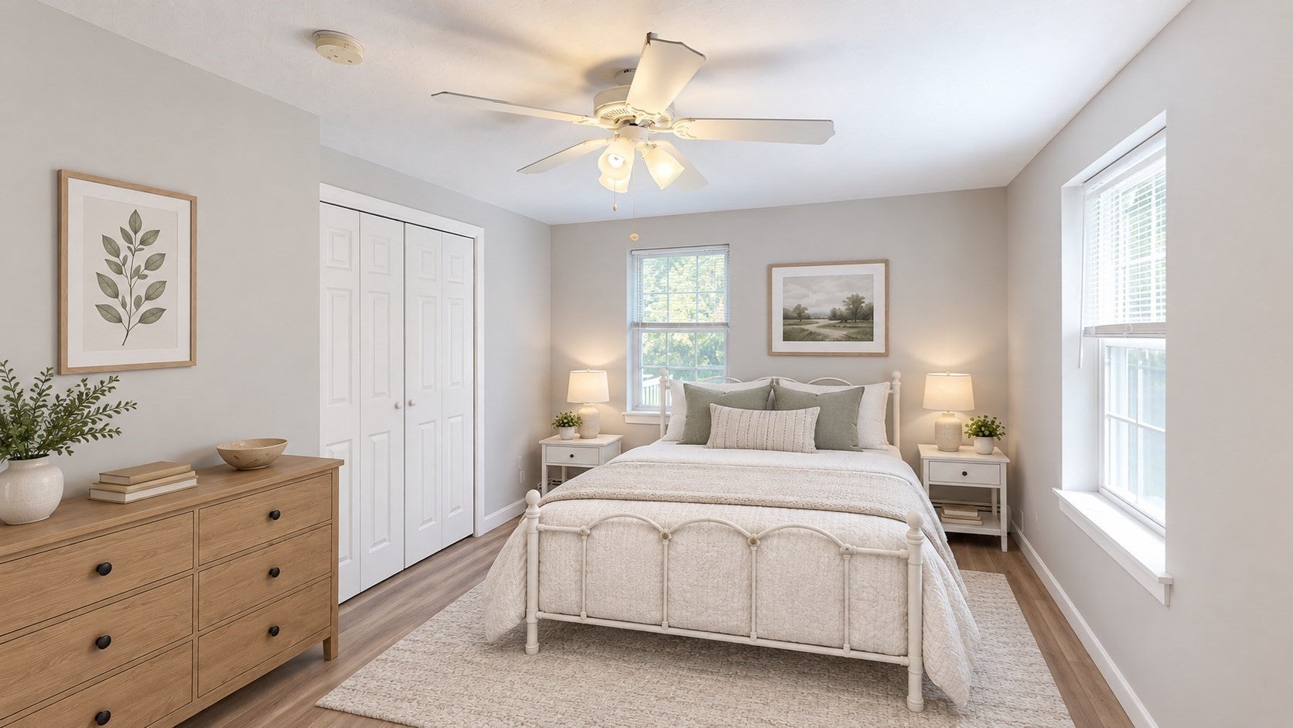
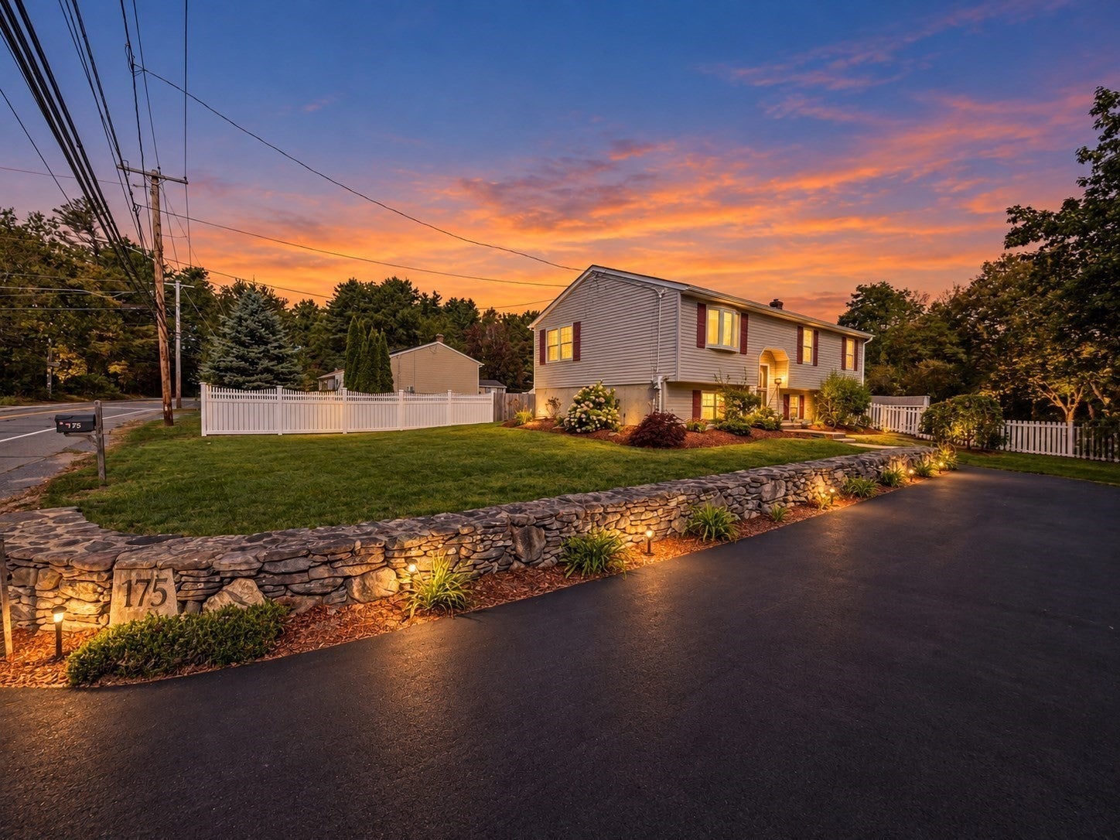
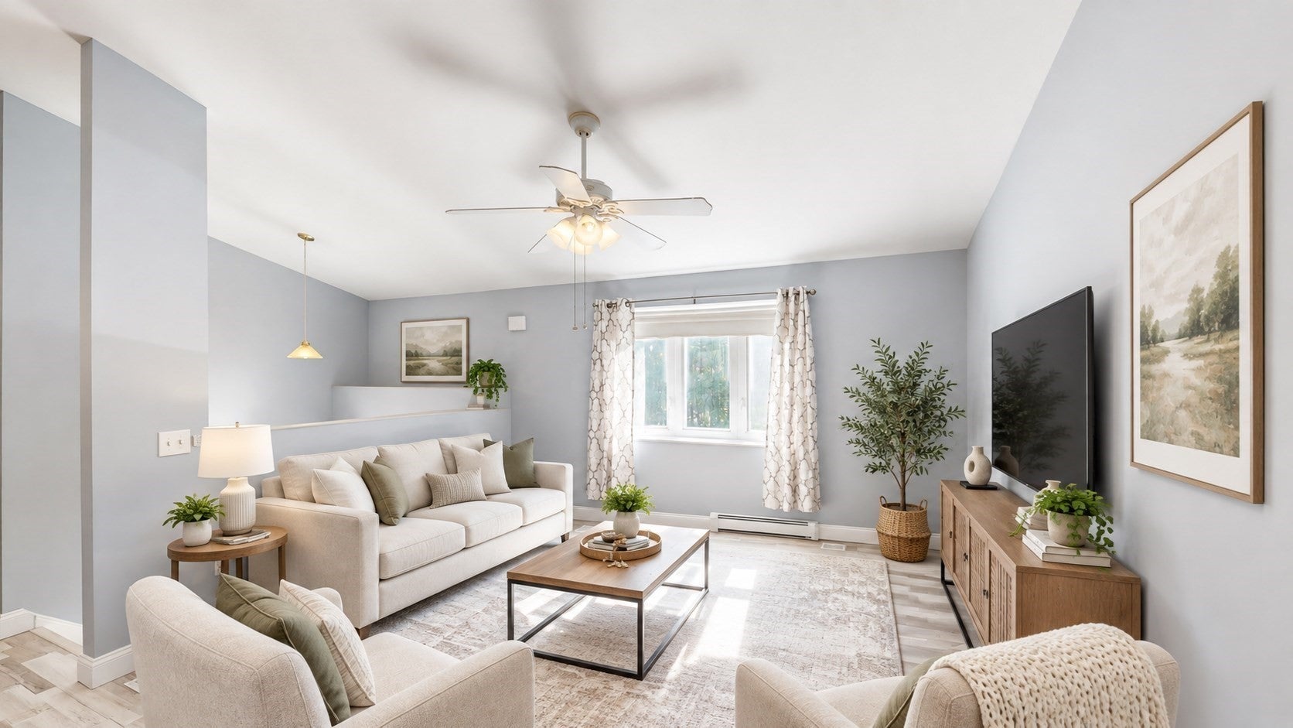
This beautifully maintained ranch home is ready for you to move in and enjoy! Features include luxury vinyl flooring throughout (2022), new roof (2021-2022), Trek decking off the back bedroom (2021-2022), new central A/C (2020), new furnace (2024), and a newly paved driveway (2024). The bathroom was also tastefully updated in 2022. The detached sunroom in the backyard is fully enclosed with power, offering a perfect spot to relax or work. The fully fenced backyard, with its durable chain-link fence, is ideal for pets, kids, or just enjoying the outdoors in privacy. The unfinished basement offers great potential for expansion. With all the major updates already done, this home is truly turn-key and waiting for you!

Save
Ask
Tour
Hide
Share
Listing Snapshot
Price 
$395,000
Days On Site 
0 Days
Bedrooms 
3
Inside Area (SqFt) 
1,200 sqft
Total Baths 
1
Full Baths 
1
Partial Baths 
N/A
Lot Size 
0.5 Acres
Year Built 
1998
MLS® Number 
73576201
Status 
Active
Property Tax 
$4,793
HOA/Condo/Coop Fees 
N/A
Sq Ft Source 
Other
Friends & Family
Recent Activity
2 hours agoListing updated with changes from the MLS®
2 hours agoListing first seen on site
General Features
Acres 
0.5
Disclosures 
Home is wired for a back up generator use. Home has an irrigation system but has not been used in many years not sure if still in working order. Home sale is subject to probate court assignment. Twilight Photos have been virtually enhancedand some interior photos.
Foundation 
Concrete Perimeter
Parking 
PavedOff Street
Parking Spaces 
6
Property Sub Type 
Single Family Residence
Sewer 
Public Sewer
SqFt Above 
1200
SqFt Total 
1200
Style 
RanchSplit Entry
Water Source 
Public
Zoning 
RES
Interior Features
Appliances 
Tankless Water HeaterRangeDishwasherMicrowaveRefrigerator
Basement 
FullInterior EntryConcreteUnfinished
Cooling 
Central Air
Electric 
Circuit Breakers200+ Amp Service
Heating 
Forced AirOil
Interior 
Master Downstairs
Laundry Features 
In BasementElectric Dryer HookupWasher Hookup
Window Features 
Storm Window(s)
Bathroom 1 
Level - First
Bedroom 2 
Level - First
Bedroom 3 
Level - First
Kitchen 
Level - First
Living Room 
Level - First
Master Bedroom 
Level - First
Save
Ask
Tour
Hide
Share
Exterior Features
Construction Details 
Frame
Exterior 
Other
Fencing 
Fenced
Lot Features 
Level
Patio And Porch 
Deck
Roof 
Shingle
View 
PondWater
Waterview 
PondWater
Windows/Doors 
Storm Window(s)
Community Features
Roads 
Paved
Listing courtesy of Victoria Jeffrey of Real Estate Exchange


The property listing data and information, or the Images, set forth herein were provided to MLS Property Information Network, Inc. from third party sources, including sellers, lessors, landlords, and public records, and were compiled by MLS Property Information Network, Inc. The property listing data and information, and the Images, are for the personal, non-commercial use of consumers having a good faith interest in purchasing, leasing or renting listed properties of the type displayed to them and may not be used for any purpose other than to identify prospective properties which such consumers may have a good faith interest in purchasing, leasing or renting. MLS Property Information Network, Inc. and its subscribers disclaim any and all representations and warranties as to the accuracy of the property listing data and information, or as to the accuracy of any of the Images, set forth herein.

Last checked 2026-09-14 09:03 AM UTC

Neighborhood & Commute
Source: Walkscore
Disclosure: Community information and market data powered by Constellation Data Labs. Information is deemed reliable but not guaranteed.
Save
Ask
Tour
Hide
Share