
283 Hamlin StAcushnet, MA 02743
Due to Coronavirus health concerns, we're offering personal 1-1 online video walkthrough tours where possible.
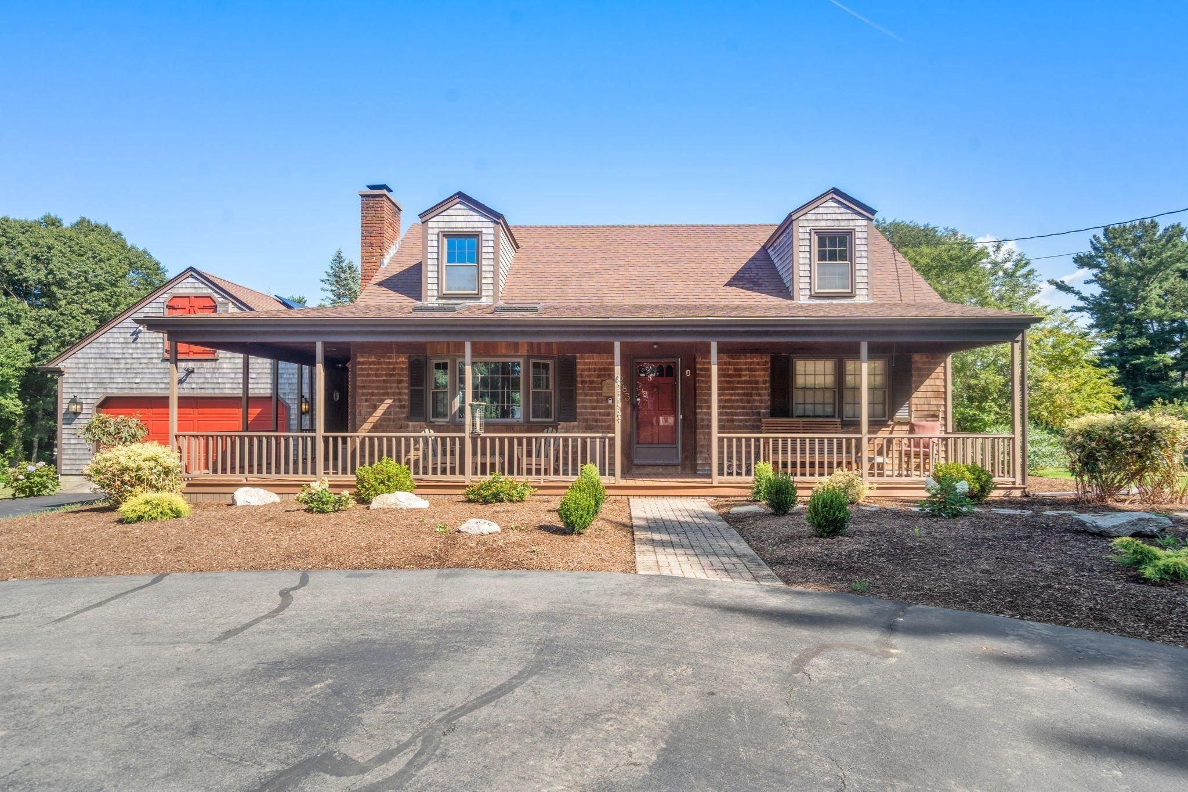
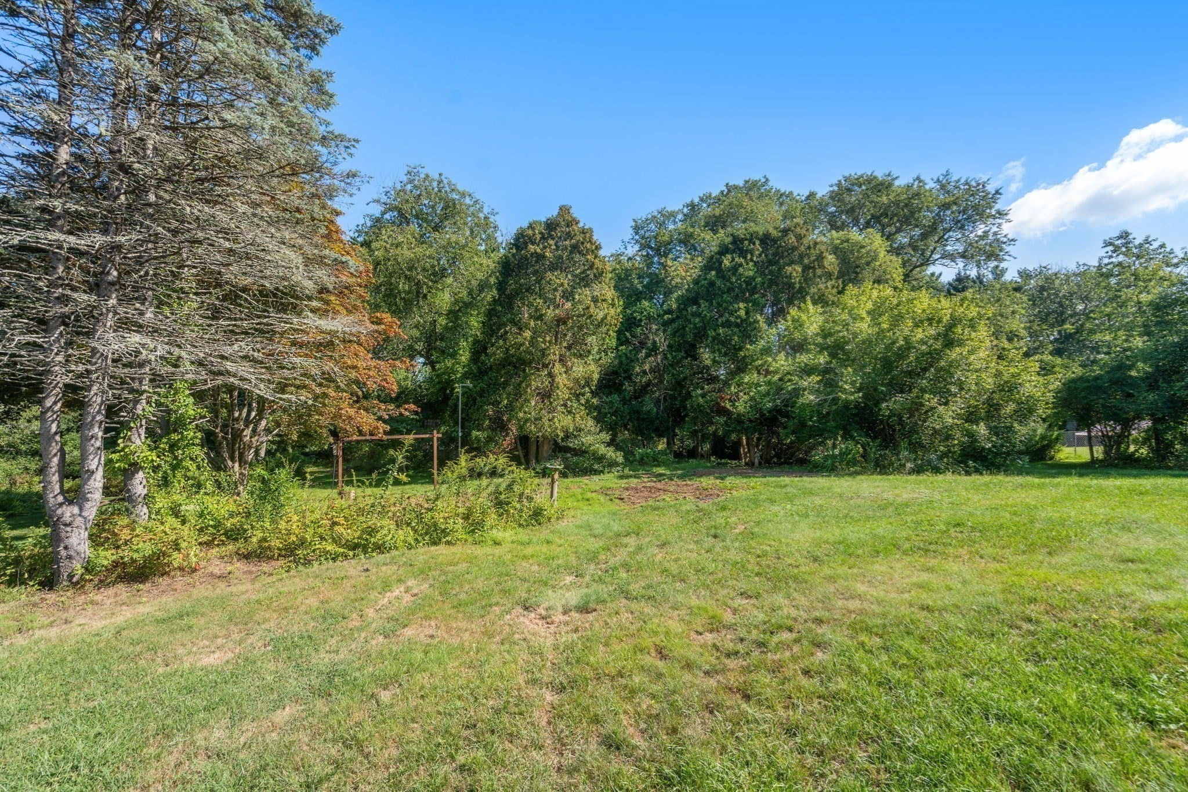
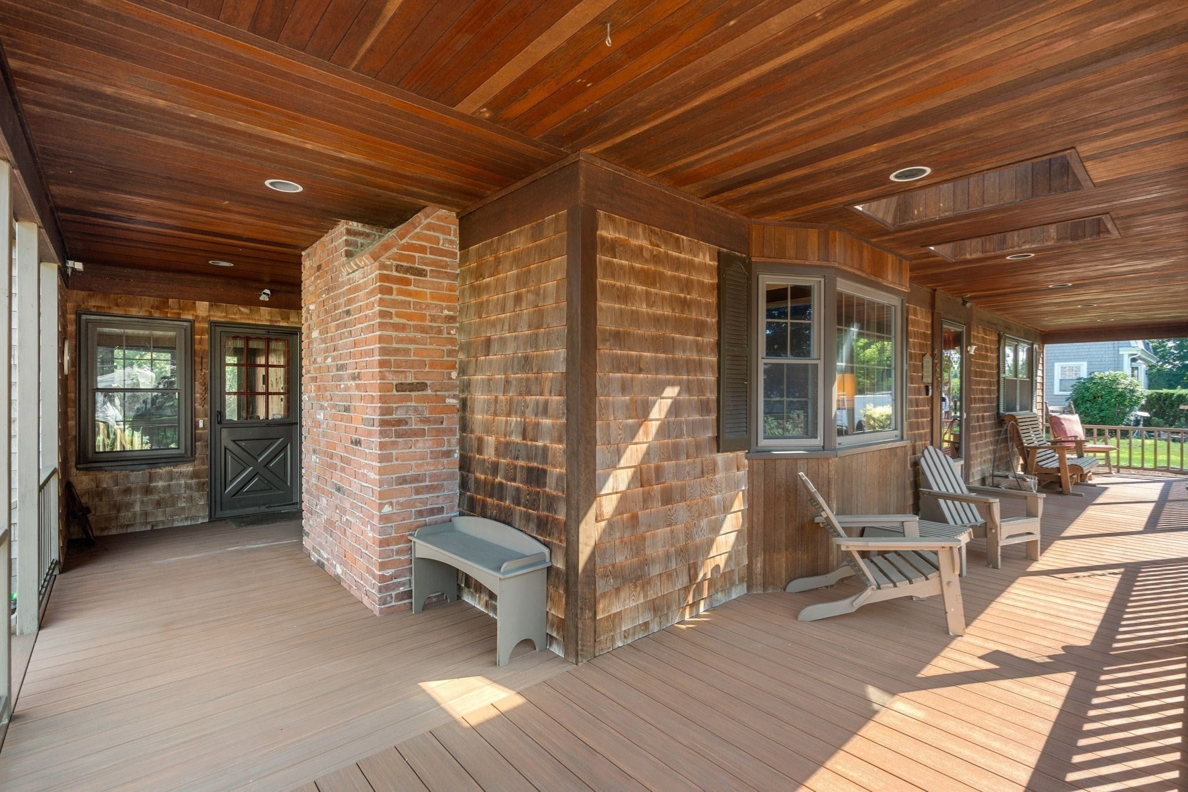
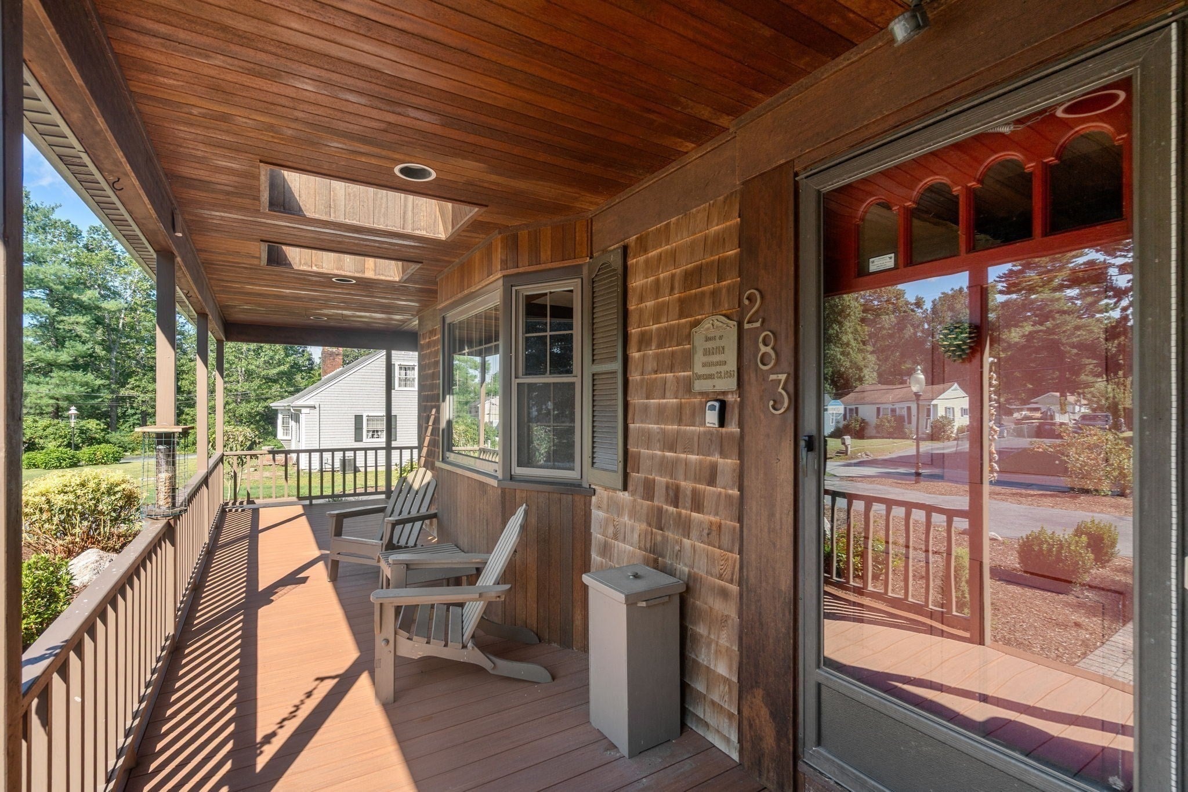
Impressive Quality Craftsmanship Cape Style home that shines w/ pride of ownership. Thoughtfully cared for with over 2,512 sq ft of living space, this solid & stately home offers room for the entire family. You will be wowed by the sweeping wrap-around composite porch that welcomes guests from the moment they arrive with plenty of room for rocking chairs & a porch swing. First floor features: living room adorned w/ wooden beams, floor to ceiling fieldstone fireplace, well appointed kitchen, dining area, updated full bath, 2 bedrooms & hardwood flooring. Head upstairs to find 2 OVERSIZED bedrooms w/ 3 large closets each & a half bath. Downstairs, the partially finished basement allows for additional flexible space prefect for a hobby area, home gym or rec room. Oversized 2 car garage leads to a large mudroom, back deck w/ electric retractable awning & utility sheds. The large 1+ Acre parcel offers boundless possibilities for gardening, entertaining or simply soaking in a quiet moment w/ nature. Whole house generator, owned solar panels, circular driveway, conveniently location near local amenities & major routes & so much more! You will not want to miss this one!
| 2 hours ago | Listing updated with changes from the MLS® | |
| 2 hours ago | Listing first seen on site |

The property listing data and information, or the Images, set forth herein were provided to MLS Property Information Network, Inc. from third party sources, including sellers, lessors, landlords, and public records, and were compiled by MLS Property Information Network, Inc. The property listing data and information, and the Images, are for the personal, non-commercial use of consumers having a good faith interest in purchasing, leasing or renting listed properties of the type displayed to them and may not be used for any purpose other than to identify prospective properties which such consumers may have a good faith interest in purchasing, leasing or renting. MLS Property Information Network, Inc. and its subscribers disclaim any and all representations and warranties as to the accuracy of the property listing data and information, or as to the accuracy of any of the Images, set forth herein.
Last checked 2026-09-14 08:57 AM UTC