Save
Ask
Tour
Hide
Share
$599,900
New Listing

528 Wauwinet Rd
Barre, MA 01005

For Sale|Single Family Residence|Active
3
Beds
2
Total Baths
2
Full Baths
1,680
SqFt
$357
/SqFt
2002
Built
County:
Worcester

Due to Coronavirus health concerns, we're offering personal 1-1 online video walkthrough tours where possible.
Upcoming Open Houses
Due to COVID-19, we recommend you verify Open Houses before attending.
Sat, Sep 19, 10:30 AM - 1:30 PM
Sun, Sep 20, 11:30 AM - 1:00 PM
528 Wauwinet Rd528 Wauwinet Rd528 Wauwinet Rd528 Wauwinet Rd
Save
Ask
Tour
Hide
Share

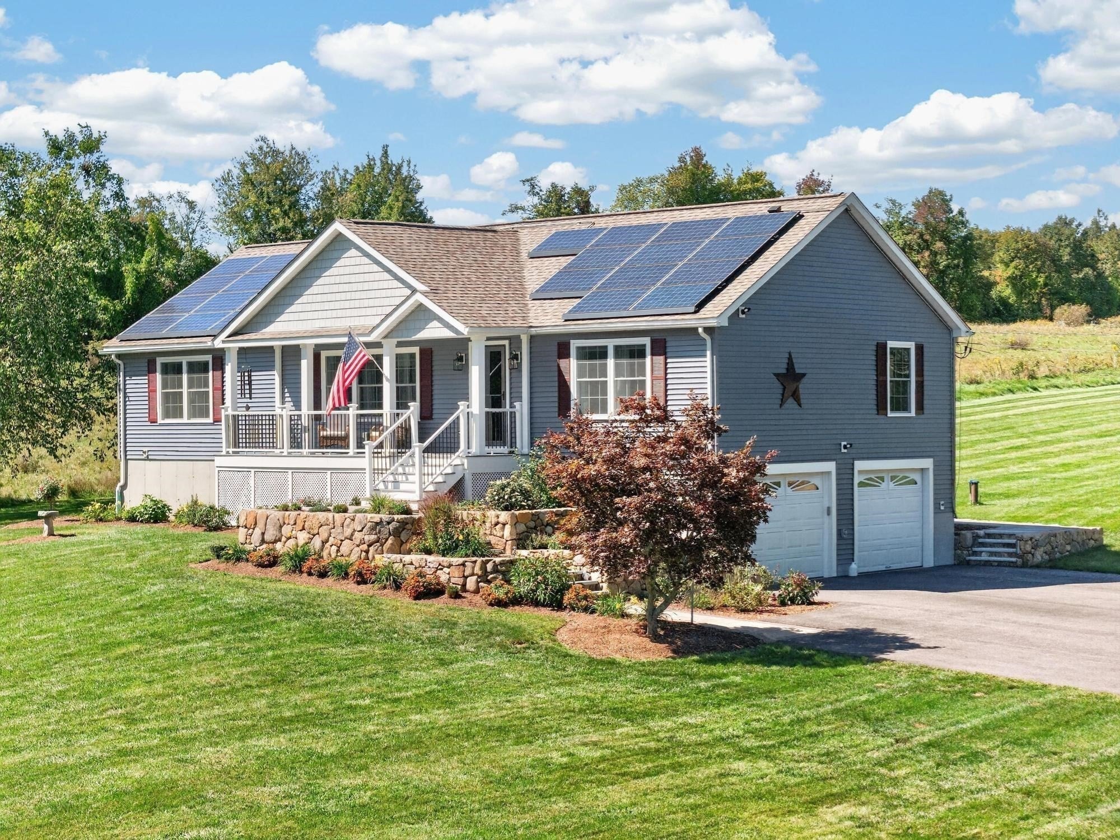
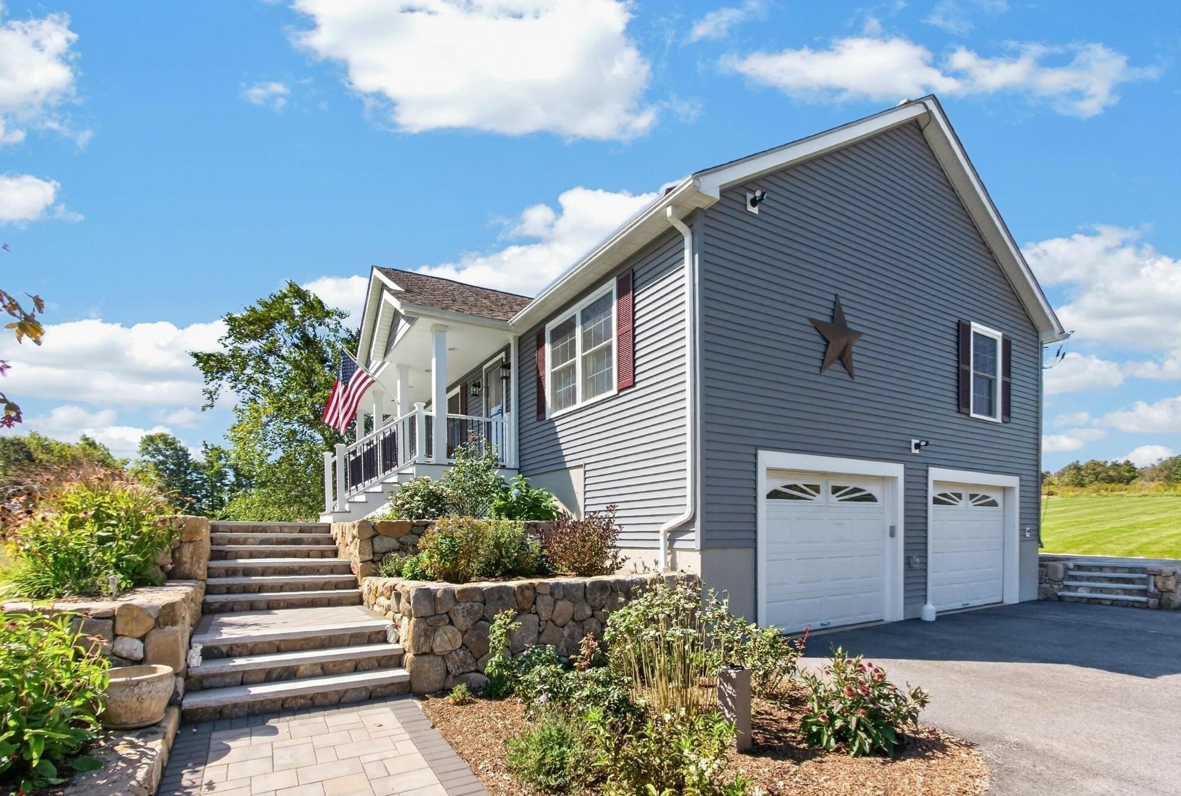
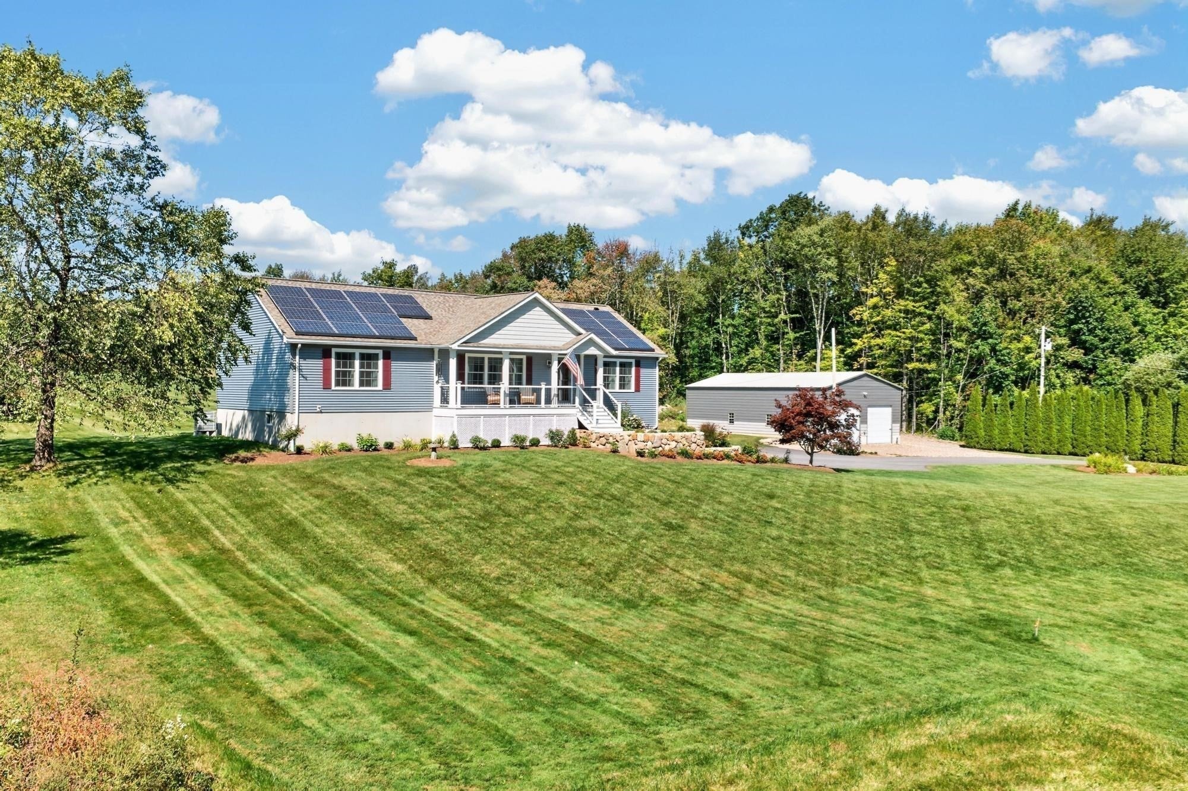
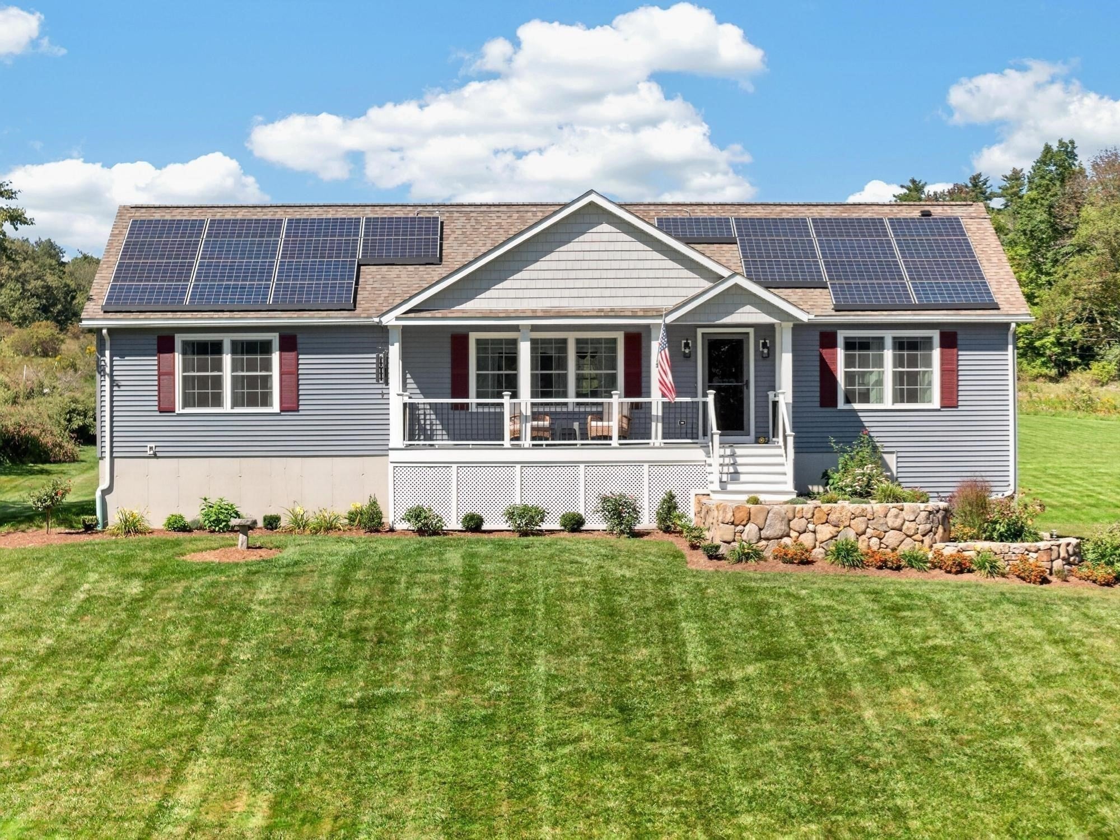
GARAGE GOALS! The undeniable showstopper of this property is the brand-new 30' x 50' detached insulated garage featuring impressive 20' ceilings, heat, and electricity. Whether you’re looking for extraordinary vehicle storage, room for equipment, a workshop, hobbies, or simply space you rarely find in a residential property, this garage delivers—and if you still need more garage space, there’s even an additional attached 2-car garage and generator hookup! An impressive list of improvements includes new siding, roof, windows, doors, hardscaping, granite steps, and a newly paved driveway with parking for easily 10 vehicles. Set on over 3 acres, this property offers a combination of space and versatility and provides 3 bedrooms, 2 bathrooms, and the entire home continues to impress with new hardwood floors, an updated primary en suite bath featuring a walk-in shower, and a partially finished basement offering additional usable space. Outside, you can enjoy the composite farmer’s porch and deck, both finished with low-maintenance vinyl railings. With extensive improvements inside and out, incredible garage space, abundant parking, and over 3 acres to enjoy, this property truly stands apart. Come for the garage, stay for everything else this exceptional property has to offer!

Save
Ask
Tour
Hide
Share
Listing Snapshot
Price 
$599,900
Days On Site 
0 Days
Bedrooms 
3
Inside Area (SqFt) 
1,680 sqft
Total Baths 
2
Full Baths 
2
Partial Baths 
N/A
Lot Size 
3.29 Acres
Year Built 
2002
MLS® Number 
73576240
Status 
Active
Property Tax 
$5,642
HOA/Condo/Coop Fees 
N/A
Sq Ft Source 
Public Records
Friends & Family
Recent Activity
an hour agoListing updated with changes from the MLS®
3 hours agoListing first seen on site
General Features
Acres 
3.29
Attached Garage 
Yes
Disclosures 
Solar panels leased. Sellers invested in this property w/ plans to enjoy these improvements themselves & is NOT a flip! An unexpected change in circumstances has them moving. Information taken from seller or public record; buyer/agent should verify. Tools and some personal items for sale by seller.
Energy Features 
Solar
Foundation 
Concrete Perimeter
Garage 
Yes
Garage Spaces 
10
Green Energy Efficient 
Thermostat
Parking 
PavedAttachedDetachedGarage Door OpenerHeated GarageStorageWorkshop in GarageGarage Faces SideOversizedOff StreetDrivewayGarage
Parking Spaces 
20
Property Sub Type 
Single Family Residence
Sewer 
Private Sewer
SqFt Above 
1680
SqFt Total 
1680
Style 
Ranch
Water Source 
Private
Zoning 
R80
Interior Features
Appliances 
Water HeaterRangeDishwasherMicrowaveRefrigeratorWasherDryerWater SoftenerPlumbed For Ice Maker
Basement 
FullInterior EntryConcrete
Cooling 
Central Air
Electric 
220 VoltsCircuit Breakers
Flooring 
TileCarpetHardwood
Heating 
Forced AirHeat PumpOil
Interior 
Master DownstairsPantryCeiling Fan(s)
Laundry Features 
Main LevelElectric Dryer HookupWasher Hookup
Main Level Bedrooms 
3
Window Features 
Insulated WindowsScreens
Bathroom 1 
Dimensions - 8x13Level - MainArea - 104
Bathroom 2 
Dimensions - 6x10Level - MainArea - 60
Bedroom 2 
Dimensions - 16x13Level - MainArea - 208
Bedroom 3 
Dimensions - 11x13Level - MainArea - 143
Dining Room 
Dimensions - 11x13Level - MainArea - 143
Kitchen 
Dimensions - 17x13Level - MainArea - 221
Living Room 
Dimensions - 24x13Level - MainArea - 312
Master Bedroom 
Dimensions - 18x13Level - MainArea - 234
Save
Ask
Tour
Hide
Share
Exterior Features
Construction Details 
Frame
Exterior 
Rain GuttersGarden
Lot Features 
ClearedGentle SlopingLevelSlopedLandscaped
Patio And Porch 
PorchDeck
Roof 
Shingle
Windows/Doors 
Insulated WindowsScreens
Community Features
Community Features 
PoolTennis Court(s)ParkStable(s)Golf
Financing Terms Available 
Contract
Roads 
Paved
Schools
School District
Unknown
Elementary School
Ruggles Lane
Middle School
Quabbin Regional Middle School
High School
Quabbin Regional High School
Listing courtesy of Tracy LaRosa of Daisy Hill Real Estate and Rentals


The property listing data and information, or the Images, set forth herein were provided to MLS Property Information Network, Inc. from third party sources, including sellers, lessors, landlords, and public records, and were compiled by MLS Property Information Network, Inc. The property listing data and information, and the Images, are for the personal, non-commercial use of consumers having a good faith interest in purchasing, leasing or renting listed properties of the type displayed to them and may not be used for any purpose other than to identify prospective properties which such consumers may have a good faith interest in purchasing, leasing or renting. MLS Property Information Network, Inc. and its subscribers disclaim any and all representations and warranties as to the accuracy of the property listing data and information, or as to the accuracy of any of the Images, set forth herein.

Last checked 2026-09-17 10:20 AM UTC

Neighborhood & Commute
Source: Walkscore
Disclosure: Community information and market data powered by Constellation Data Labs. Information is deemed reliable but not guaranteed.
Save
Ask
Tour
Hide
Share