
18 Wildwood AveTaunton, MA 02780
Due to Coronavirus health concerns, we're offering personal 1-1 online video walkthrough tours where possible.
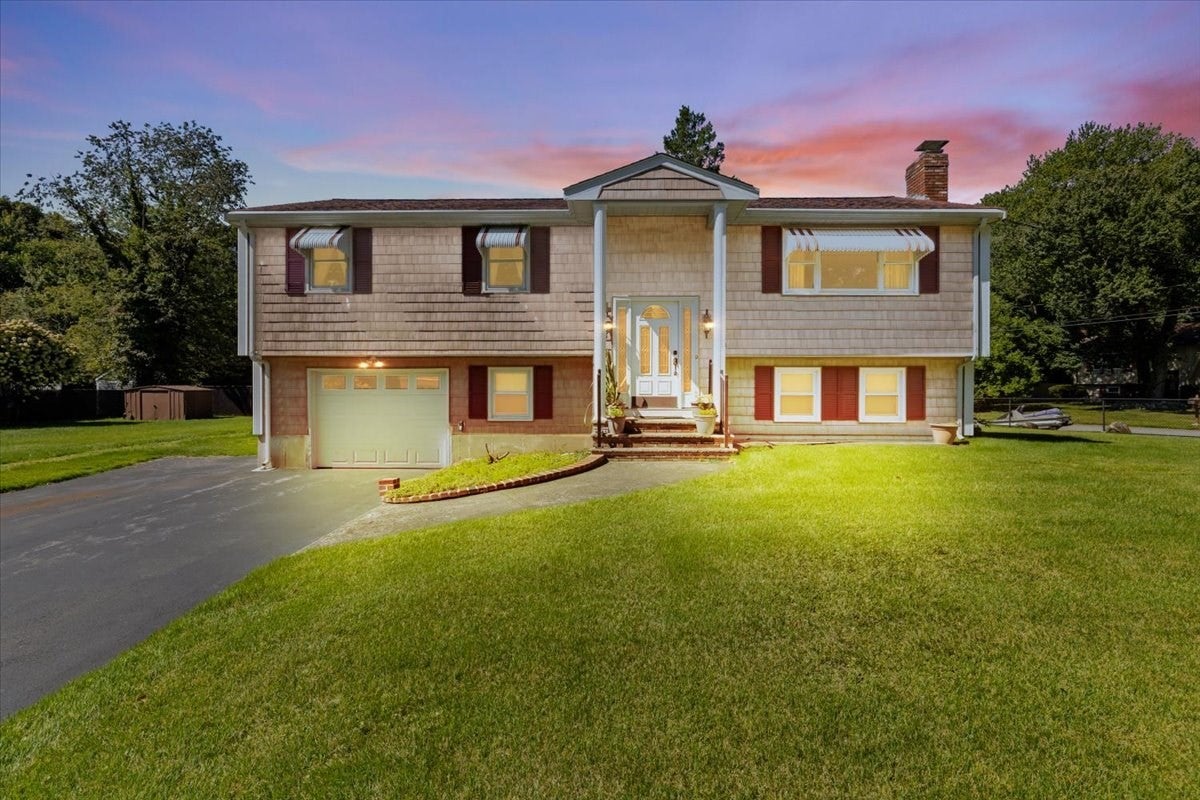
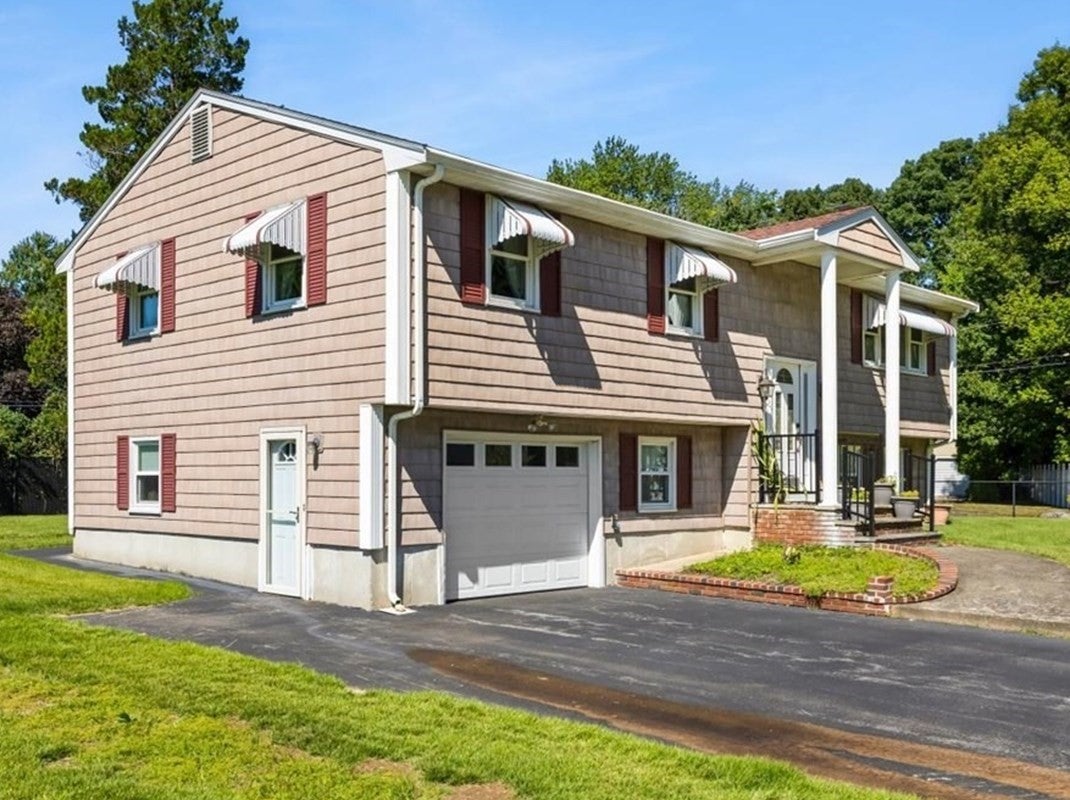
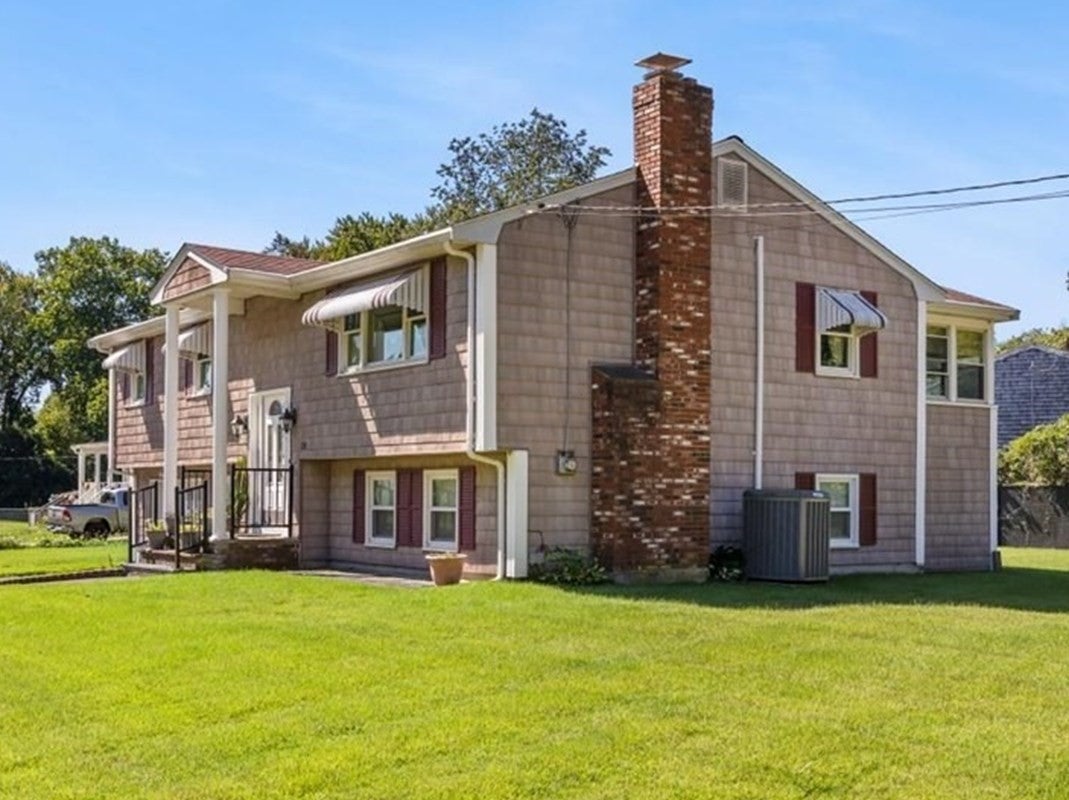
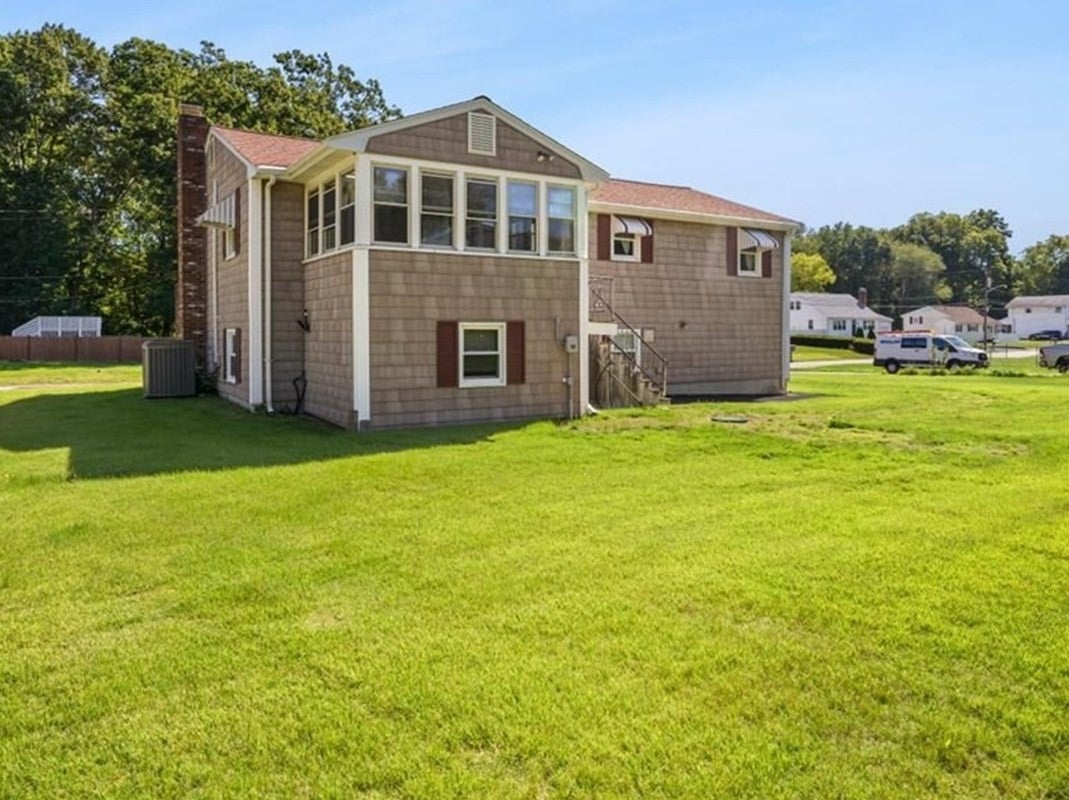
Have you been waiting for a Great Value? Look at this Affordable 3 Bedroom Raised Ranch with 2 full Bathrooms, Vinyl siding, Central Air, and a one car garage. This Home is located in the highly sought after Friedman School District of Taunton and is set on a family friendly side street. Pride in home ownership shows and this one offers 1st time buyers a great starter Home without stretching their budget. Gleaming Hardwood floors in each of the generously sized bedrooms offering plenty of closet space. Formal Dining Room off the Kitchen opens up to a 13x9 enclosed sunroom overlooking a partially fenced in pet friendly yard. Finished basement offers additional living space with a large Family Room, 2nd full bathroom with stand-up shower, and kitchenette. All appliances will stay with the sale of the Home which includes washer & dryer. This Home was recently tied into City Sewar so no Title 5 issues on this one. Roof and Windows have been replaced within the last 10 years. Love the outdoors? Look at this yard! This would be the perfect Home to host family and friends or just enjoy this beautiful outdoor living space. Irrigation system maintains this thick green lush lawn that is the envy of all the neighbors. Plenty of off-street parking and located just minutes to RT 495/24/140 and the Taunton MBTA making this one a commuter's delight. Bring your vision to this one and with a little sweat equity you could have a place that could be your family Home for the next 20 years! Bring an Offer to the Open House and Make this One Yours Today!
| 2 hours ago | Listing updated with changes from the MLS® | |
| 2 hours ago | Listing first seen on site |

The property listing data and information, or the Images, set forth herein were provided to MLS Property Information Network, Inc. from third party sources, including sellers, lessors, landlords, and public records, and were compiled by MLS Property Information Network, Inc. The property listing data and information, and the Images, are for the personal, non-commercial use of consumers having a good faith interest in purchasing, leasing or renting listed properties of the type displayed to them and may not be used for any purpose other than to identify prospective properties which such consumers may have a good faith interest in purchasing, leasing or renting. MLS Property Information Network, Inc. and its subscribers disclaim any and all representations and warranties as to the accuracy of the property listing data and information, or as to the accuracy of any of the Images, set forth herein.
Last checked 2026-09-14 09:03 AM UTC