Save
Ask
Tour
Hide
Share
$1,369,000
New Listing

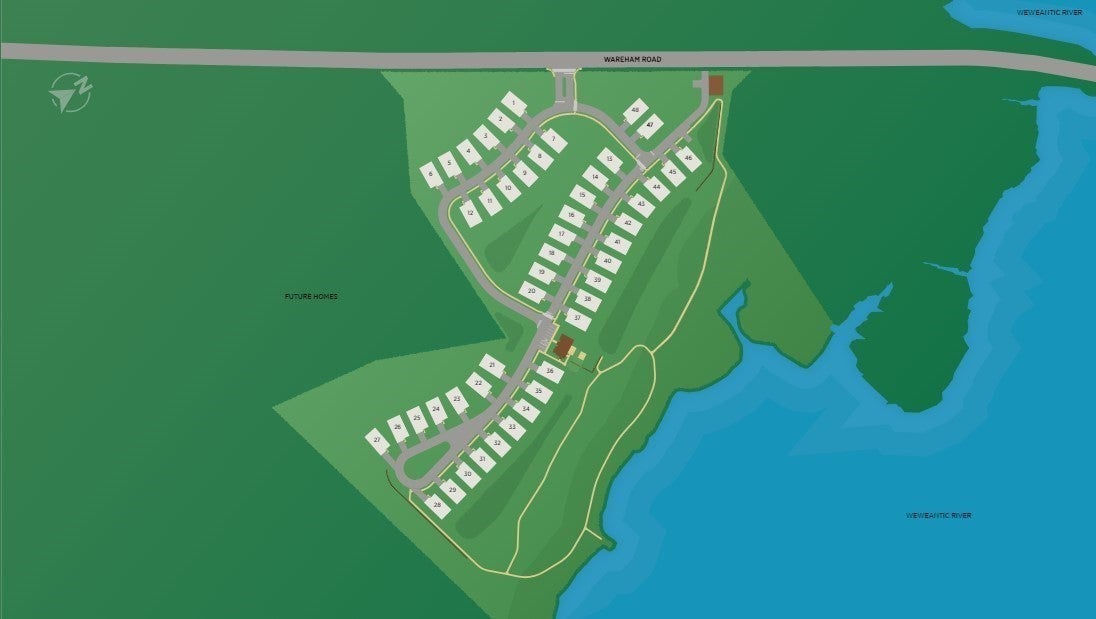
6 Harborstone Dr 0013
Marion, MA 02738

For Sale|Condominium|Active
2
Beds
3
Total Baths
2
Full Baths
1
Partial Bath
2,458
SqFt
$557
/SqFt
2026
Built
County:
Plymouth

Due to Coronavirus health concerns, we're offering personal 1-1 online video walkthrough tours where possible.
6 Harborstone Dr 00136 Harborstone Dr 00136 Harborstone Dr 00136 Harborstone Dr 0013
Save
Ask
Tour
Hide
Share

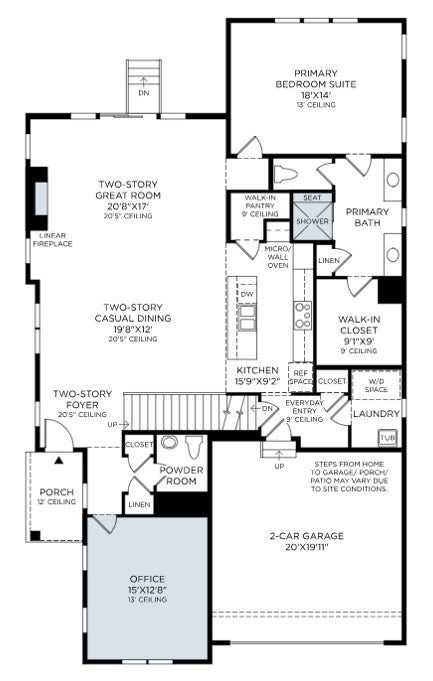
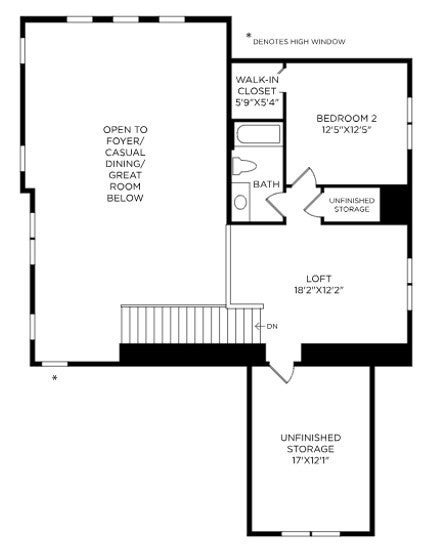
COMING SOON! The Newbury blends thoughtful luxury features with flexible spaces for modern living. A striking two-story foyer leads into the open-concept main living area, highlighted by a two-story great room, a two-story casual dining area, and a gourmet kitchen. The well-appointed kitchen includes a center island with a breakfast bar and a generous walk-in pantry. An elegant first-floor primary bedroom suite features a spacious walk-in closet and a luxurious spa-like bath with dual vanities, a large shower, and a private water closet. Upstairs houses a loft overlooking the main living area and a secondary bedroom with ample walk-in closet space and access to a full hall bath, ideal for family or guests. Other highlights include a versatile flex room, a powder room, an everyday entry, and a two-car garage. Complemented by a private clubhouse, onsite boat dock, and scenic walking trails, this community’s seaside setting creates a serene backdrop for everyday life, with low-maintenance features allowing for more time to relax and connect with neighbors and friends. Summer 2027 Move-In.

Save
Ask
Tour
Hide
Share
Listing Snapshot
Price 
$1,369,000
Days On Site 
0 Days
Bedrooms 
2
Inside Area (SqFt) 
2,458 sqft
Total Baths 
3
Full Baths 
2
Partial Baths 
1
Lot Size 
N/A
Year Built 
2026
MLS® Number 
73576438
Status 
Active
Property Tax 
$8.87
HOA/Condo/Coop Fees 
$775
Sq Ft Source 
Plans
Friends & Family
Recent Activity
11 hours agoListing updated with changes from the MLS®
12 hours agoListing first seen on site
General Features
Attached Garage 
Yes
Disclosures 
Agent must be present on first visit. Pictures of model home and not actual home. HOME IS TO BE BUILT
Garage 
Yes
Garage Spaces 
2
Green Energy Efficient 
Thermostat
Number Of Stories 
2
Parking 
AttachedPavedGarage
Parking Spaces 
4
Pets 
Yes
Property Sub Type 
Condominium
Security 
Security System
Sewer 
Public Sewer
SqFt Above 
2458
SqFt Total 
2458
Water Source 
Public
Zoning 
RES
Interior Features
Appliances 
OvenDishwasherMicrowaveRangeRange HoodCooktopPlumbed For Ice Maker
Cooling 
Central AirZoned
Electric 
200+ Amp Service
Fireplace 
Yes
Fireplaces 
1
Flooring 
WoodTileCarpet
Heating 
CentralForced AirPropaneZoned
Interior 
Master Downstairs
Laundry Features 
Electric Dryer HookupWasher Hookup
Window Features 
Insulated Windows
Bedroom 2 
Dimensions - 12.5x12.5Level - SecondArea - 156
Dining Room 
Dimensions - 19.8x12Level - FirstArea - 237
Family Room 
Dimensions - 20.8x17Level - FirstArea - 353
Kitchen 
Dimensions - 15.9x9.2Level - FirstArea - 146
Master Bedroom 
Dimensions - 18x14Level - FirstArea - 252
Save
Ask
Tour
Hide
Share
Exterior Features
Construction Details 
Frame
Lot Features 
Waterfront
Roof 
Shingle
Waterfront 
Yes
Waterfront Features 
River FrontWaterfront
Windows/Doors 
Insulated Windows
Community Features
Association Amenities 
Trail(s)Boat DockClubhouse
Association Fee 
$775.0
Community Features 
Golf
Schools
School District
Unknown
Elementary School
Sippican Elementary
Middle School
Old Rochester Middle
High School
Old Rochester High
Listing courtesy of Celeste Villano of Toll Brothers Real Estate


The property listing data and information, or the Images, set forth herein were provided to MLS Property Information Network, Inc. from third party sources, including sellers, lessors, landlords, and public records, and were compiled by MLS Property Information Network, Inc. The property listing data and information, and the Images, are for the personal, non-commercial use of consumers having a good faith interest in purchasing, leasing or renting listed properties of the type displayed to them and may not be used for any purpose other than to identify prospective properties which such consumers may have a good faith interest in purchasing, leasing or renting. MLS Property Information Network, Inc. and its subscribers disclaim any and all representations and warranties as to the accuracy of the property listing data and information, or as to the accuracy of any of the Images, set forth herein.

Last checked 2026-09-14 04:12 AM UTC

Neighborhood & Commute
Source: Walkscore
Disclosure: Community information and market data powered by Constellation Data Labs. Information is deemed reliable but not guaranteed.
Save
Ask
Tour
Hide
Share