
25 Ridgewood DrGilmanton, NH 03237
Due to Coronavirus health concerns, we're offering personal 1-1 online video walkthrough tours where possible.
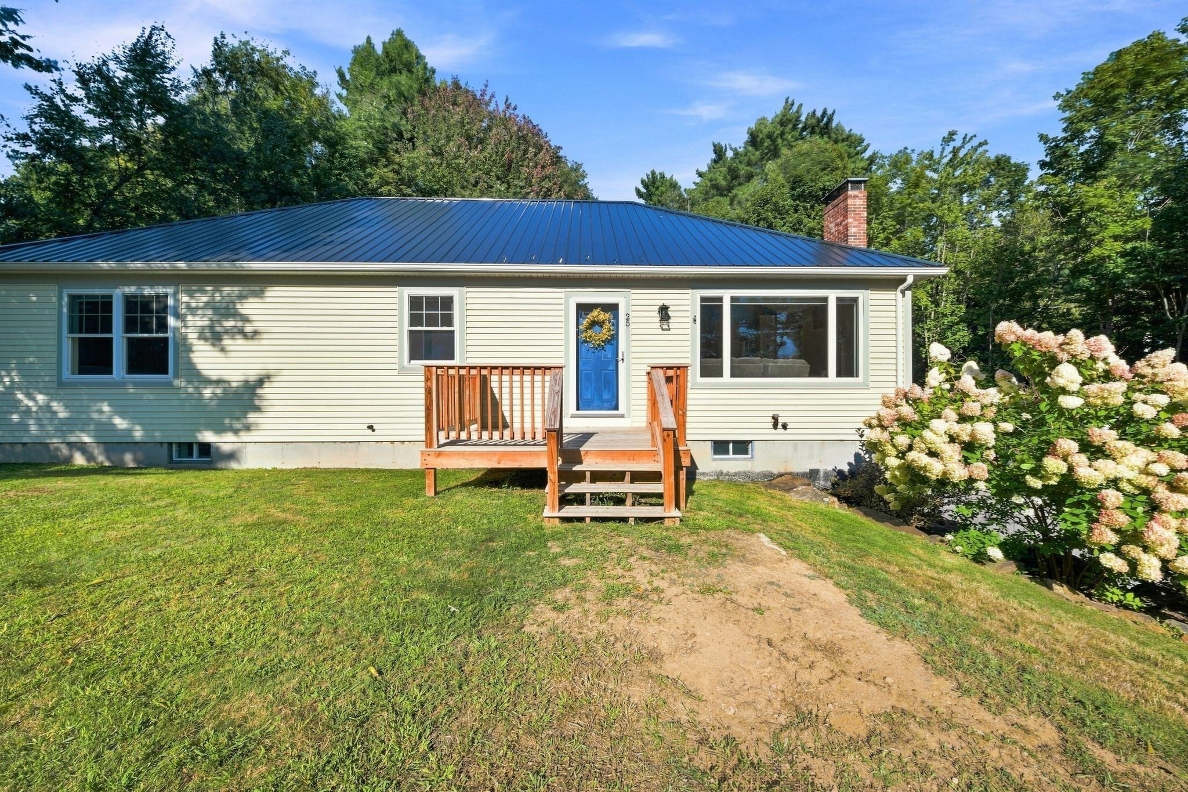
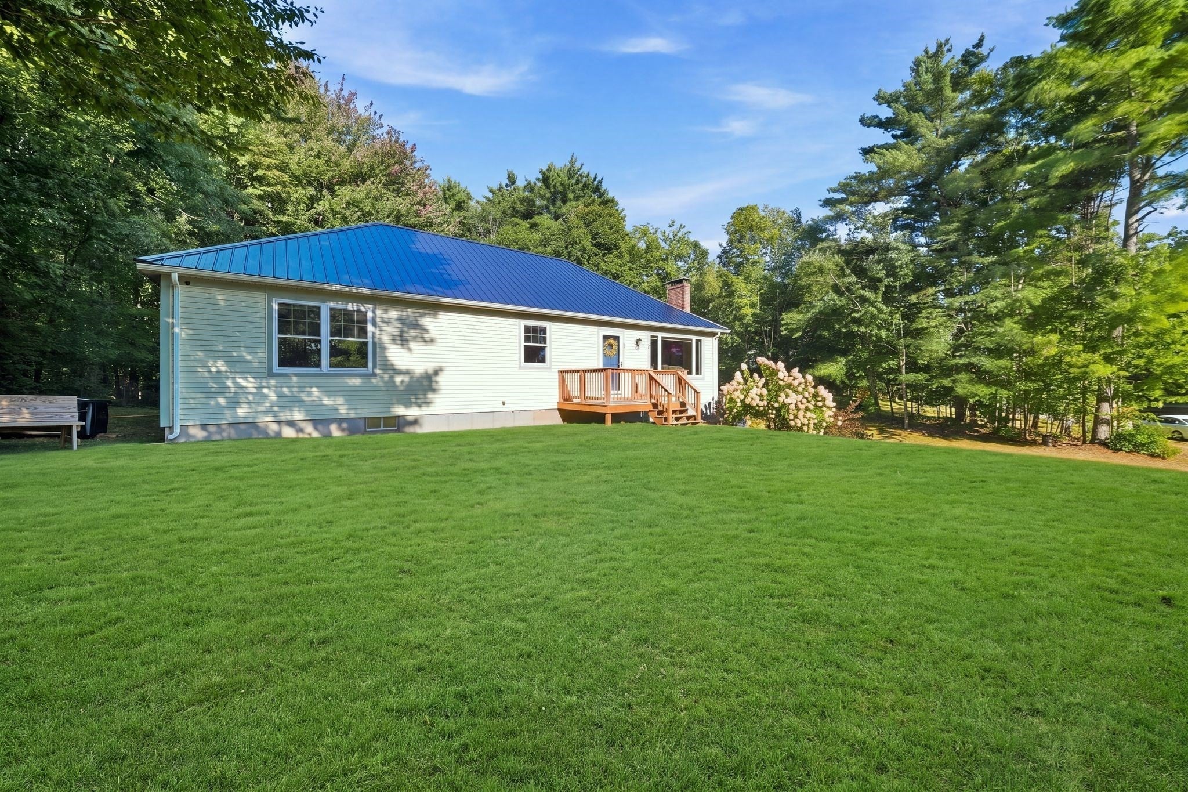
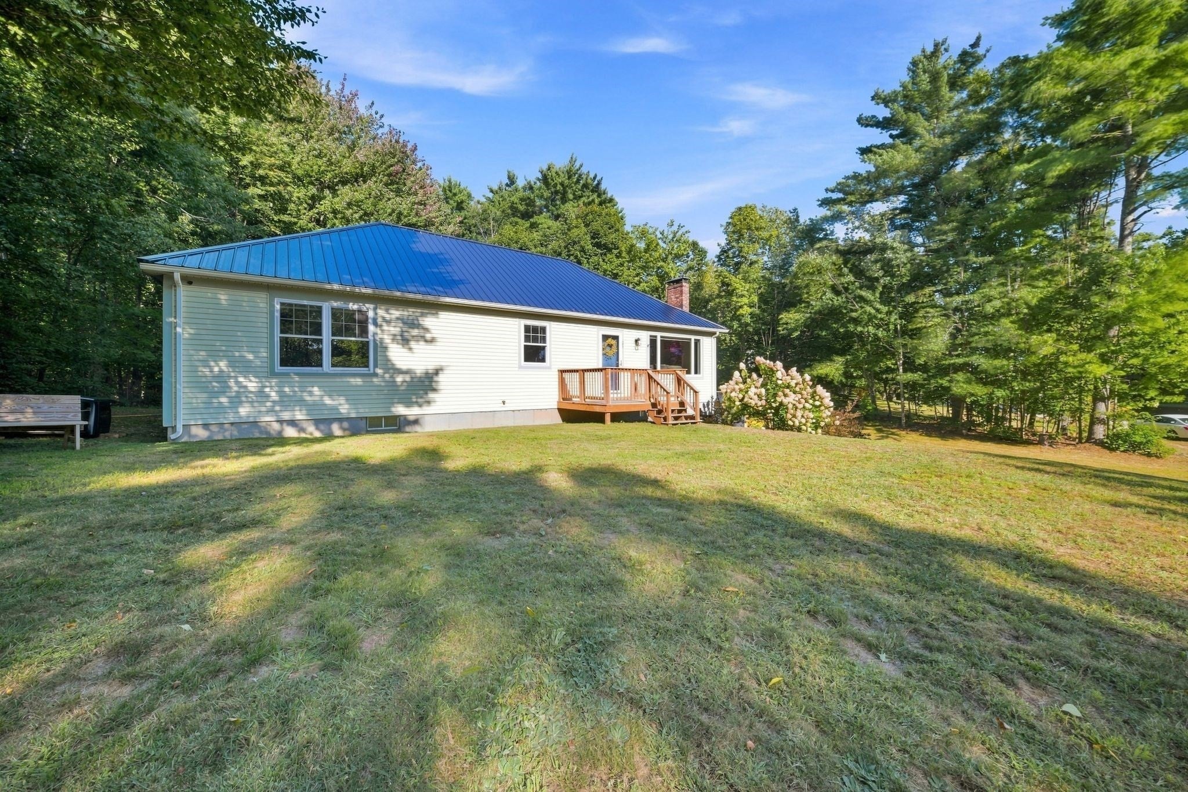
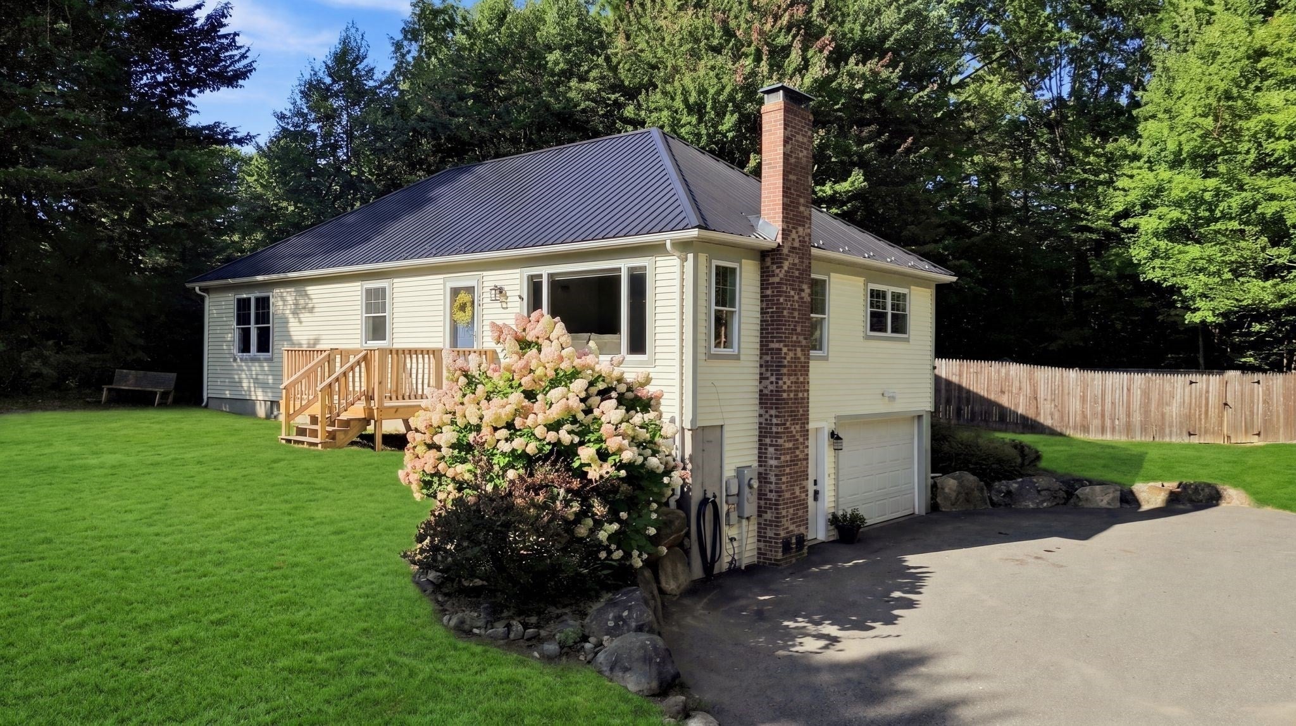
Charming Gilmanton Home w/ Private Beach & Boat Launch Access!Welcome home to this beautifully maintained 3 bedroom, 2 full bath ranch, perfectly situated in one of Gilmanton’s most highly desirable neighborhoods. Offering the perfect blend of modern comfort, cozy character & exceptional outdoor amenities, this property is a rare find. Step into the inviting living room, where stunning hardwood floors, recessed lighting & a dramatic cathedral ceiling create an open, airy feel. A ceiling fan & mini split unit keeps the space cool in the summer, while a cozy wood stove serves as the perfect centerpiece for chilly NH winters. The heart of the home features a wrap around kitchen making meal prep a breeze, tile flooring, recessed lighting & cathedral ceiling. Flow seamlessly into the dining room, where elegant French doors open directly to your outdoor oasis. Down the hall, you will find three comfortable bedrooms, including a spacious primary suite complete w/ its own private, full ensuite bathroom. A convenient laundry room w/ tile flooring completes the main living level. The finished lower level maximizes your living space w/ incredible versatility. Beneath the home sits a convenient garage under w/ work space, leading into a basement packed w/ potential. Featuring a dedicated playroom, a quiet home office & an additional bonus room, this lower level easily adapts to your lifestyle needs whether you want a gym, a crafting space, or a guest retreat. The exterior of this home is a true extension of its charm. Enjoy ultimate privacy in the fully fenced in backyard an ideal, secure space for entertaining, gardening, pets, or play. Best of all, living here grants you access to the highly sought-after amenities on Shellcamp Pond! Spend your summers enjoying the private beach and utilizing the community boat launch for kayaking, fishing & boating just minutes from your front door. Don't miss the opportunity to own this turn-key Gilmanton gem. Schedule your showing today!
| 11 hours ago | Listing updated with changes from the MLS® | |
| 11 hours ago | Listing first seen on site |

The property listing data and information, or the Images, set forth herein were provided to MLS Property Information Network, Inc. from third party sources, including sellers, lessors, landlords, and public records, and were compiled by MLS Property Information Network, Inc. The property listing data and information, and the Images, are for the personal, non-commercial use of consumers having a good faith interest in purchasing, leasing or renting listed properties of the type displayed to them and may not be used for any purpose other than to identify prospective properties which such consumers may have a good faith interest in purchasing, leasing or renting. MLS Property Information Network, Inc. and its subscribers disclaim any and all representations and warranties as to the accuracy of the property listing data and information, or as to the accuracy of any of the Images, set forth herein.
Last checked 2026-09-14 04:07 AM UTC