
22 Myrtle AveAcushnet, MA 02743
Due to Coronavirus health concerns, we're offering personal 1-1 online video walkthrough tours where possible.
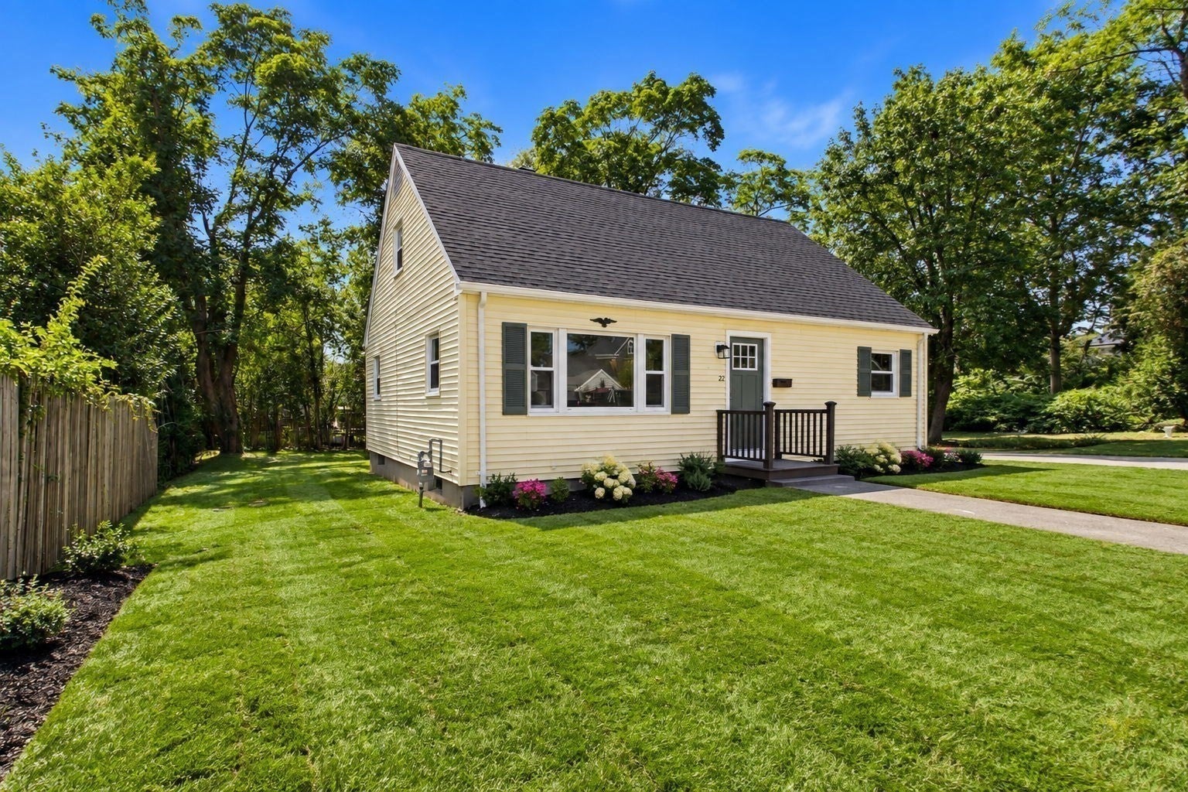
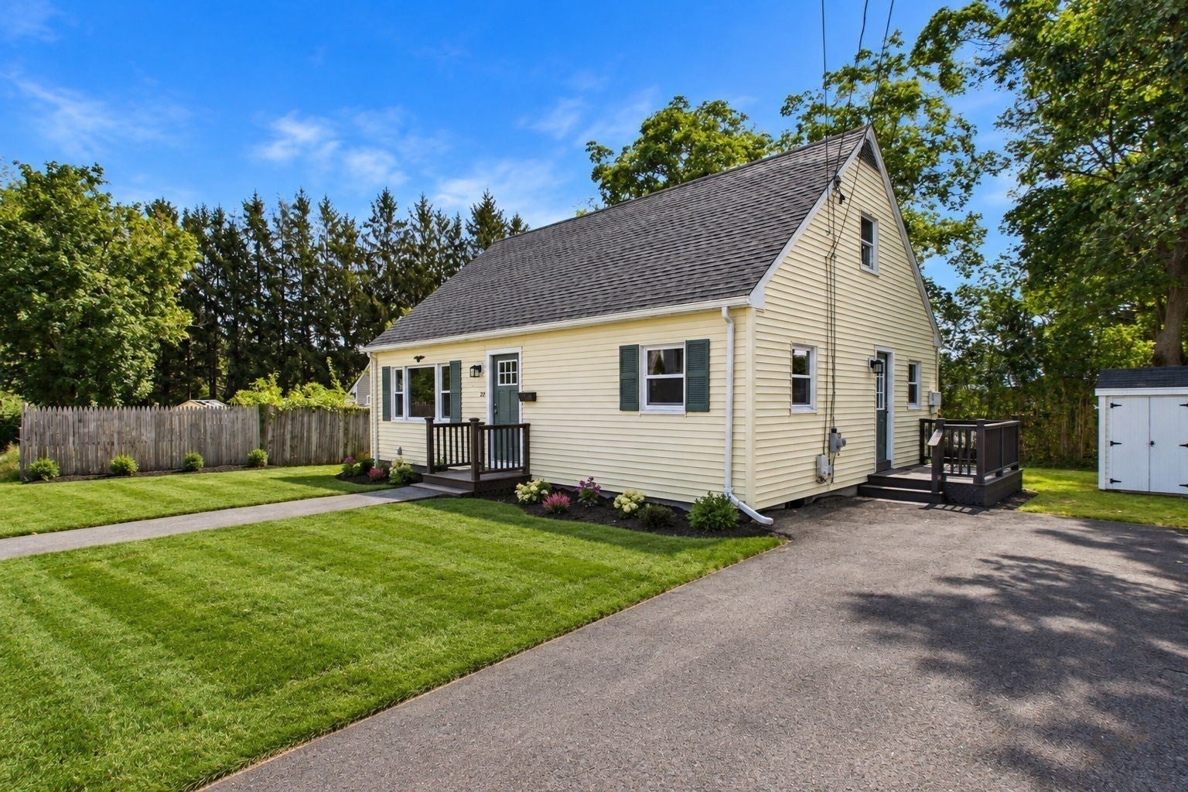
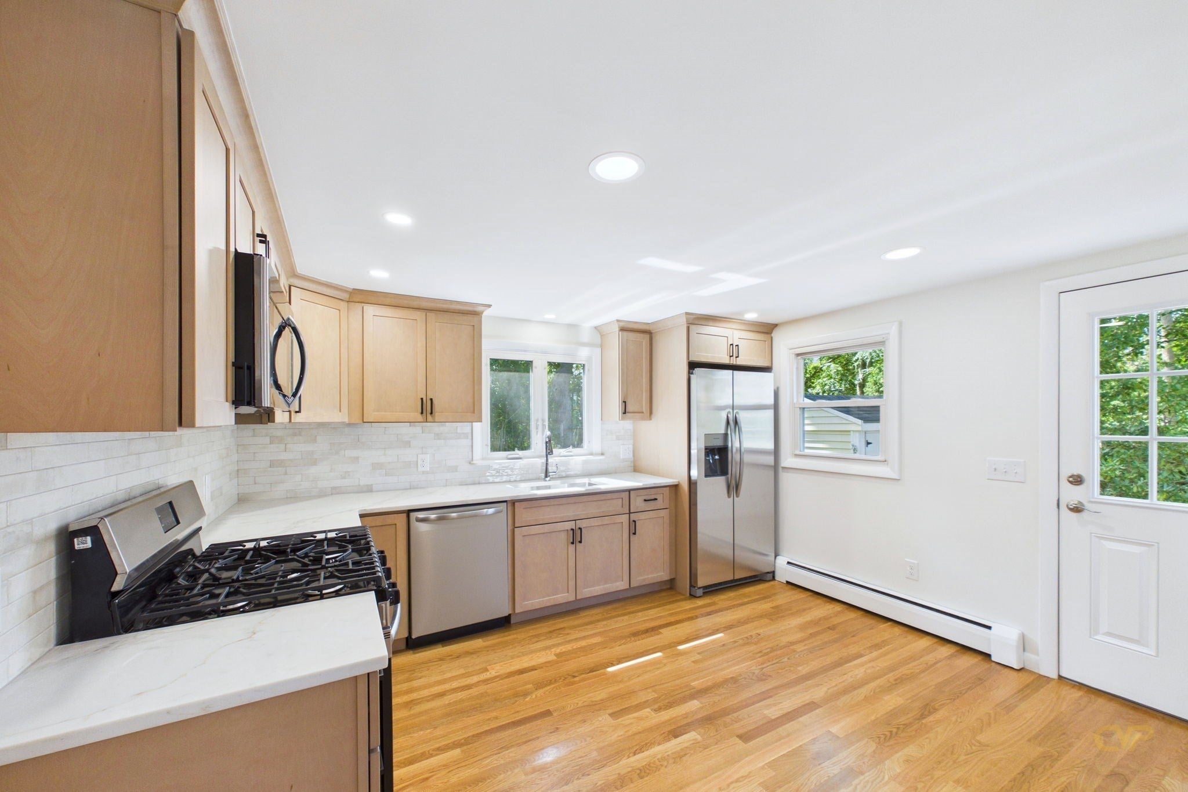
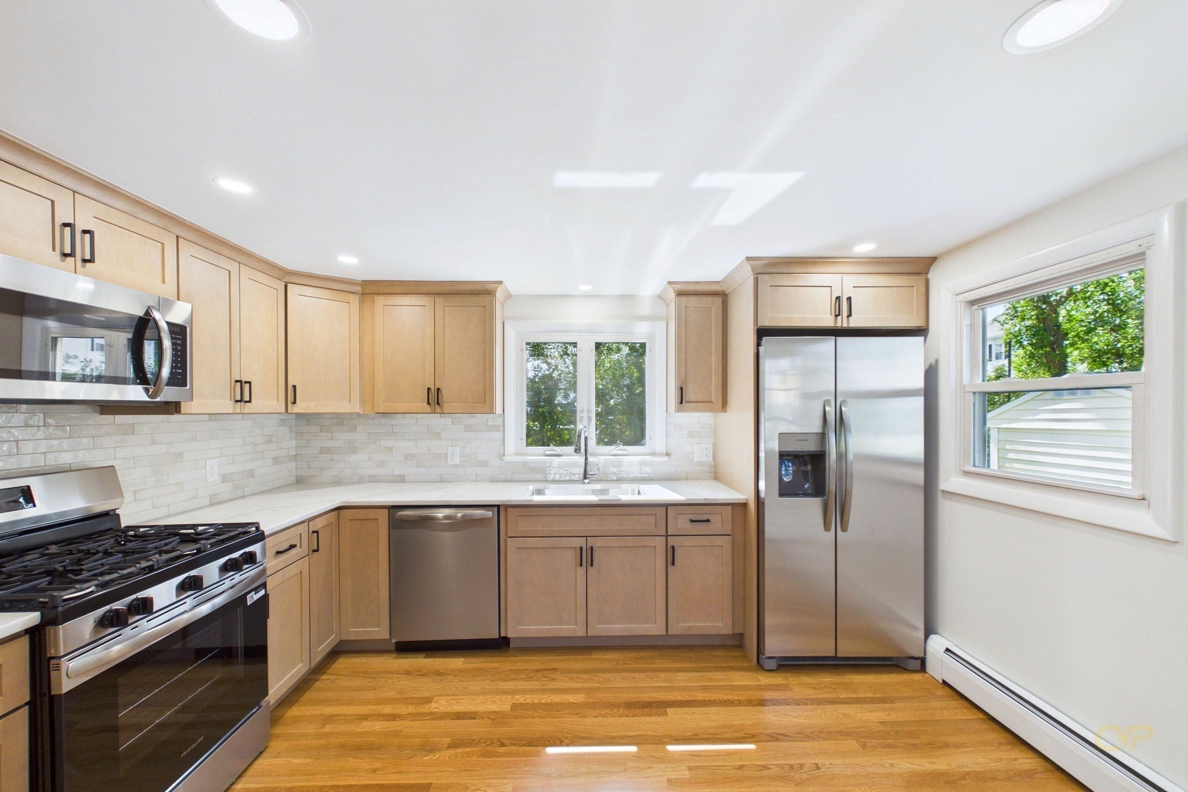
Looking for more space?! This 4 bedroom, 2 bath Cape will not disappoint! Entirely renovated, this beautiful home is ready to welcome its new owners. Sparing no detail, this home showcases a brand new kitchen with stainless steel appliances and quartz countertops. In addition, there is a first floor full bathroom, that has also been carefully and thoughtfully renovated. In addition to dining and living room areas, there are 2 first floor bedrooms. Upstairs you will find 2 additional bedrooms and another new full bath with walk in shower. The exterior of the home is maintenance free, and landscaped with care. Do not miss out on this one!
| 9 hours ago | Listing updated with changes from the MLS® | |
| 9 hours ago | Listing first seen on site |

The property listing data and information, or the Images, set forth herein were provided to MLS Property Information Network, Inc. from third party sources, including sellers, lessors, landlords, and public records, and were compiled by MLS Property Information Network, Inc. The property listing data and information, and the Images, are for the personal, non-commercial use of consumers having a good faith interest in purchasing, leasing or renting listed properties of the type displayed to them and may not be used for any purpose other than to identify prospective properties which such consumers may have a good faith interest in purchasing, leasing or renting. MLS Property Information Network, Inc. and its subscribers disclaim any and all representations and warranties as to the accuracy of the property listing data and information, or as to the accuracy of any of the Images, set forth herein.
Last checked 2026-09-14 04:12 AM UTC