
6 Park Ave.Framingham, MA 01701
Due to Coronavirus health concerns, we're offering personal 1-1 online video walkthrough tours where possible.
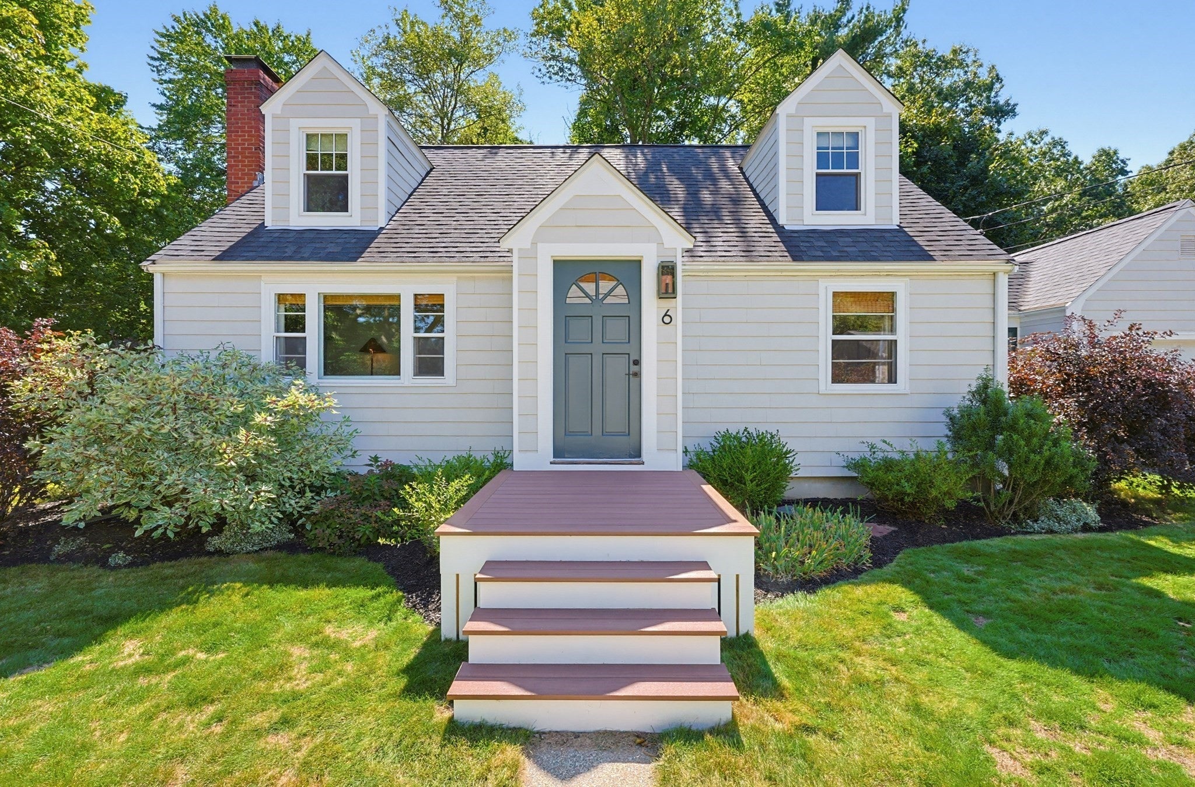
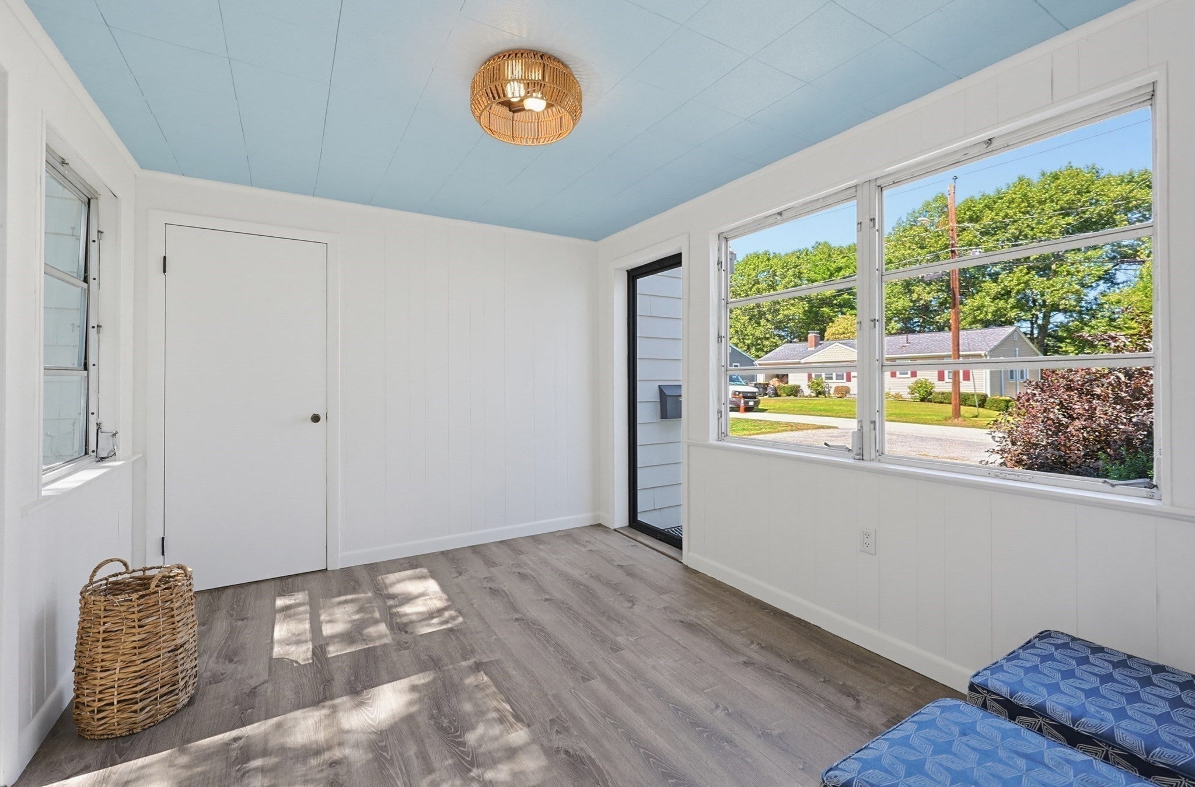
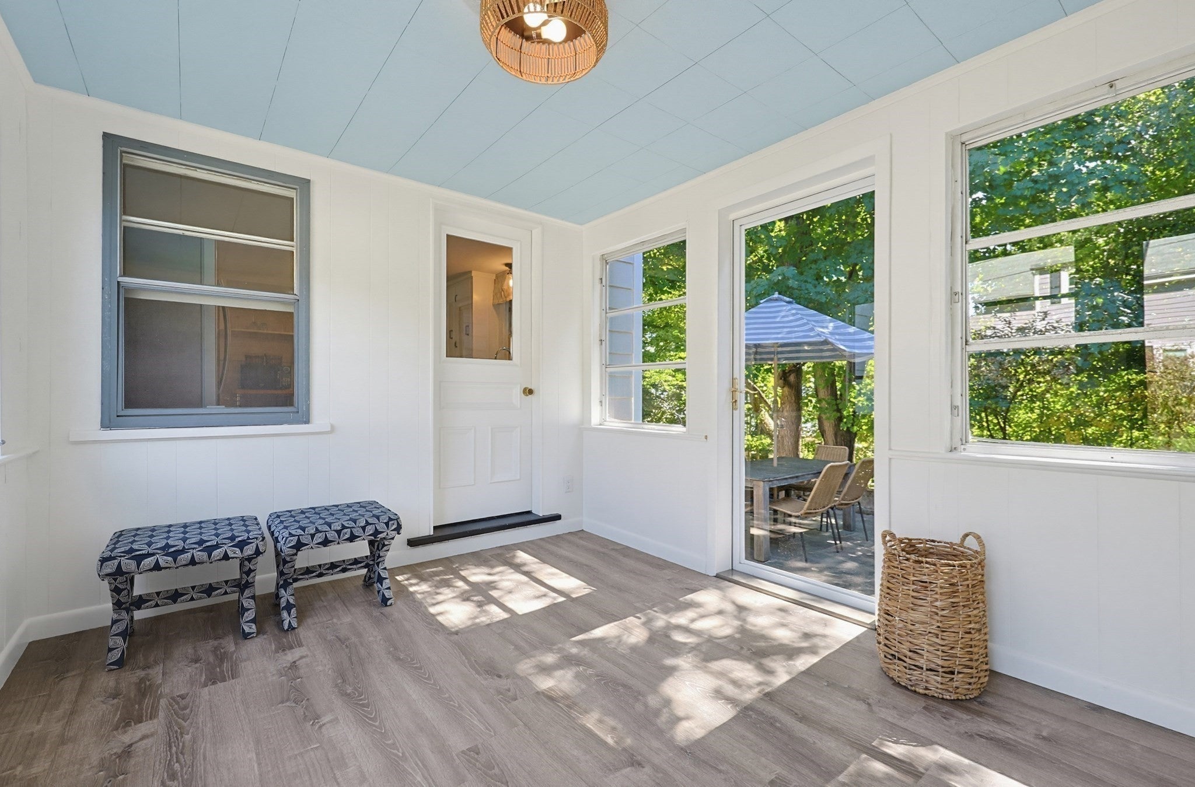
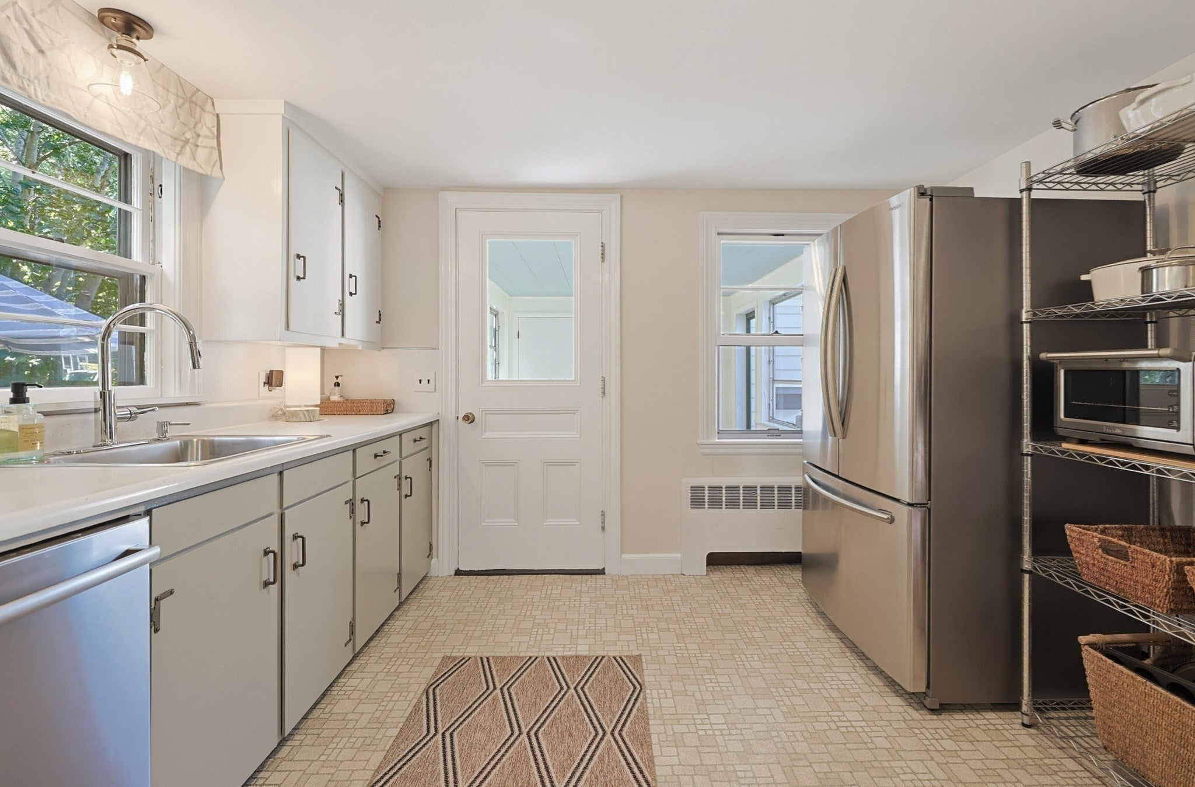
Welcome to this charming Saxonville Cape, tucked away on a quiet one-way street right in the heart of the village center. Lots to love here with loads of designer touches. Hardwood floors throughout. Freshly painted interior/exterior. Display cabinetry w/ stainless steel appliances. Separate dining. A major 2018/2019 renovation added a full dormer and completely redesigned the second story, which features 2 bedrooms, light oak hardwoods, window seats w/ storage, recessed lighting, new windows and a new full bath w/ radiant heat & a quartz-topped double vanity. A third bedroom on the main level offers flexibility for guests and is served by a full bath just down the hall. This room also functions well as a home office, if desired. The bright mudroom boasts new LVP flooring (2026) and connects the main house to the 1-car garage. Outside, enjoy your own backyard retreat featuring a flagstone patio and fire pit—perfect for relaxing, entertaining, and gathering with friends. Architectural shingle roof (2019). Conveniently located near major routes, shopping, dining, and area amenities, this thoughtfully updated home combines classic Cape character with modern functionality.
| an hour ago | Listing updated with changes from the MLS® | |
| 3 hours ago | Listing first seen on site |

The property listing data and information, or the Images, set forth herein were provided to MLS Property Information Network, Inc. from third party sources, including sellers, lessors, landlords, and public records, and were compiled by MLS Property Information Network, Inc. The property listing data and information, and the Images, are for the personal, non-commercial use of consumers having a good faith interest in purchasing, leasing or renting listed properties of the type displayed to them and may not be used for any purpose other than to identify prospective properties which such consumers may have a good faith interest in purchasing, leasing or renting. MLS Property Information Network, Inc. and its subscribers disclaim any and all representations and warranties as to the accuracy of the property listing data and information, or as to the accuracy of any of the Images, set forth herein.
Last checked 2026-09-17 10:20 AM UTC