Save
Ask
Tour
Hide
Share
$1,750,000
New Listing

10 Circle Dr
Dover, MA 02030

For Sale|Single Family Residence|Active
5
Beds
4
Total Baths
4
Full Baths
3,674
SqFt
$476
/SqFt
1974
Built
County:
Norfolk

Due to Coronavirus health concerns, we're offering personal 1-1 online video walkthrough tours where possible.
10 Circle Dr10 Circle Dr10 Circle Dr10 Circle Dr
Save
Ask
Tour
Hide
Share

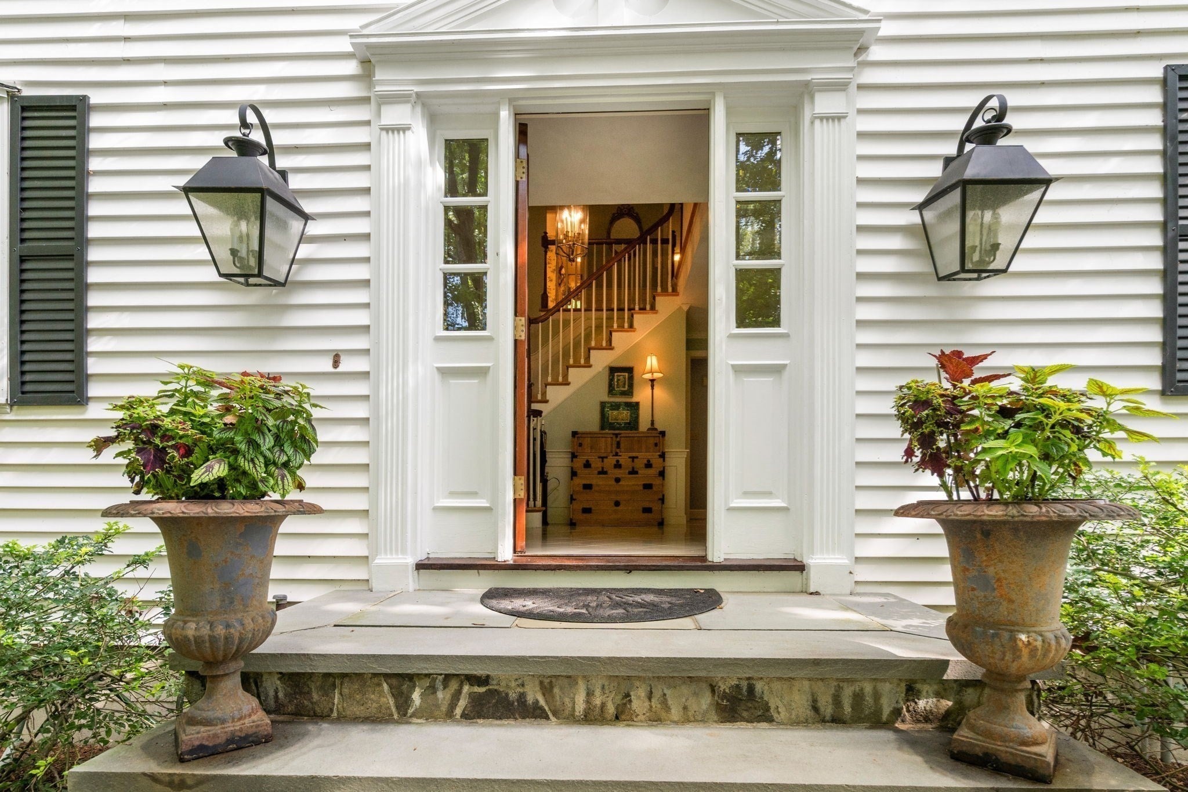
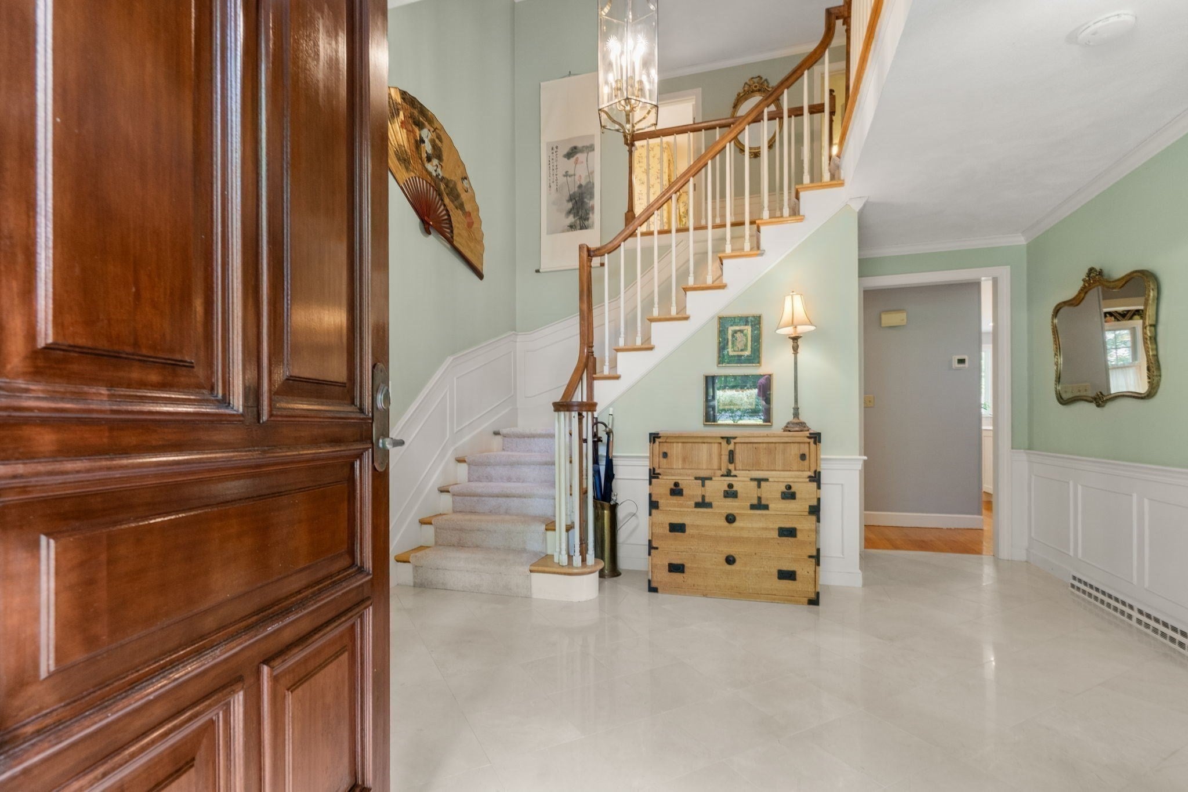
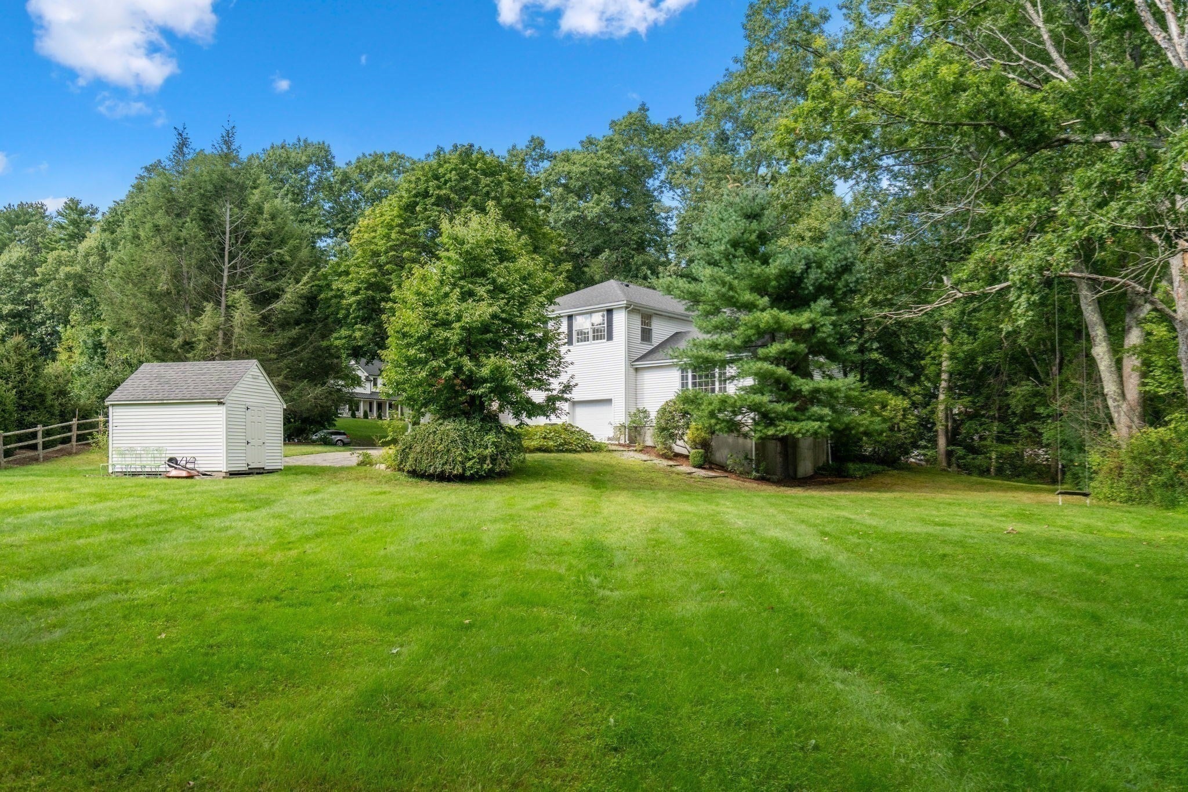
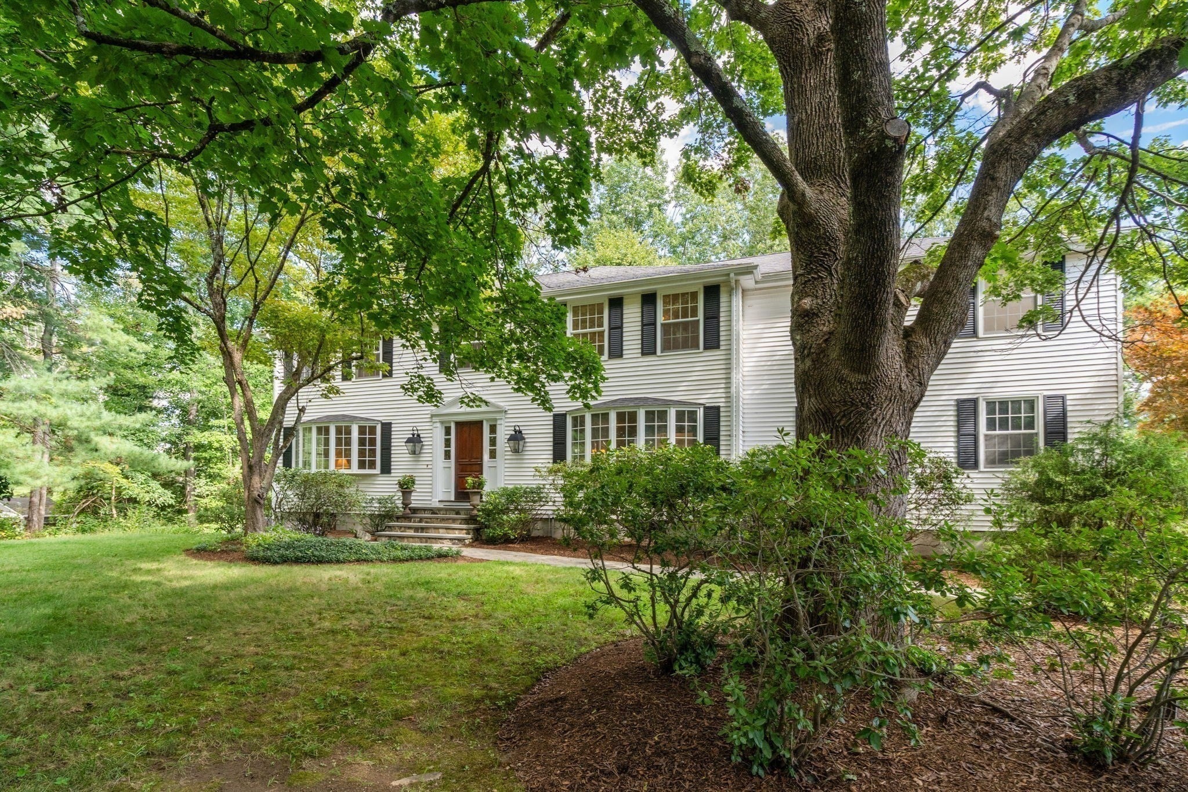
Wonderful opportunity in a popular neighborhood setting on the Wellesley/Needham side of Dover. Charming five bedroom country colonial sited on 1.5 acres bordering conservation land. This thoughtfully designed home offers an open floor plan filled with natural light well suited for family activities and formal entertaining. The charm and warmth of this classic colonial welcomes visitors into the gracious foyer with marble floors and a winding stairway. The first level opens up to an expansive family room with vaulted ceiling, stone fireplace and sliders to deck, a beautifully renovated gourmet kitchen with dining area, French doors leading to the formal dining room, and a large living room with the second fireplace. In addition, there is a private wood paneled office overlooking the backyard. Important to note- that the first floor bath has been totally modified to be handicap accessible with a very large open "roll in" shower. The second level features five generous bedrooms including the primary suite which has a walk in closet and full bath. The lower basement area is unfinished but has an abundance of storage areas and great potential for finishing. A Reeds Ferry shed was installed for lawn equipment.

Save
Ask
Tour
Hide
Share
Listing Snapshot
Price 
$1,750,000
Days On Site 
0 Days
Bedrooms 
5
Inside Area (SqFt) 
3,674 sqft
Total Baths 
4
Full Baths 
4
Partial Baths 
N/A
Lot Size 
1.53 Acres
Year Built 
1974
MLS® Number 
73576496
Status 
Active
Property Tax 
$17,759
HOA/Condo/Coop Fees 
N/A
Sq Ft Source 
Public Records
Friends & Family
Recent Activity
5 hours agoListing updated with changes from the MLS®
5 hours agoListing first seen on site
General Features
Acres 
1.53
Attached Garage 
Yes
Disclosures 
Request feature sheet with disclosures. 10' wide Storm drain easement along lot line.
Foundation 
Concrete Perimeter
Garage 
Yes
Garage Spaces 
2
Parking 
PavedAttachedGarage Door OpenerStorageOff StreetGarage
Parking Spaces 
5
Property Sub Type 
Single Family Residence
Sewer 
Private Sewer
SqFt Above 
3674
SqFt Total 
3674
Style 
Colonial
Water Source 
Private
Zoning 
R1
Interior Features
Basement 
FullInterior EntryUnfinished
Cooling 
Central AirZoned
Fireplace 
Yes
Fireplace Features 
Family RoomLiving Room
Fireplaces 
2
Flooring 
TileCarpetHardwood
Heating 
Forced AirOilZoned
Interior 
Walk-In Closet(s)Ceiling Fan(s)Vaulted Ceiling(s)
Bathroom 1 
Level - Main
Bathroom 2 
Level - Second
Bathroom 3 
Level - Second
Bedroom 2 
Dimensions - 16x12Level - SecondArea - 192
Bedroom 3 
Dimensions - 17x12Level - SecondArea - 204
Bedroom 4 
Dimensions - 17x13Level - SecondArea - 221
Bedroom 5 
Dimensions - 15x14Level - SecondArea - 210
Dining Room 
Dimensions - 15x13Level - MainArea - 195
Family Room 
Dimensions - 19x20Level - MainArea - 380
Kitchen 
Dimensions - 20x19Level - MainArea - 380
Living Room 
Dimensions - 15x22Level - MainArea - 330
Master Bedroom 
Dimensions - 15x20Level - SecondArea - 300
Office 
Dimensions - 15x8Level - MainArea - 120
Save
Ask
Tour
Hide
Share
Exterior Features
Construction Details 
Frame
Exterior 
Rain GuttersStorage
Lot Features 
Cleared
Other Structures 
Storage
Patio And Porch 
Deck
Roof 
Shingle
Windows/Doors 
French Doors
Community Features
Accessibility Features 
Accessible Entrance
Community Features 
Tennis Court(s)ParkStable(s)
Roads 
Paved
Schools
School District
Unknown
Elementary School
Chickering
Middle School
Dover/Sherborn
High School
Dover/Sherborn
Listing courtesy of The Bohlin Group of Compass


The property listing data and information, or the Images, set forth herein were provided to MLS Property Information Network, Inc. from third party sources, including sellers, lessors, landlords, and public records, and were compiled by MLS Property Information Network, Inc. The property listing data and information, and the Images, are for the personal, non-commercial use of consumers having a good faith interest in purchasing, leasing or renting listed properties of the type displayed to them and may not be used for any purpose other than to identify prospective properties which such consumers may have a good faith interest in purchasing, leasing or renting. MLS Property Information Network, Inc. and its subscribers disclaim any and all representations and warranties as to the accuracy of the property listing data and information, or as to the accuracy of any of the Images, set forth herein.

Last checked 2026-09-14 04:12 AM UTC

Neighborhood & Commute
Source: Walkscore
Disclosure: Community information and market data powered by Constellation Data Labs. Information is deemed reliable but not guaranteed.
Save
Ask
Tour
Hide
Share