Save
Ask
Tour
Hide
Share
$750,000
New Listing

121 Twin Fawn Dr
Hanover, MA 02339

For Sale|Single Family Residence|Active
3
Beds
3
Total Baths
1
Full Bath
2
Partial Baths
1,852
SqFt
$405
/SqFt
1963
Built
County:
Plymouth

Due to Coronavirus health concerns, we're offering personal 1-1 online video walkthrough tours where possible.
121 Twin Fawn Dr121 Twin Fawn Dr121 Twin Fawn Dr121 Twin Fawn Dr
Save
Ask
Tour
Hide
Share

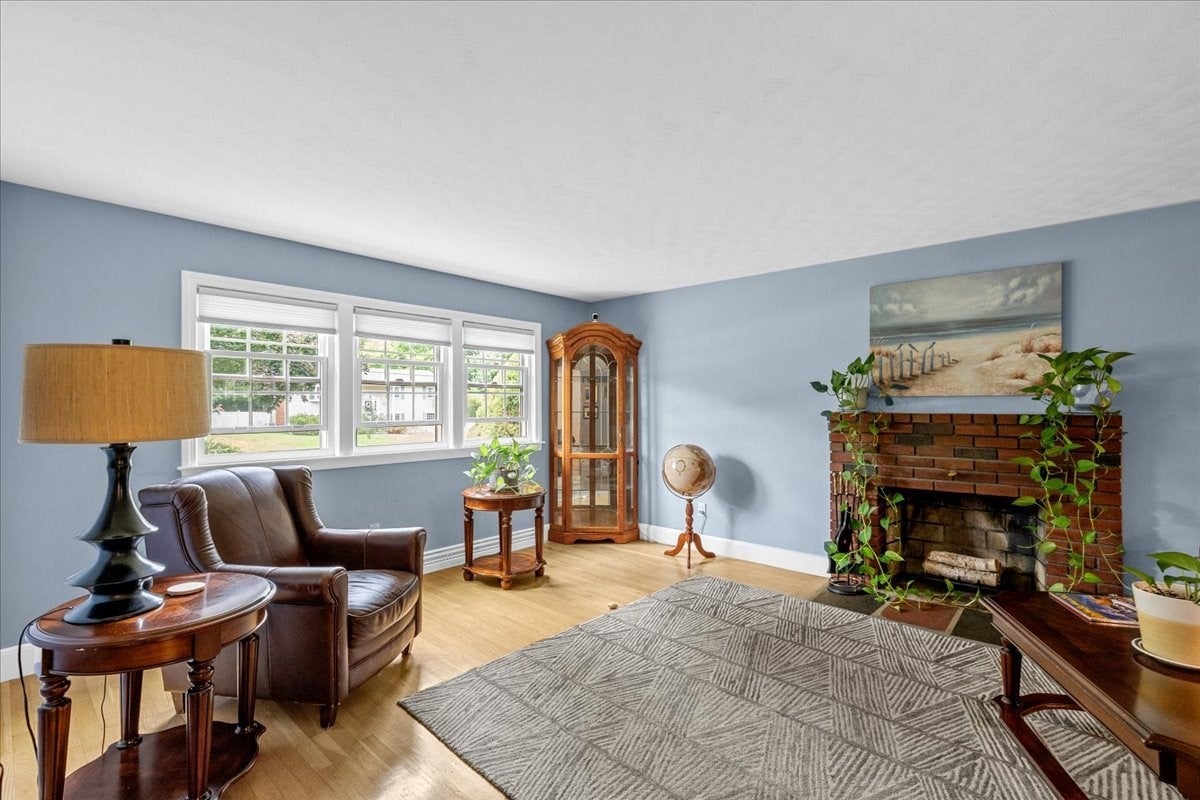
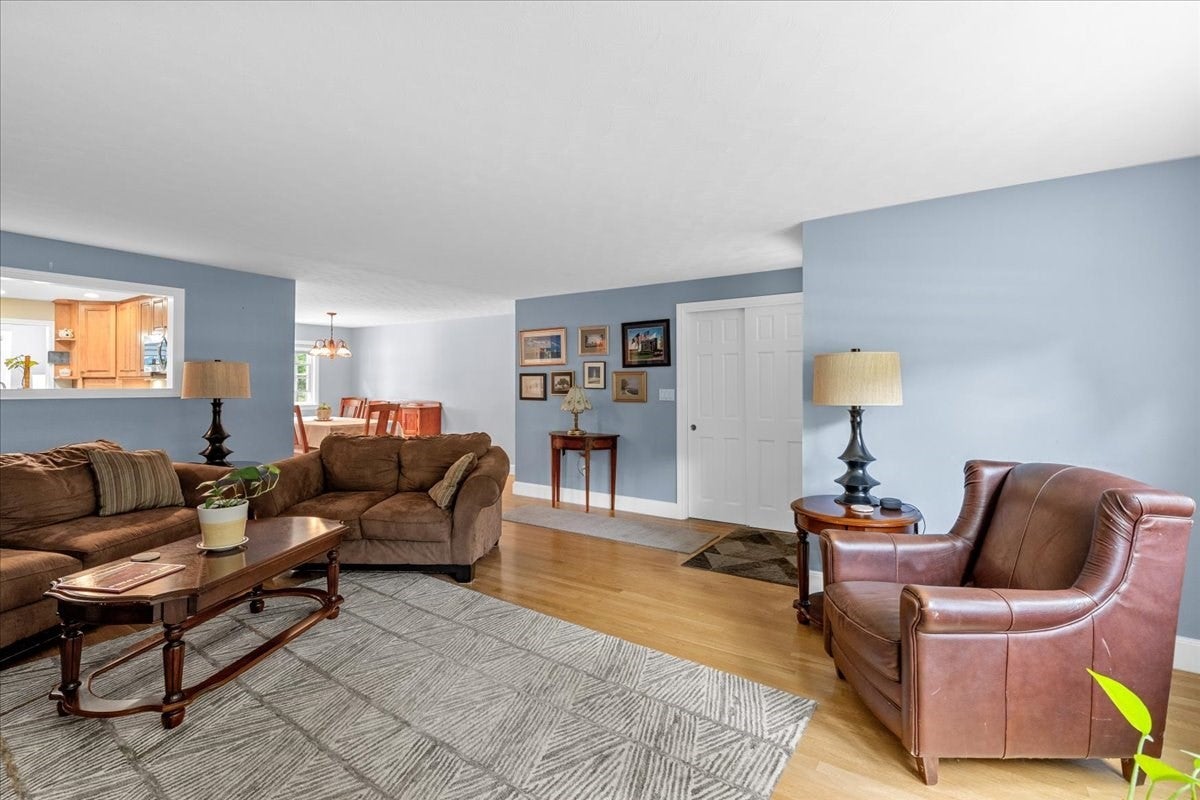
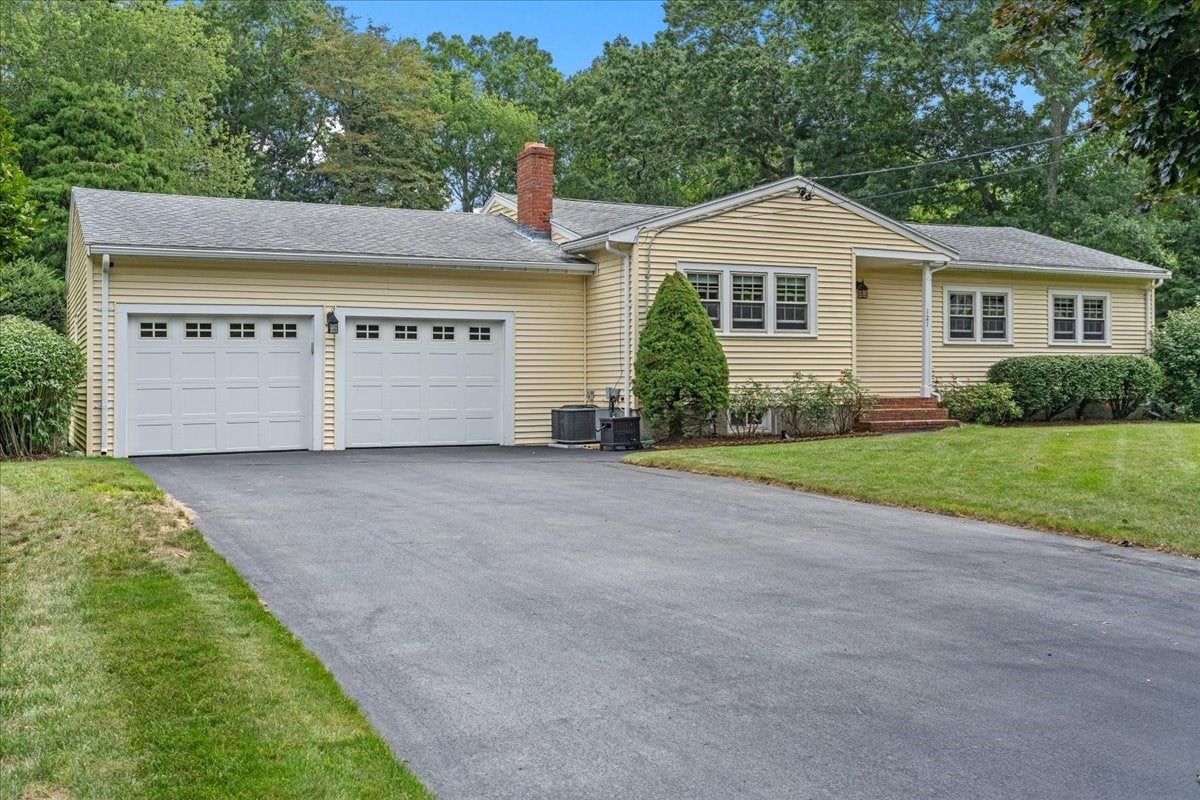
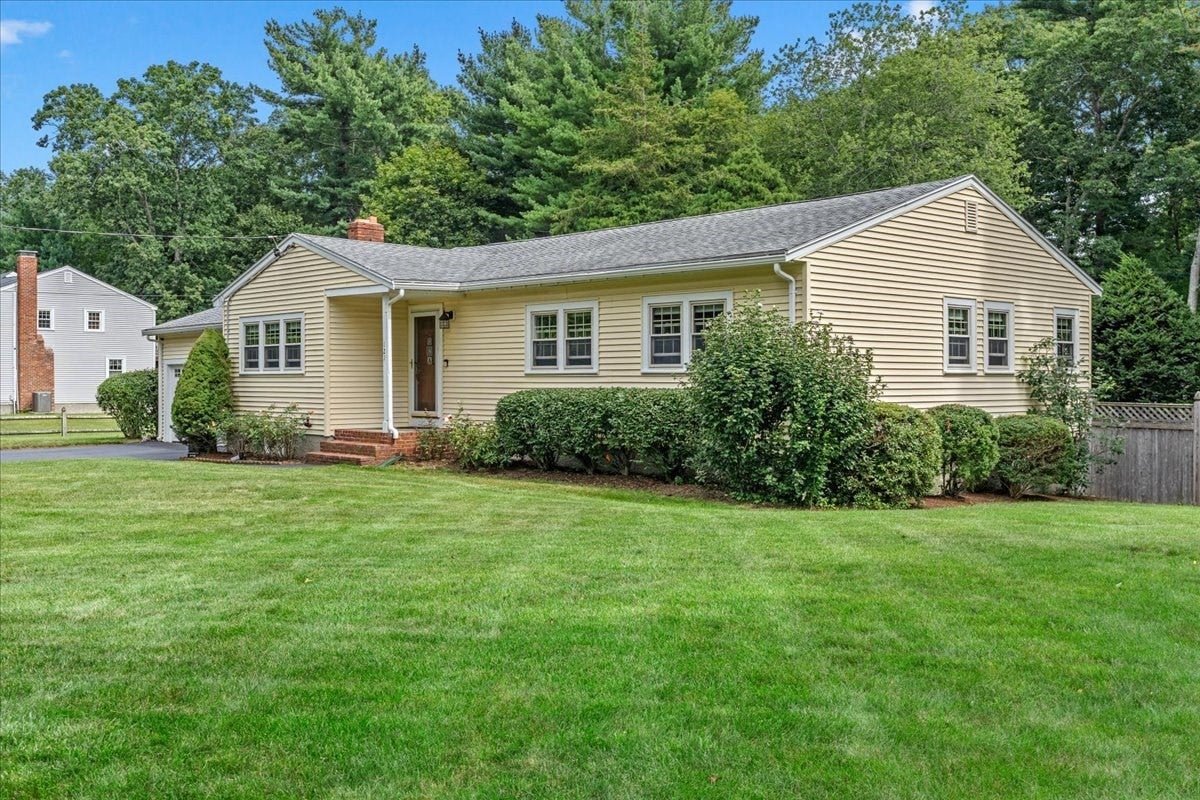
Tucked into a sought-after Hanover cul-de-sac, this expansive ranch delivers the kind of easy, comfortable living that’s hard to find. The heart of the home brings the eat-in kitchen, family room and mudroom together in an open, connected space, while a separate fireplaced living room offers another place to gather or unwind. Out back, the living space continues across multiple levels, from the main deck to a dedicated grilling area, then down to the pool and patio, with multiple distinct seating areas creating your own backyard retreat. A fenced yard adds to the privacy, while the finished lower level offers even more flexibility with a second living area and half bath. All of this in an established neighborhood just behind the elementary school, with convenient access to Route 3 and the South Shore’s coastal communities.

Save
Ask
Tour
Hide
Share
Listing Snapshot
Price 
$750,000
Days On Site 
0 Days
Bedrooms 
3
Inside Area (SqFt) 
1,852 sqft
Total Baths 
3
Full Baths 
1
Partial Baths 
2
Lot Size 
0.79 Acres
Year Built 
1963
MLS® Number 
73576504
Status 
Active
Property Tax 
$7,982
HOA/Condo/Coop Fees 
N/A
Sq Ft Source 
Public Records
Friends & Family
Recent Activity
5 hours agoListing updated with changes from the MLS®
5 hours agoListing first seen on site
General Features
Acres 
0.79
Attached Garage 
Yes
Disclosures 
Pool has two spots that will require patching in coming yearsIce dams in 2015 occurred and may have left visible mark on roofmass save insulated and no issues have occurred since.
Foundation 
Concrete Perimeter
Garage 
Yes
Garage Spaces 
2
Parking 
PavedAttachedOff StreetGarage
Parking Spaces 
6
Property Sub Type 
Single Family Residence
Sewer 
Private Sewer
SqFt Above 
1852
SqFt Below 
986
SqFt Total 
1852
Style 
Ranch
Water Source 
Public
Zoning 
Res
Interior Features
Appliances 
Water HeaterRangeDishwasherMicrowaveRefrigeratorWasherDryer
Basement 
FullPartially FinishedWalk-Out Access
Cooling 
Central Air
Electric 
Circuit Breakers
Fireplace 
Yes
Fireplaces 
2
Flooring 
TileLaminateHardwood
Heating 
Forced Air
Interior 
Master Downstairs
Laundry Features 
Electric Dryer HookupWasher Hookup
Bedroom 2 
Level - First
Bedroom 3 
Level - First
Bedroom 4 
Level - Basement
Dining Room 
Level - First
Family Room 
Level - First
Kitchen 
Level - First
Living Room 
Level - First
Master Bedroom 
Level - First
Save
Ask
Tour
Hide
Share
Exterior Features
Exterior 
Storage
Fencing 
Fenced
Lot Features 
Level
Other Structures 
Storage
Patio And Porch 
DeckPatio
Pool Features 
In GroundPrivate
Private Pool 
Yes
Community Features
Community Features 
PoolTennis Court(s)ParkStable(s)
Listing courtesy of Justin Nee of Conway - Hanover


The property listing data and information, or the Images, set forth herein were provided to MLS Property Information Network, Inc. from third party sources, including sellers, lessors, landlords, and public records, and were compiled by MLS Property Information Network, Inc. The property listing data and information, and the Images, are for the personal, non-commercial use of consumers having a good faith interest in purchasing, leasing or renting listed properties of the type displayed to them and may not be used for any purpose other than to identify prospective properties which such consumers may have a good faith interest in purchasing, leasing or renting. MLS Property Information Network, Inc. and its subscribers disclaim any and all representations and warranties as to the accuracy of the property listing data and information, or as to the accuracy of any of the Images, set forth herein.

Last checked 2026-09-14 04:12 AM UTC

Neighborhood & Commute
Source: Walkscore
Disclosure: Community information and market data powered by Constellation Data Labs. Information is deemed reliable but not guaranteed.
Save
Ask
Tour
Hide
Share