
14 Grove Sq 14Randolph, MA 02368
Due to Coronavirus health concerns, we're offering personal 1-1 online video walkthrough tours where possible.
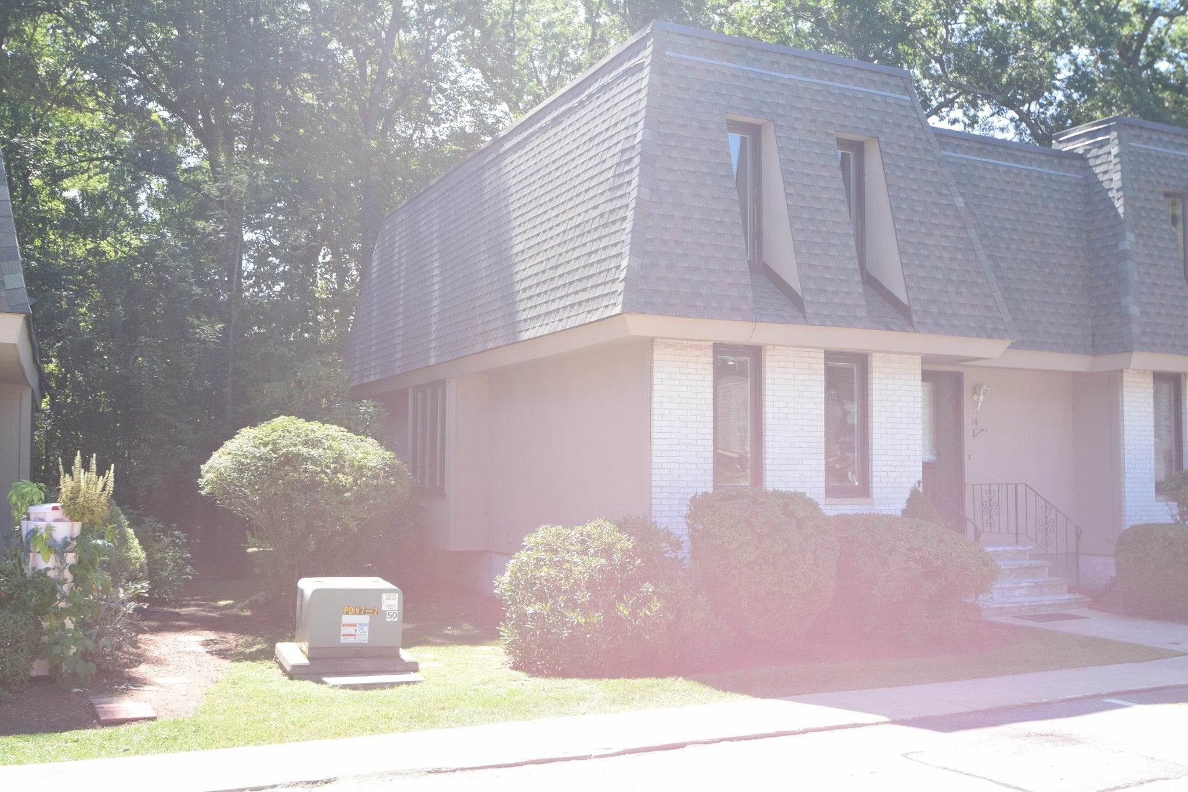
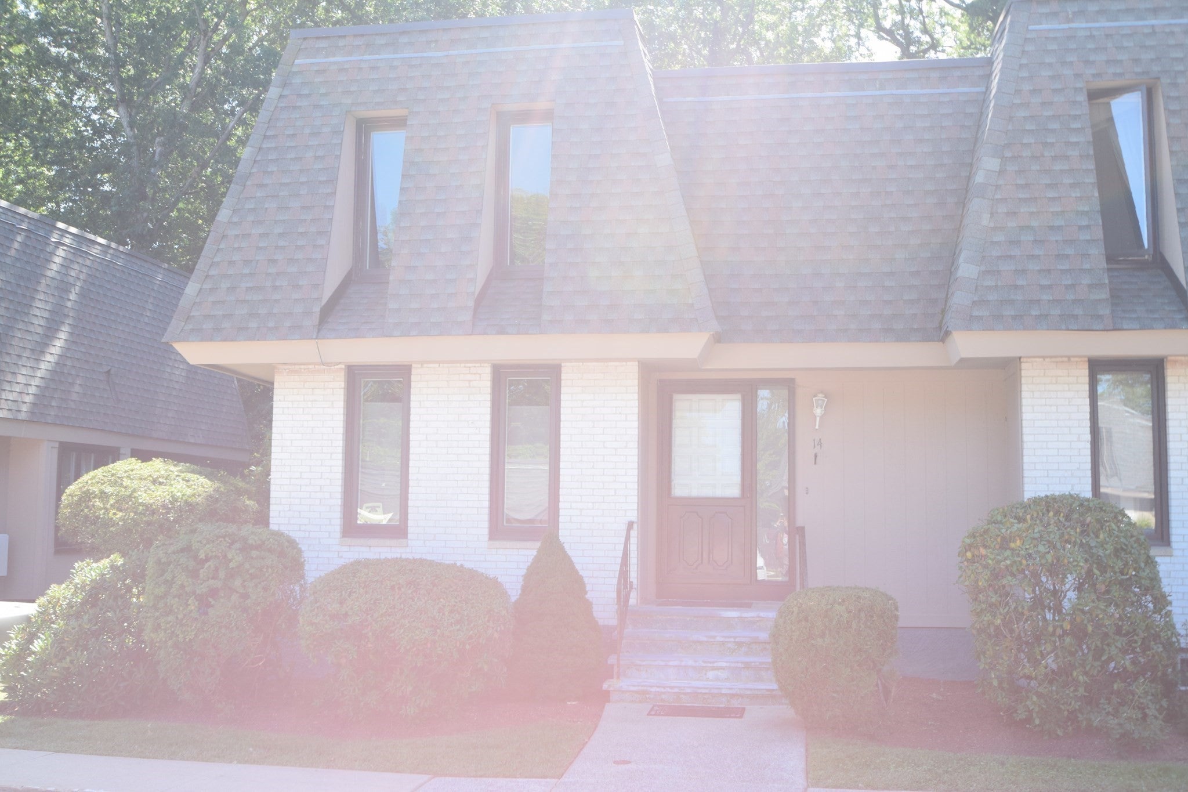
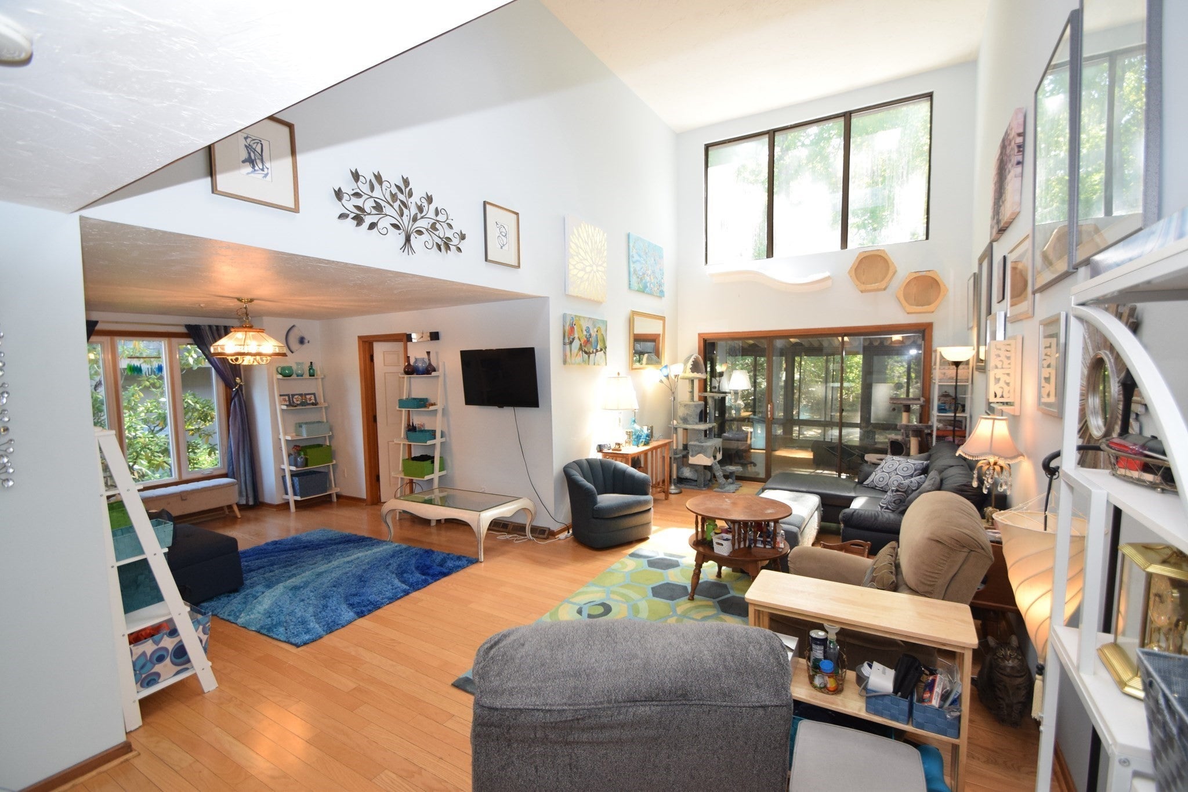
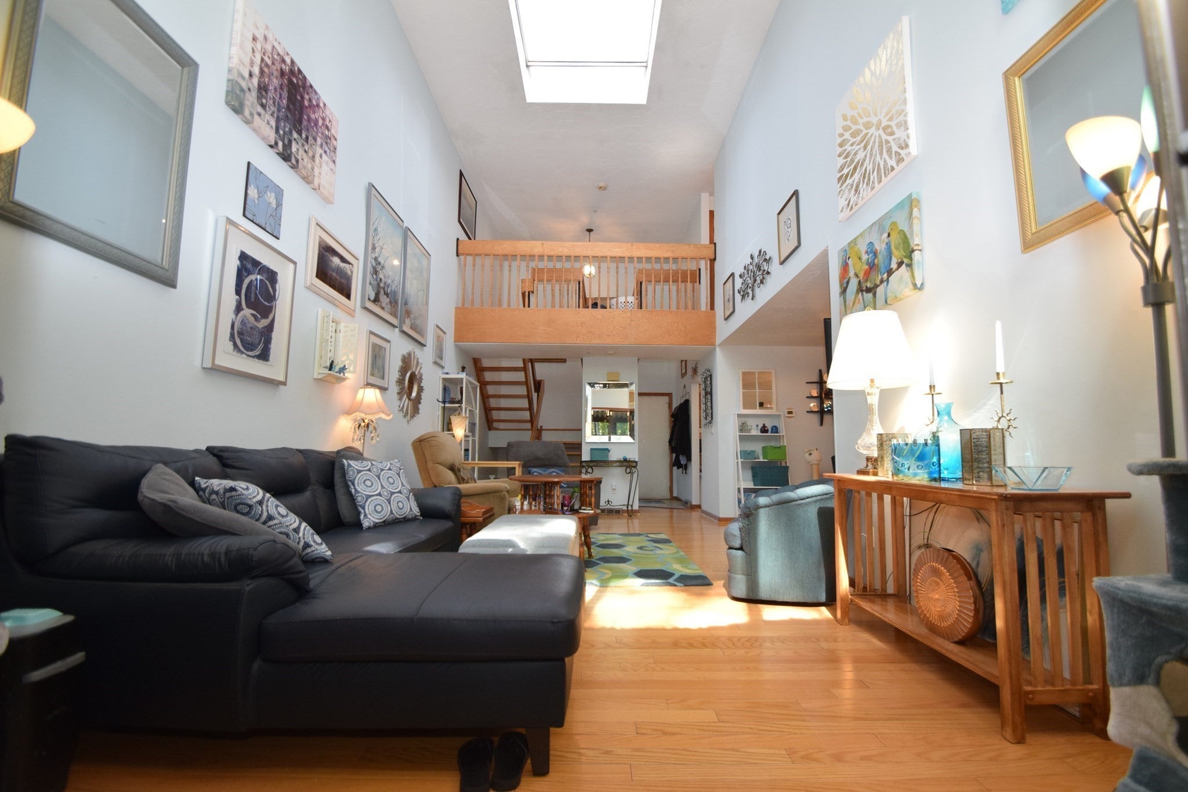
OPEN HOUSE 9-19-26 12- 2PM … WELCOME HOME!!!!! Discover refined Townhouse living, This residence constructed in 1973 offers a ready-to-move-in condition, presenting an inviting home designed for sophisticated comfort. The kitchen is thoughtfully appointed with stone counters double sink, dishwasher and Gas Range, providing both aesthetic appeal and practical durability for culinary pursuits. The living room serves as a distinguished focal point, featuring a high ceiling and large windows that enhances the sense of spaciousness, complemented by rich hardwood flooring that adds warmth and character. One of 3 bedrooms is Situated on the first floor with Primary and second bed rooms on top floor including a full Bathroom between them, this three-story property benefits from a private patio, with comfortable back yard space offering an exclusive outdoor retreat. The architectural integrity is further enhanced by a distinctive mansard roof. Residents also enjoy access to a community pool, providing a refreshing amenity. Easy access to two major highways and public transportation.
| 3 hours ago | Listing updated with changes from the MLS® | |
| 3 hours ago | Listing first seen on site |

The property listing data and information, or the Images, set forth herein were provided to MLS Property Information Network, Inc. from third party sources, including sellers, lessors, landlords, and public records, and were compiled by MLS Property Information Network, Inc. The property listing data and information, and the Images, are for the personal, non-commercial use of consumers having a good faith interest in purchasing, leasing or renting listed properties of the type displayed to them and may not be used for any purpose other than to identify prospective properties which such consumers may have a good faith interest in purchasing, leasing or renting. MLS Property Information Network, Inc. and its subscribers disclaim any and all representations and warranties as to the accuracy of the property listing data and information, or as to the accuracy of any of the Images, set forth herein.
Last checked 2026-09-14 04:12 AM UTC