Save
Ask
Tour
Hide
Share
$624,900
New Listing

38 Terrence Ave
Clinton, MA 01510

For Sale|Single Family Residence|Active
4
Beds
3
Total Baths
2
Full Baths
1
Partial Bath
2,240
SqFt
$279
/SqFt
2006
Built
County:
Worcester

Due to Coronavirus health concerns, we're offering personal 1-1 online video walkthrough tours where possible.
38 Terrence Ave38 Terrence Ave38 Terrence Ave38 Terrence Ave
Save
Ask
Tour
Hide
Share

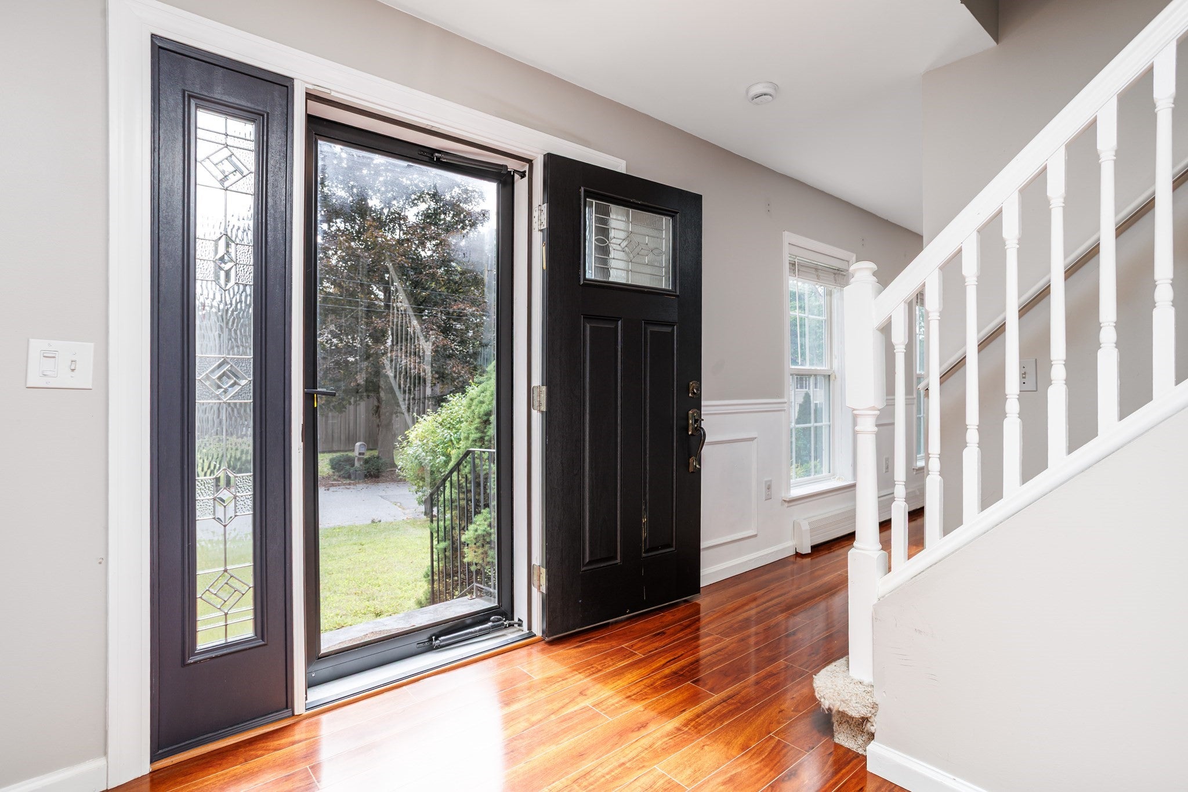
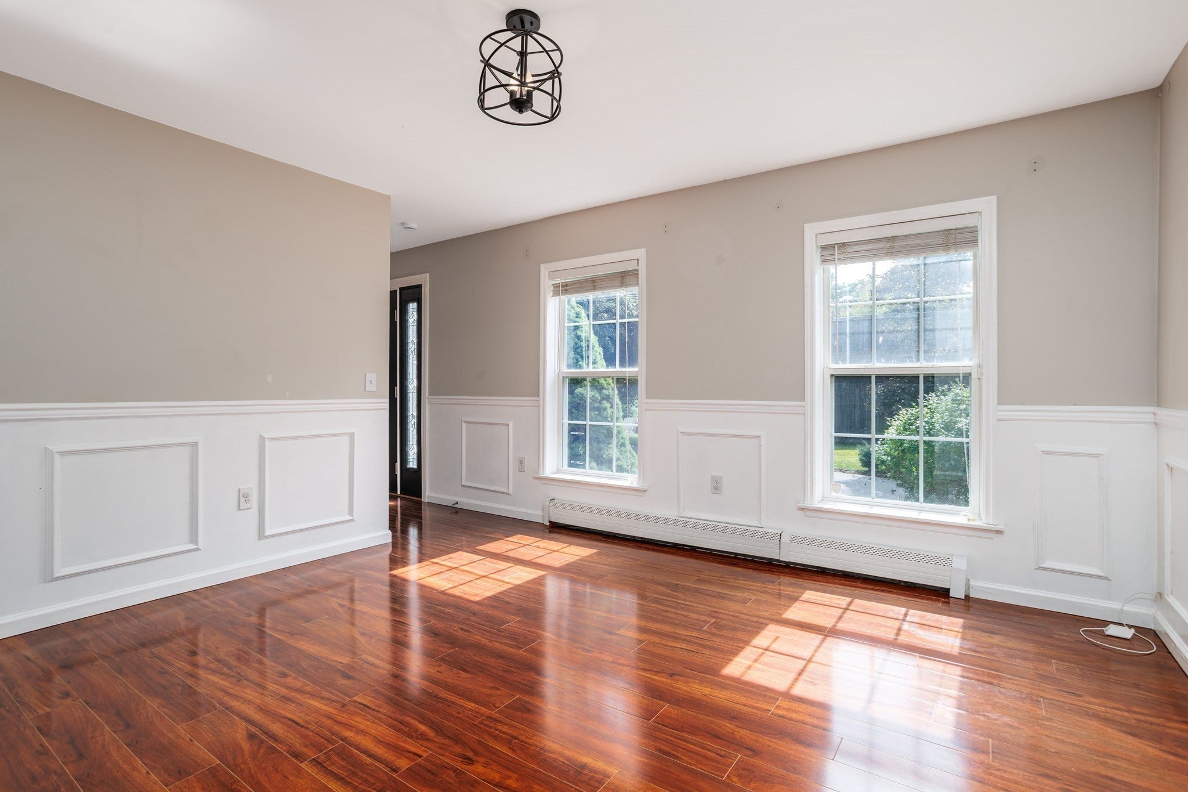
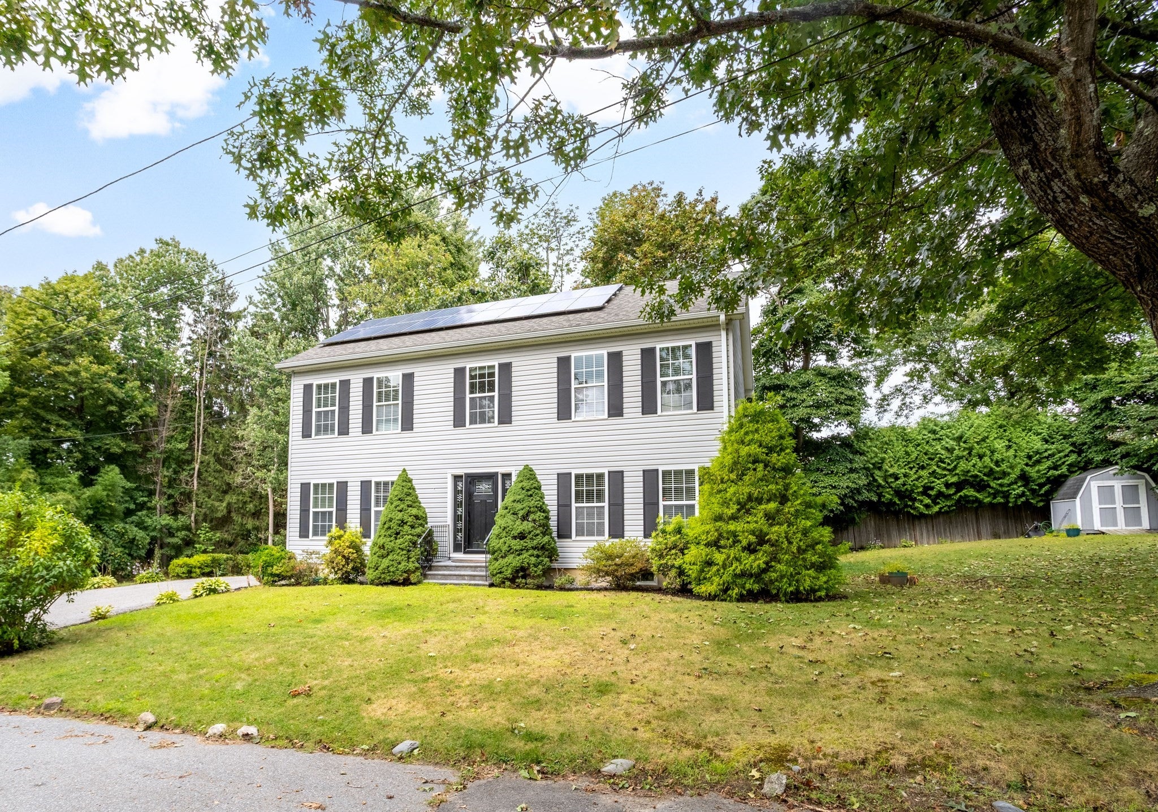
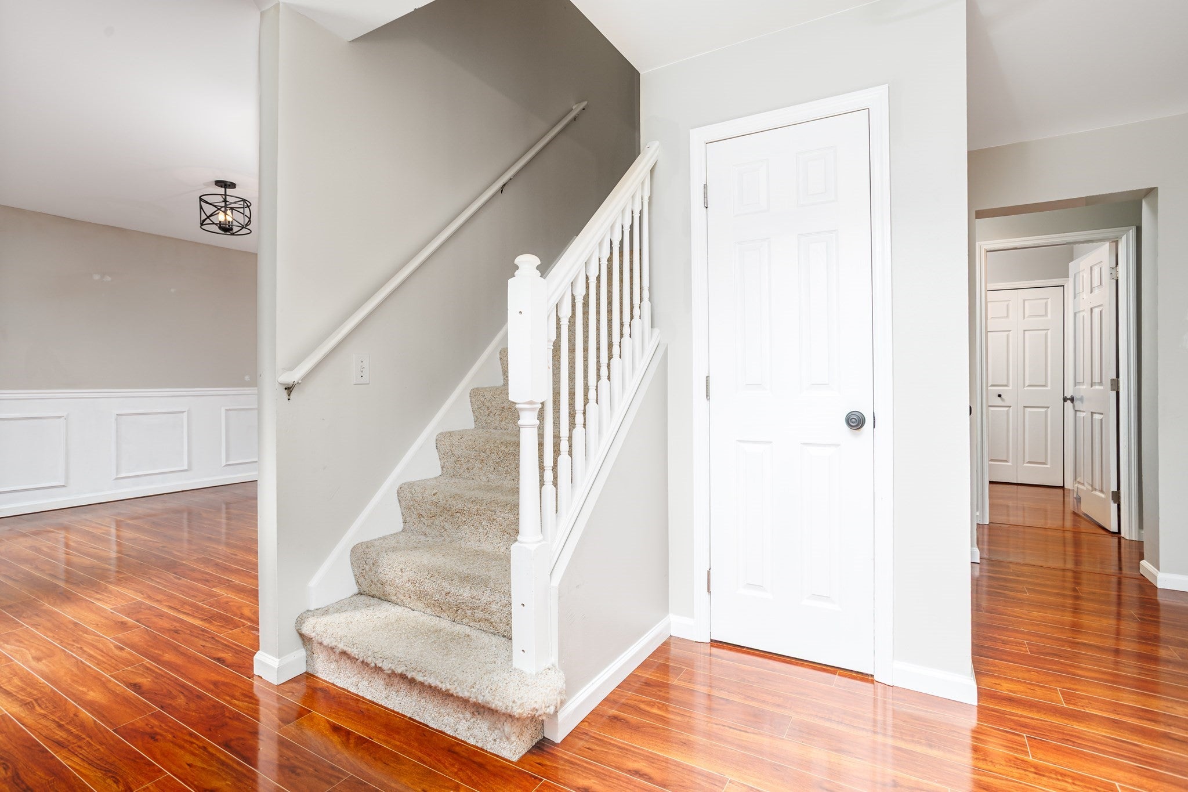
Lovely center-entry Colonial with stunning updates located on a quiet dead-end street in desirable Burdett Hill neighborhood, close to Wachusett Reservoir walking trails and the high school. You'll love the shiny laminate floors, tiled backsplash and stainless appliance package. Everyone will want to hang out in this kitchen! Entertaining is easy in the spacious front to back living room and finished basement family room. With 4 generous bedrooms & a small den/play area in the upstairs, everyone has plenty of space! Solar panels keep energy usage & costs low! There's still time to enjoy the firepit, storage shed, covered gazebo on the 13'x40' back deck. Also includes the commercial freezer & refrigerator in the basement! This home has so much to offer! We invite you to experience the refined living offered by this exceptional property.

Save
Ask
Tour
Hide
Share
Listing Snapshot
Price 
$624,900
Days On Site 
0 Days
Bedrooms 
4
Inside Area (SqFt) 
2,240 sqft
Total Baths 
3
Full Baths 
2
Partial Baths 
1
Lot Size 
0.36 Acres
Year Built 
2006
MLS® Number 
73576540
Status 
Active
Property Tax 
$7,249
HOA/Condo/Coop Fees 
N/A
Sq Ft Source 
Public Records
Friends & Family
Recent Activity
25 minutes agoListing updated with changes from the MLS®
31 minutes agoListing first seen on site
General Features
Acres 
0.36
Disclosures 
Solar panels are leased and were installed in 2015. Solar panels produce close to half of total electric usage. Agent will provide electric bills upon request.
Energy Features 
Solar
Foundation 
Concrete Perimeter
Parking 
PavedOff Street
Parking Spaces 
4
Property Sub Type 
Single Family Residence
Sewer 
Public Sewer
SqFt Above 
2240
SqFt Below 
500
SqFt Total 
2240
Style 
Colonial
Water Source 
Public
Zoning 
R1
Interior Features
Appliances 
Water HeaterRangeDishwasherDisposalMicrowaveRefrigeratorWasherDryerPlumbed For Ice Maker
Basement 
FullPartially FinishedSump Pump
Cooling 
Window Unit(s)
Electric 
200+ Amp Service
Flooring 
TileCarpet
Heating 
Active SolarBaseboardOil
Interior 
Ceiling Fan(s)
Laundry Features 
Laundry ClosetElectric Dryer HookupWasher Hookup
Window Features 
Insulated Windows
Bathroom 1 
Dimensions - 7x6Area - 42
Bathroom 2 
Dimensions - 7x6Area - 42
Bathroom 3 
Dimensions - 9x6Area - 54
Bedroom 2 
Dimensions - 14x11Area - 154
Bedroom 3 
Dimensions - 13x13Area - 169
Bedroom 4 
Dimensions - 11x10Area - 110
Dining Room 
Dimensions - 13x13Area - 169
Kitchen 
Dimensions - 16x14Area - 224
Living Room 
Dimensions - 14x26Area - 364
Master Bedroom 
Dimensions - 14x13Area - 182
Save
Ask
Tour
Hide
Share
Exterior Features
Construction Details 
Frame
Exterior 
Storage
Other Structures 
Storage
Patio And Porch 
Deck
Roof 
Shingle
Windows/Doors 
Insulated Windows
Listing courtesy of Emma Weisman of Keller Williams Realty North Central


The property listing data and information, or the Images, set forth herein were provided to MLS Property Information Network, Inc. from third party sources, including sellers, lessors, landlords, and public records, and were compiled by MLS Property Information Network, Inc. The property listing data and information, and the Images, are for the personal, non-commercial use of consumers having a good faith interest in purchasing, leasing or renting listed properties of the type displayed to them and may not be used for any purpose other than to identify prospective properties which such consumers may have a good faith interest in purchasing, leasing or renting. MLS Property Information Network, Inc. and its subscribers disclaim any and all representations and warranties as to the accuracy of the property listing data and information, or as to the accuracy of any of the Images, set forth herein.

Last checked 2026-09-14 04:07 AM UTC

Neighborhood & Commute
Source: Walkscore
Disclosure: Community information and market data powered by Constellation Data Labs. Information is deemed reliable but not guaranteed.
Save
Ask
Tour
Hide
Share