Save
Ask
Tour
Hide
Share
$747,000
New Listing

5 Putnam Hill Rd
Sutton, MA 01590

For Sale|Residential|Active
5
Beds
4
Total Baths
3
Full Baths
1
Partial Bath
3,175
SqFt
$235
/SqFt
1724
Built
County:
Worcester

Due to Coronavirus health concerns, we're offering personal 1-1 online video walkthrough tours where possible.
Upcoming Open Houses
Due to COVID-19, we recommend you verify Open Houses before attending.
Sat, Sep 19, 1:00 PM - 3:00 PM
5 Putnam Hill Rd5 Putnam Hill Rd5 Putnam Hill Rd5 Putnam Hill Rd
Save
Ask
Tour
Hide
Share

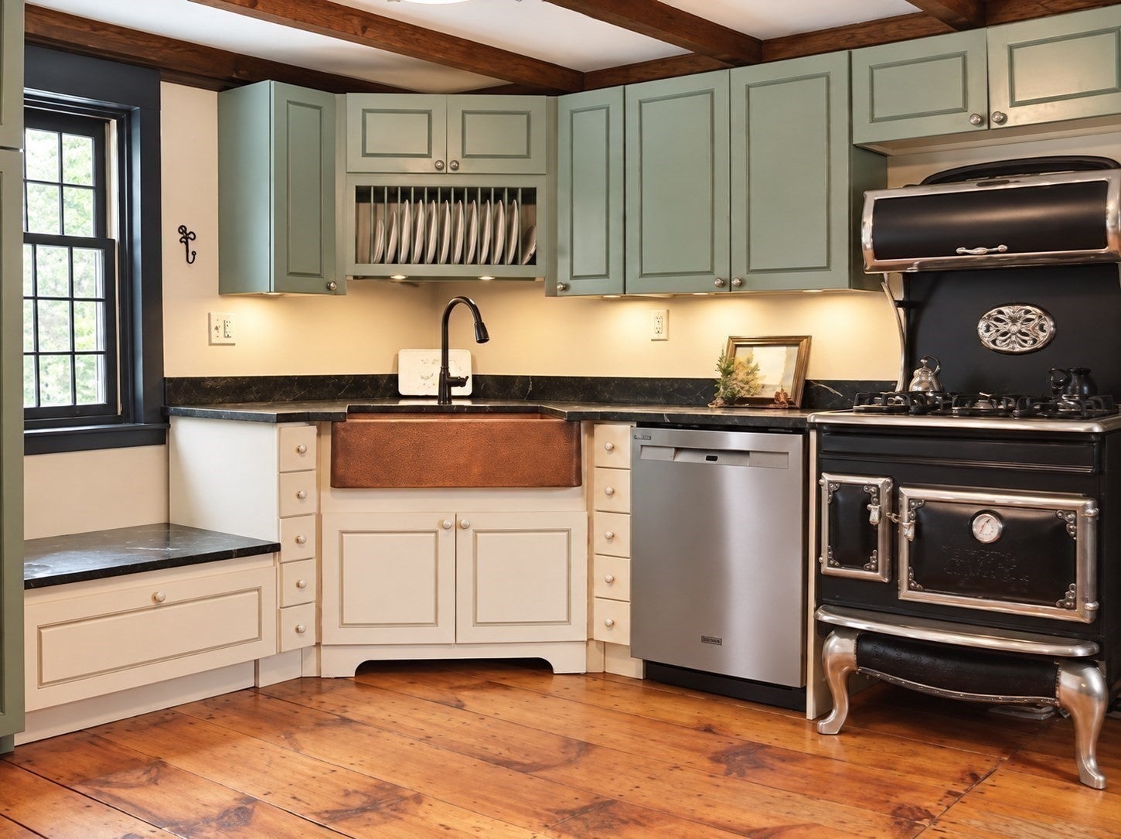
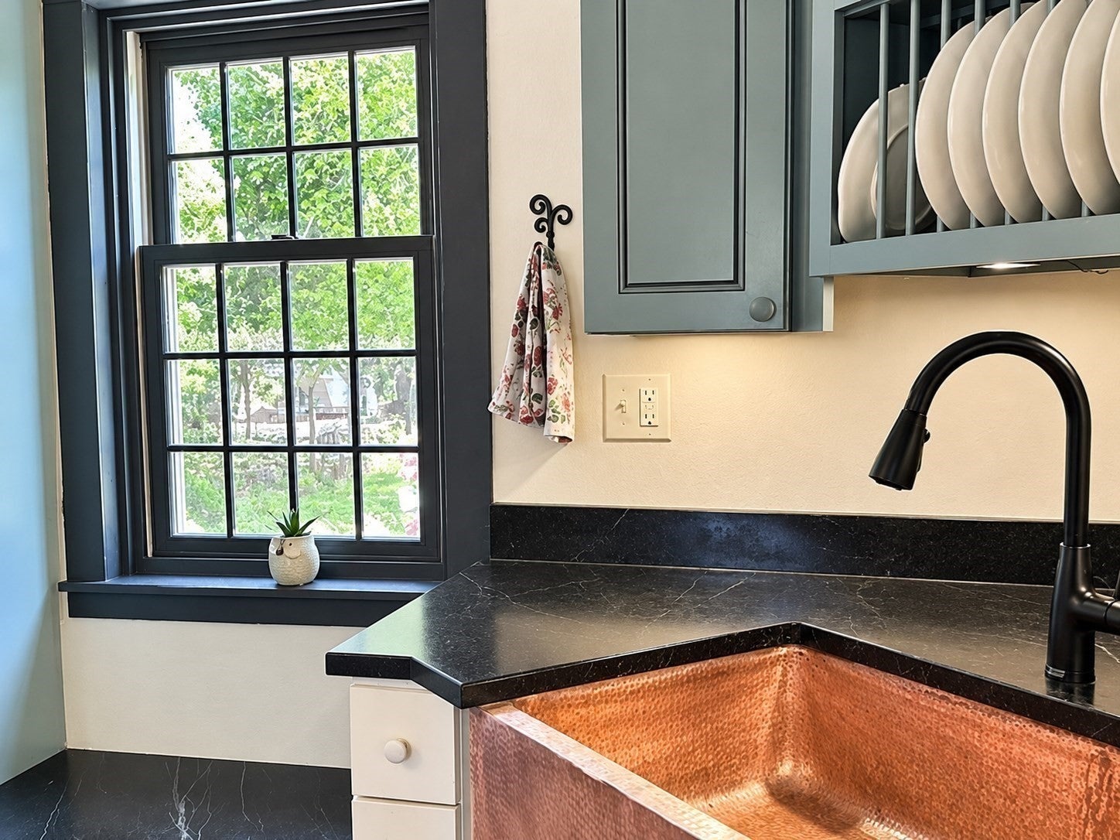
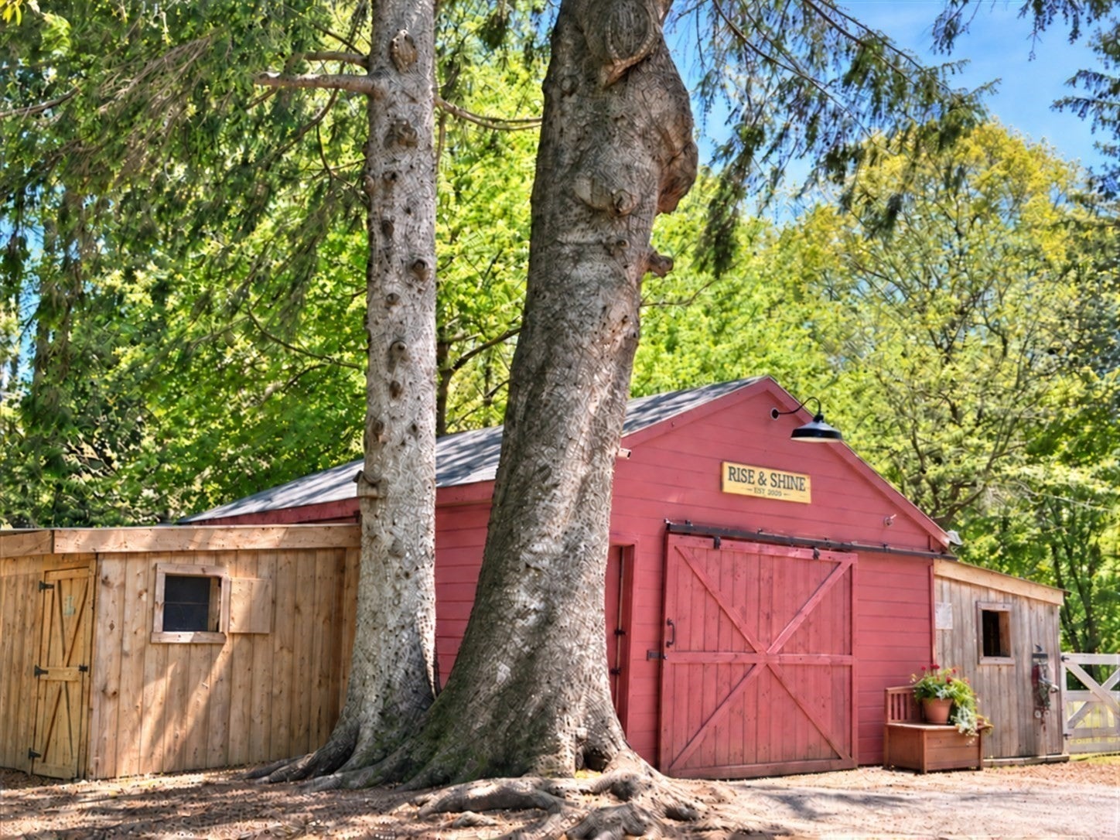
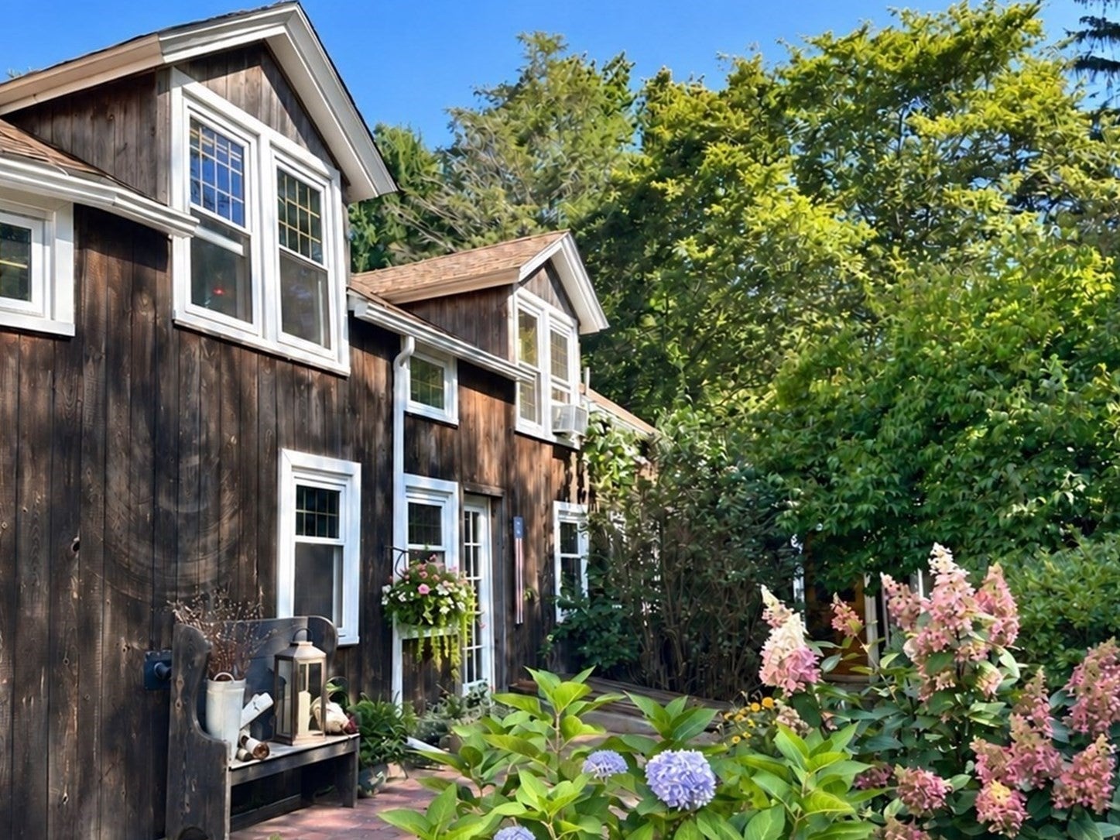
Set on 2.36 private acres this gorgeous Dutch Gambrel offers five bedrooms, 3.5 baths, and 3,175 square feet of flexible living space. The custom kitchen, multiple propane fireplaces, and inviting gathering areas make the home ideal for everyday living and entertaining. Multiple entrances and dual staircase add versatility to the floor plan and offer potential for multigenerational living. The home has been professionally renovated with longevity in mind, was going to be seller's forever property. Extensive improvements include roofing, siding, sills and french drains, windows and doors, flooring, updated electrical and plumbing, a new propane boiler, well pump, water-filtration system, and certified de-leading for added peace of mind. Outside, mature gardens and New England stone walls create a beautiful, private setting. A classic red barn with paddocks provides space for horses/livestock, separate grain/hay and tack storage plus a flexible layout to create your ideal setup. Plenty of driveway room to park your truck and trailer. The in-ground saltwater pool with patio area completes this exceptional property. Close to Sutton schools, hiking trails, shopping and easy highway access for commuters. Just 15 minutes to Worcester and 35 minutes to Providence. Seller is offering a one year home warranty. Will also include plans for 3 car garage if interested!

Save
Ask
Tour
Hide
Share
Listing Snapshot
Price 
$747,000
Days On Site 
0 Days
Bedrooms 
5
Inside Area (SqFt) 
3,175 sqft
Total Baths 
4
Full Baths 
3
Partial Baths 
1
Lot Size 
2.36 Acres
Year Built 
1724
MLS® Number 
73576544
Status 
Active
Property Tax 
$7,784
HOA/Condo/Coop Fees 
N/A
Sq Ft Source 
Owner
Friends & Family
Recent Activity
3 hours agoListing updated with changes from the MLS®
5 hours agoListing first seen on site
General Features
Acres 
2.36
Disclosures 
Stone fireplace decorative onlycabinet above kitchen fireplace not included in salewasher and dryer negotiablesubject to seller securing suitable housing24 hour notice to showcaution- do not enter paddocks/electric fencing is on! Buyer/agent to perform due diligence
Foundation 
Stone
Garage 
Yes
Garage Spaces 
1
Parking 
PavedDetachedOff Street
Parking Spaces 
9
Security 
Security System
Sewer 
Private Sewer
SqFt Above 
3175
SqFt Total 
3175
Style 
Dutch Colonial
Water Source 
Private
Zoning 
R1
Interior Features
Appliances 
Tankless Water HeaterRangeDishwasherRefrigeratorFreezerWater SoftenerInstant Hot Water
Basement 
FullCrawl SpaceInterior EntrySump PumpConcreteUnfinished
Cooling 
Window Unit(s)
Electric 
Circuit Breakers200+ Amp Service
Fireplace 
Yes
Fireplace Features 
Family RoomKitchenLiving Room
Fireplaces 
3
Flooring 
TileMarble
Heating 
Natural GasBaseboardZoned
Interior 
Entrance FoyerBeamed CeilingsPantry
Laundry Features 
Main LevelSinkElectric Dryer Hookup
Window Features 
Skylight(s)Insulated WindowsScreens
Bathroom 1 
Level - First
Bathroom 2 
Level - First
Bathroom 3 
Level - Second
Bedroom 2 
Level - Second
Bedroom 3 
Level - Second
Bedroom 4 
Level - Second
Bedroom 5 
Level - Second
Dining Room 
Level - First
Family Room 
Level - First
Kitchen 
Level - First
Living Room 
Level - First
Master Bedroom 
Level - Second
Office 
Level - Main
Save
Ask
Tour
Hide
Share
Exterior Features
Exterior 
Rain GuttersStorageGarden
Fencing 
FencedInvisibleStone
Lot Features 
Corner LotCleared
Other Structures 
Barn(s)Storage
Patio And Porch 
PatioDeck
Pool Features 
In GroundPrivate
Private Pool 
Yes
Roof 
Shingle
View 
Scenic
Waterview 
Scenic
Windows/Doors 
Skylight(s)Insulated WindowsScreens
Community Features
Community Features 
ParkStable(s)Golf
Horse Property 
Paddocks
Financing Terms Available 
Contract
Horse Allowed 
Yes
Schools
School District
Unknown
Elementary School
Sutton Elementary
Middle School
Sutton Middle
High School
Sutton High
Listing courtesy of Johanna Larson Ameen of LAER Realty Partners


The property listing data and information, or the Images, set forth herein were provided to MLS Property Information Network, Inc. from third party sources, including sellers, lessors, landlords, and public records, and were compiled by MLS Property Information Network, Inc. The property listing data and information, and the Images, are for the personal, non-commercial use of consumers having a good faith interest in purchasing, leasing or renting listed properties of the type displayed to them and may not be used for any purpose other than to identify prospective properties which such consumers may have a good faith interest in purchasing, leasing or renting. MLS Property Information Network, Inc. and its subscribers disclaim any and all representations and warranties as to the accuracy of the property listing data and information, or as to the accuracy of any of the Images, set forth herein.

Last checked 2026-09-14 08:57 AM UTC

Neighborhood & Commute
Source: Walkscore
Disclosure: Community information and market data powered by Constellation Data Labs. Information is deemed reliable but not guaranteed.
Save
Ask
Tour
Hide
Share