Save
Ask
Tour
Hide
Share
$750,000
New Listing

22 Basswood Ave
Billerica, MA 01821

For Sale|Single Family Residence|Active
4
Beds
3
Total Baths
3
Full Baths
2,480
SqFt
$302
/SqFt
1945
Built
County:
Middlesex

Due to Coronavirus health concerns, we're offering personal 1-1 online video walkthrough tours where possible.
22 Basswood Ave22 Basswood Ave22 Basswood Ave22 Basswood Ave
Save
Ask
Tour
Hide
Share

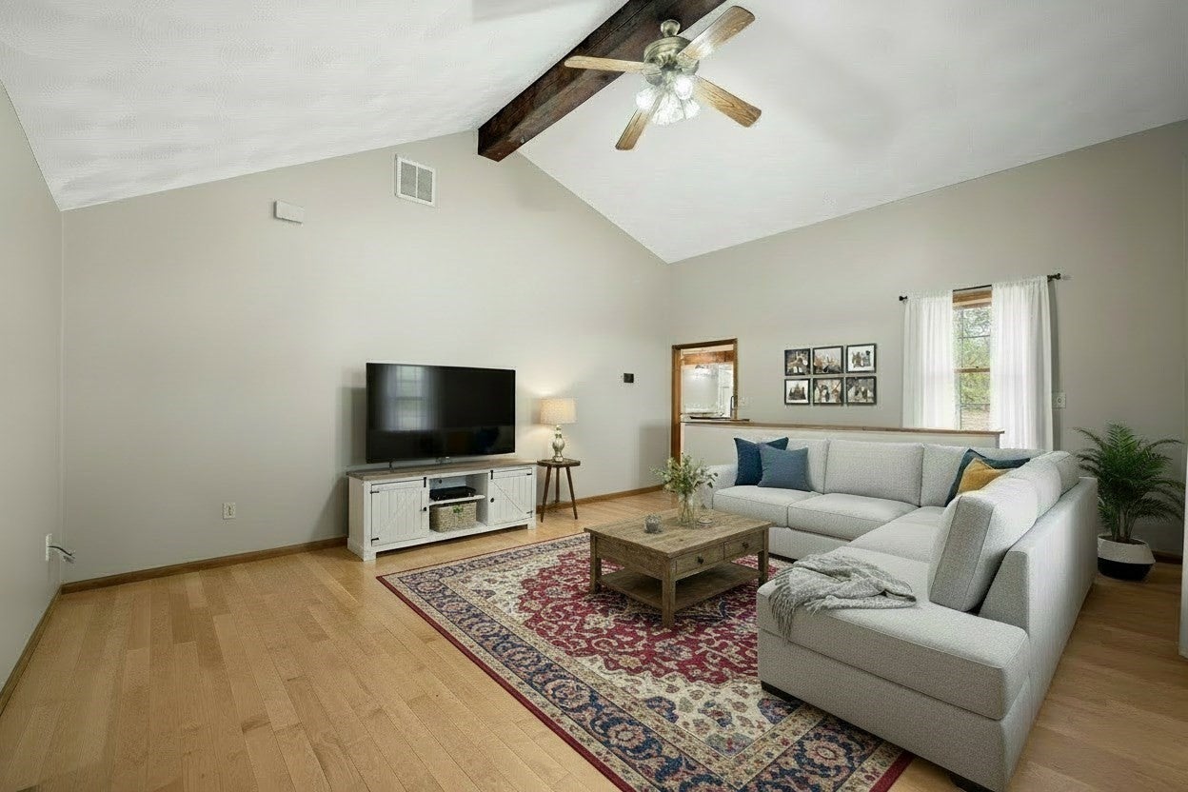
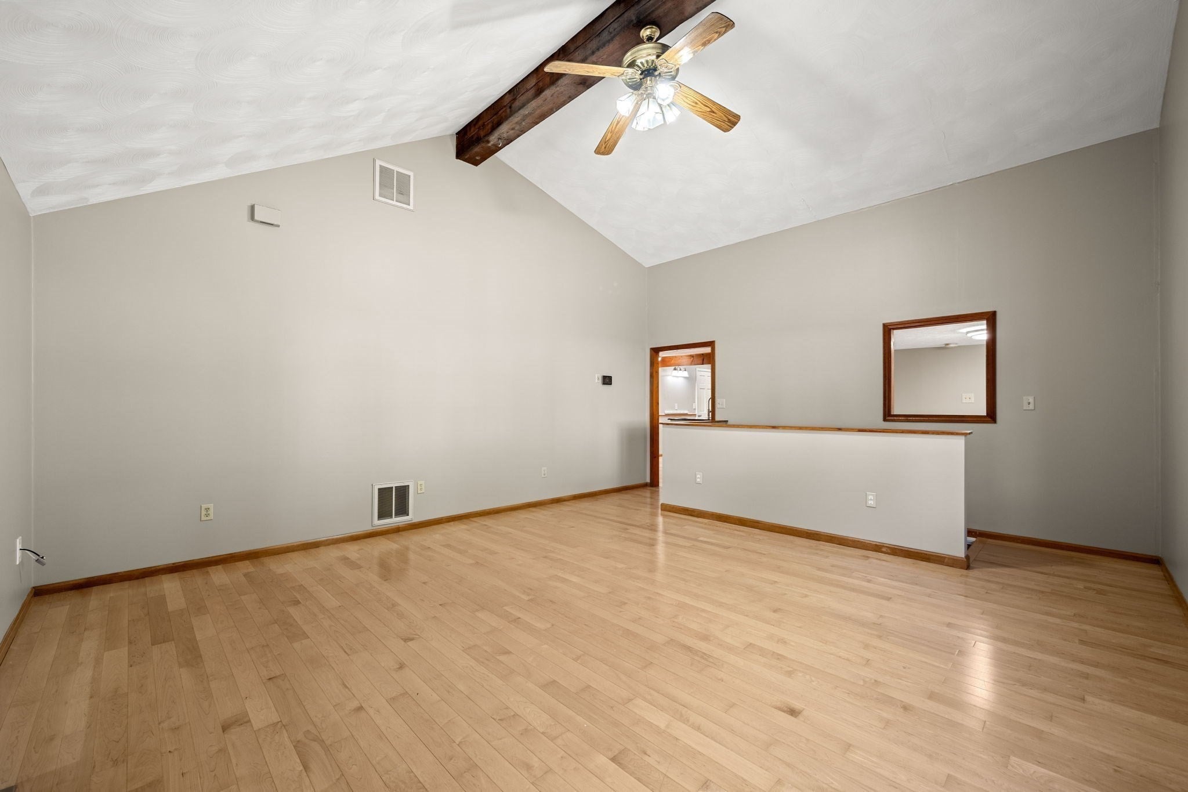
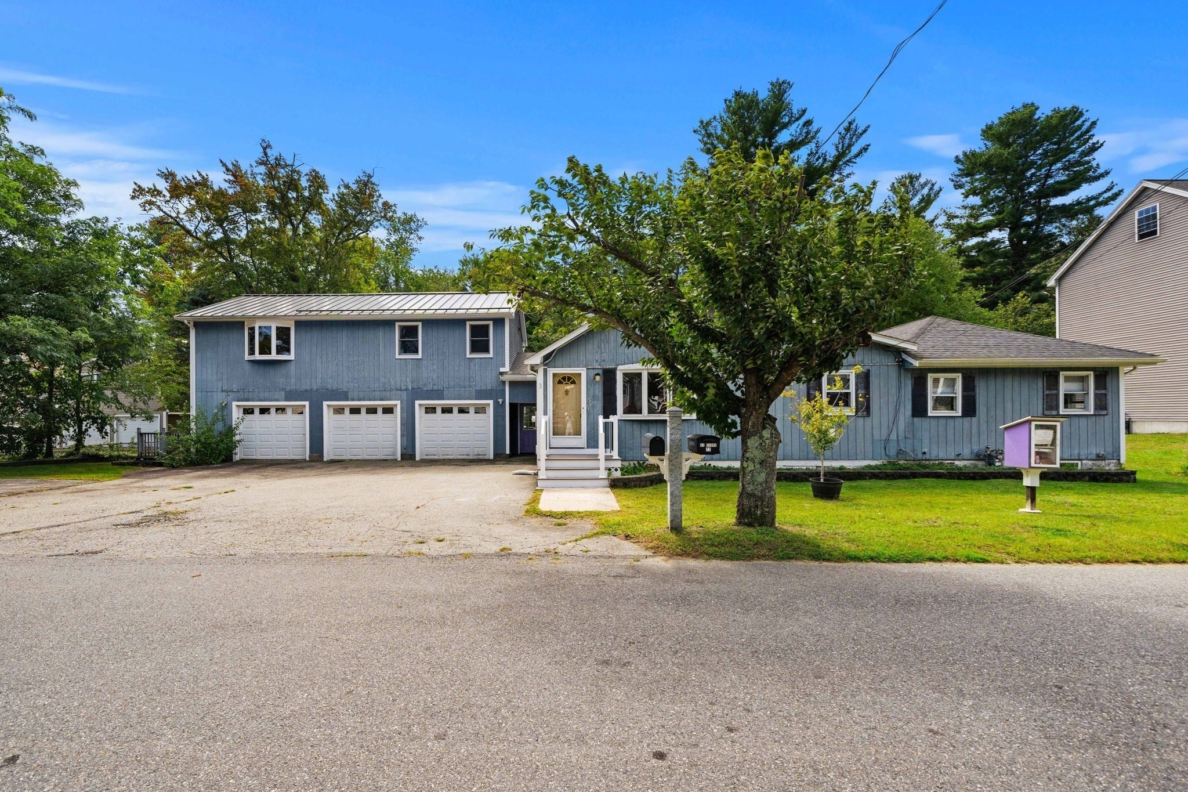
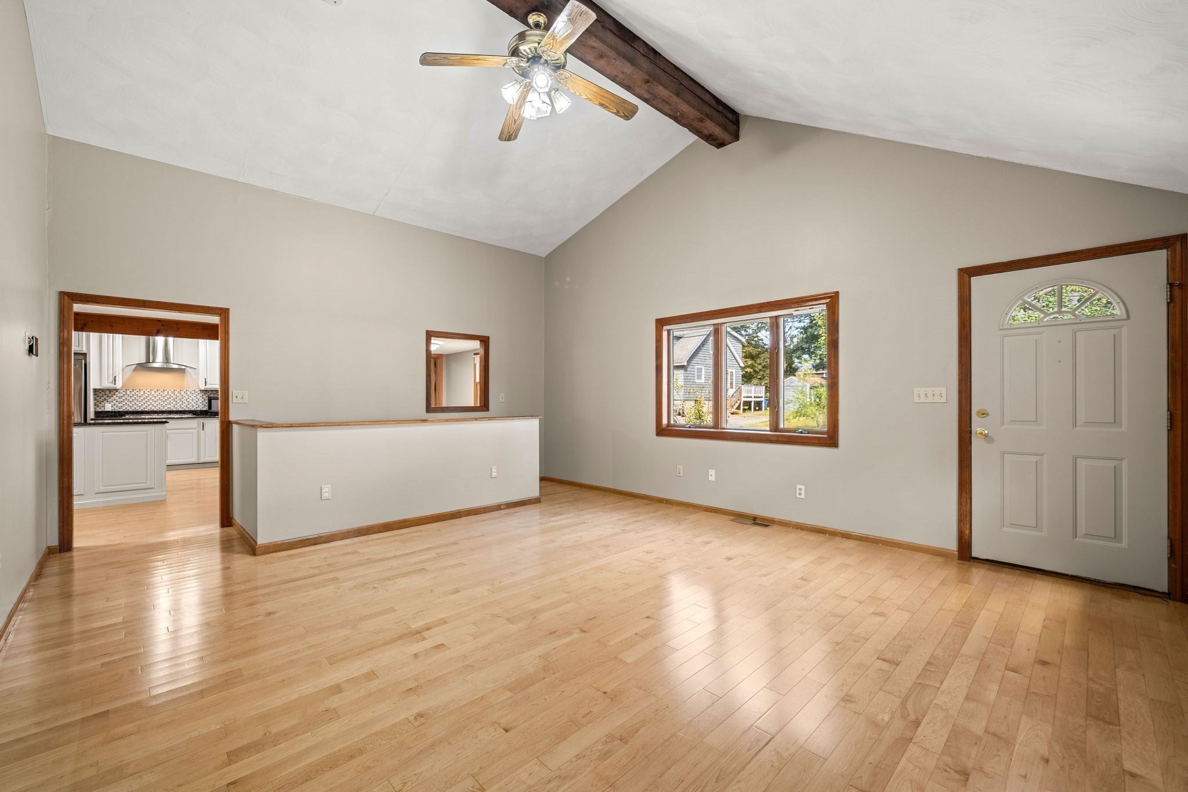
Updated 3BR Ranch with Legal 1BR In-Law Apartment & 3-Car Heated/Cooled Garage. Conveniently located in a highly desirable neighborhood, this updated 3-bedroom ranch offers exceptional flexibility, modern comforts, and a fully legal 1-bedroom ADU/in-law apartment.New front steps welcome you into a vaulted-ceiling living room filled with natural light. Hardwood floors run throughout the home, complemented by fresh paint and thoughtful updates. The chef’s kitchen features granite countertops, stainless steel appliances, a double oven, hood-vented gas cooktop, and abundant workspace.The primary bedroom includes its own private bath and two walk-in closets with cork flooring. A versatile third bedroom provides the perfect opportunity for a home office, dining room, study, or flex space to suit your needs. At the back of the home, a four-season sunroom overlooks a spacious, private backyard complete with mature gardens and a storage shed. Step outside to the newly built covered porch with a connecting breezeway from the main home to the oversized 3-car heated and cooled garage—also providing a second separate entrance to the ADU. The ADU offers an open-concept living/dining area, a large bedroom with cork flooring and a walk-in closet, a full bath with full-size laundry, plus its own deck and pull-down attic for additional storage. Major updates include both HVAC systems and a new roof (with metal roofing on the garage). Utilities are shared. Floor plans are attached to MLS paperclip.

Save
Ask
Tour
Hide
Share
Listing Snapshot
Price 
$750,000
Days On Site 
0 Days
Bedrooms 
4
Inside Area (SqFt) 
2,480 sqft
Total Baths 
3
Full Baths 
3
Partial Baths 
N/A
Lot Size 
0.75 Acres
Year Built 
1945
MLS® Number 
73576545
Status 
Active
Property Tax 
$7,881
HOA/Condo/Coop Fees 
N/A
Sq Ft Source 
Public Records
Friends & Family
Recent Activity
2 hours agoListing updated with changes from the MLS®
5 hours agoListing first seen on site
General Features
Acres 
0.75
Disclosures 
Legal in-law apartment - New owners would need to re-apply for special permit. Unit meets requirements for ADU but requires inspection by building department. Buyer to do due diligence. 3rd BR in main house does not have a closet. Deck on ADU needs work.
Foundation 
Concrete PerimeterBlock
Garage 
Yes
Garage Spaces 
3
Green Energy Efficient 
Thermostat
Parking 
PavedDetachedGarage Door OpenerHeated GarageStorageWorkshop in GarageGarage Faces SideOff Street
Parking Spaces 
10
Property Sub Type 
Single Family Residence
Sewer 
Public Sewer
SqFt Above 
2480
SqFt Total 
2480
Style 
RanchOther (See Remarks)
Water Source 
Public
Zoning 
1
Interior Features
Appliances 
Gas Water HeaterWater HeaterOvenDishwasherDisposalMicrowaveRangeRefrigeratorWasherDryerRange Hood
Basement 
PartialSump PumpConcreteUnfinished
Cooling 
Central AirCeiling Fan(s)Zoned
Electric 
Circuit Breakers200+ Amp Service
Flooring 
VinylLaminateHardwood
Heating 
Natural GasForced AirZoned
Interior 
Ceiling Fan(s)High Speed InternetMaster DownstairsWalk-In Closet(s)Beamed CeilingsVaulted Ceiling(s)
Laundry Features 
Washer HookupGas Dryer HookupElectric Dryer Hookup
Window Features 
Insulated Windows
Bathroom 1 
Dimensions - 10x6Level - FirstArea - 60
Bathroom 2 
Dimensions - 5x9Level - FirstArea - 45
Bedroom 2 
Dimensions - 9x14Level - FirstArea - 126
Bedroom 3 
Dimensions - 18x8Level - FirstArea - 144
Dining Room 
Dimensions - 10x9Level - FirstArea - 90
Kitchen 
Dimensions - 18x15Level - FirstArea - 270
Living Room 
Dimensions - 19x11Level - FirstArea - 209
Master Bedroom 
Dimensions - 19x13Level - FirstArea - 247
Save
Ask
Tour
Hide
Share
Exterior Features
Construction Details 
Frame
Exterior 
Rain GuttersStorageGarden
Other Structures 
Storage
Patio And Porch 
PorchDeckPatio
Roof 
ShingleMetal
Windows/Doors 
Insulated Windows
Community Features
Financing Terms Available 
Contract
Roads 
Paved
Listing courtesy of Susan Mathurin of Gibson Sotheby's International Realty


The property listing data and information, or the Images, set forth herein were provided to MLS Property Information Network, Inc. from third party sources, including sellers, lessors, landlords, and public records, and were compiled by MLS Property Information Network, Inc. The property listing data and information, and the Images, are for the personal, non-commercial use of consumers having a good faith interest in purchasing, leasing or renting listed properties of the type displayed to them and may not be used for any purpose other than to identify prospective properties which such consumers may have a good faith interest in purchasing, leasing or renting. MLS Property Information Network, Inc. and its subscribers disclaim any and all representations and warranties as to the accuracy of the property listing data and information, or as to the accuracy of any of the Images, set forth herein.

Last checked 2026-09-14 09:03 AM UTC

Neighborhood & Commute
Source: Walkscore
Disclosure: Community information and market data powered by Constellation Data Labs. Information is deemed reliable but not guaranteed.
Save
Ask
Tour
Hide
Share