
The Residences At 210 South Street210 South Street U:6-4Boston, MA 02111
Due to Coronavirus health concerns, we're offering personal 1-1 online video walkthrough tours where possible.
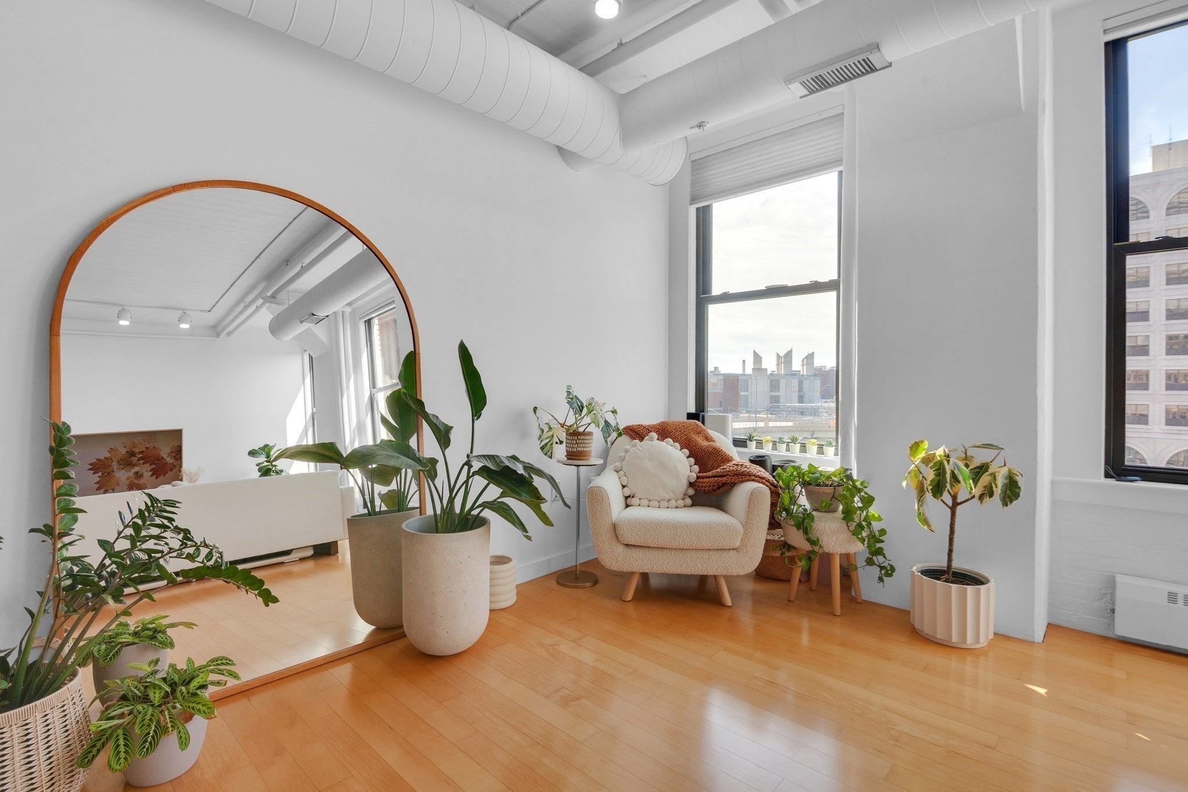
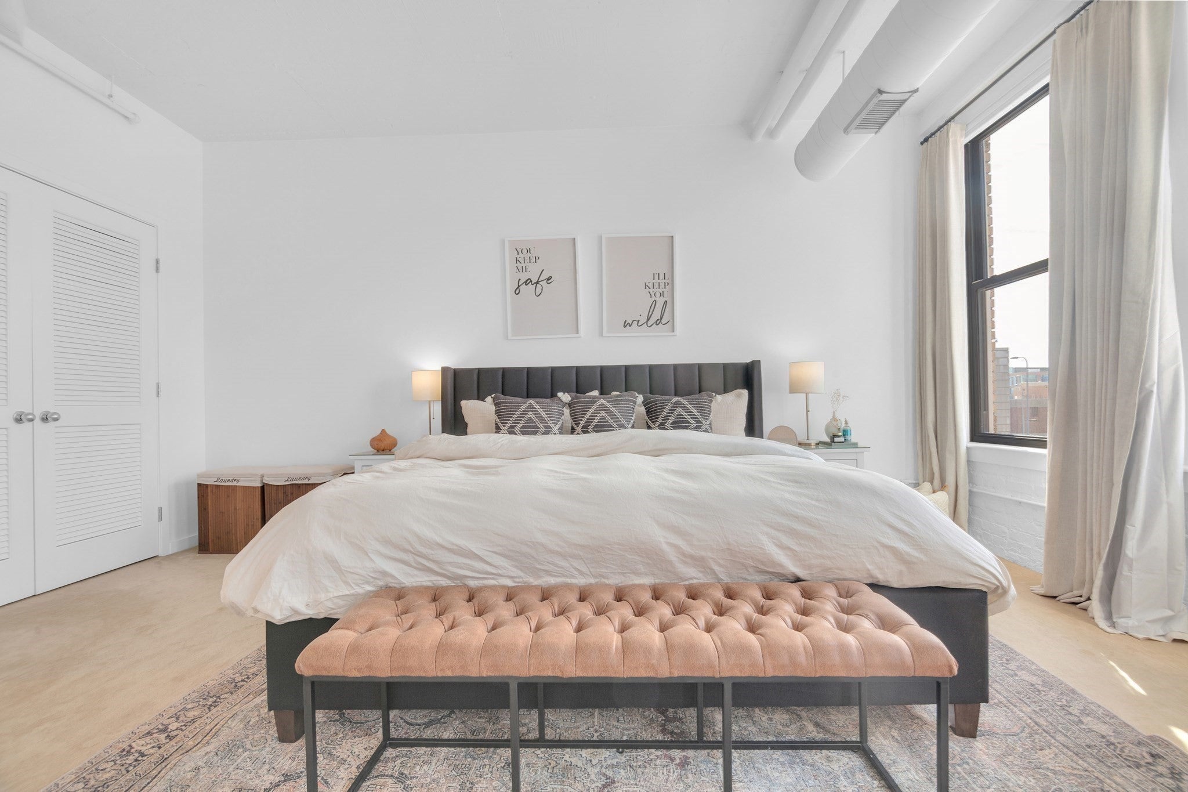
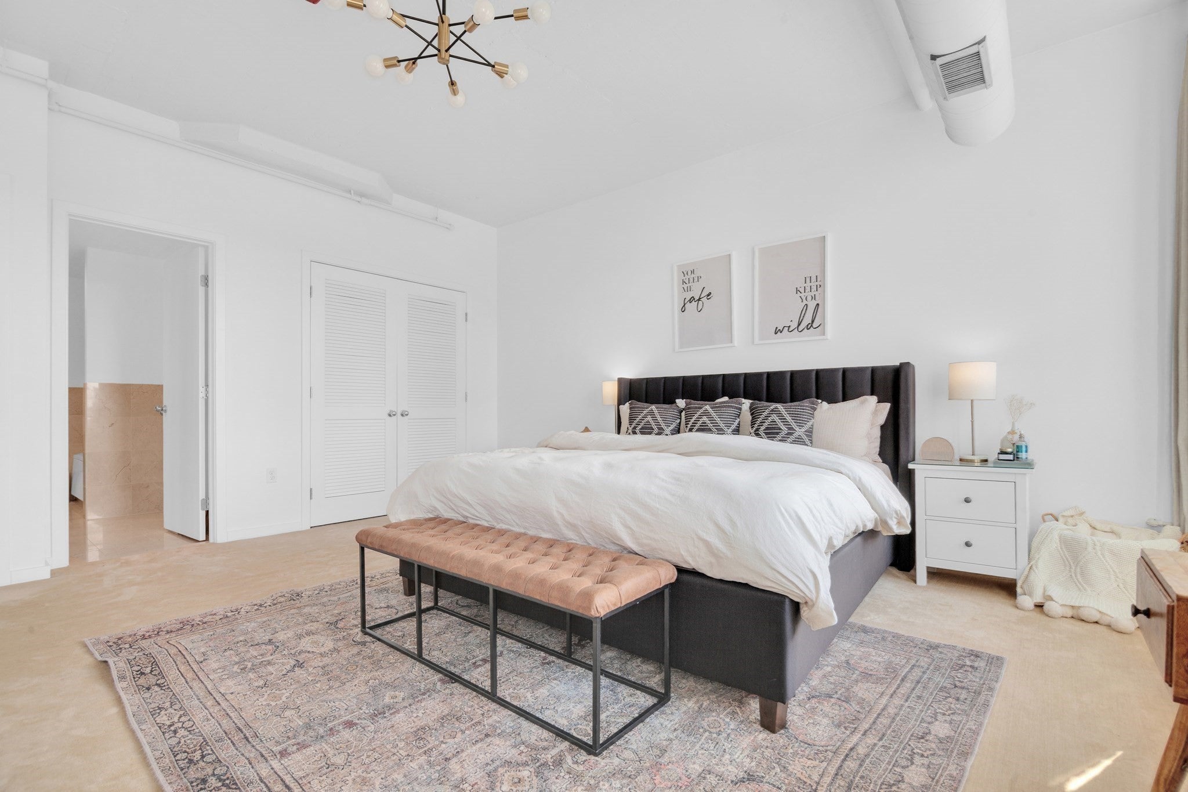
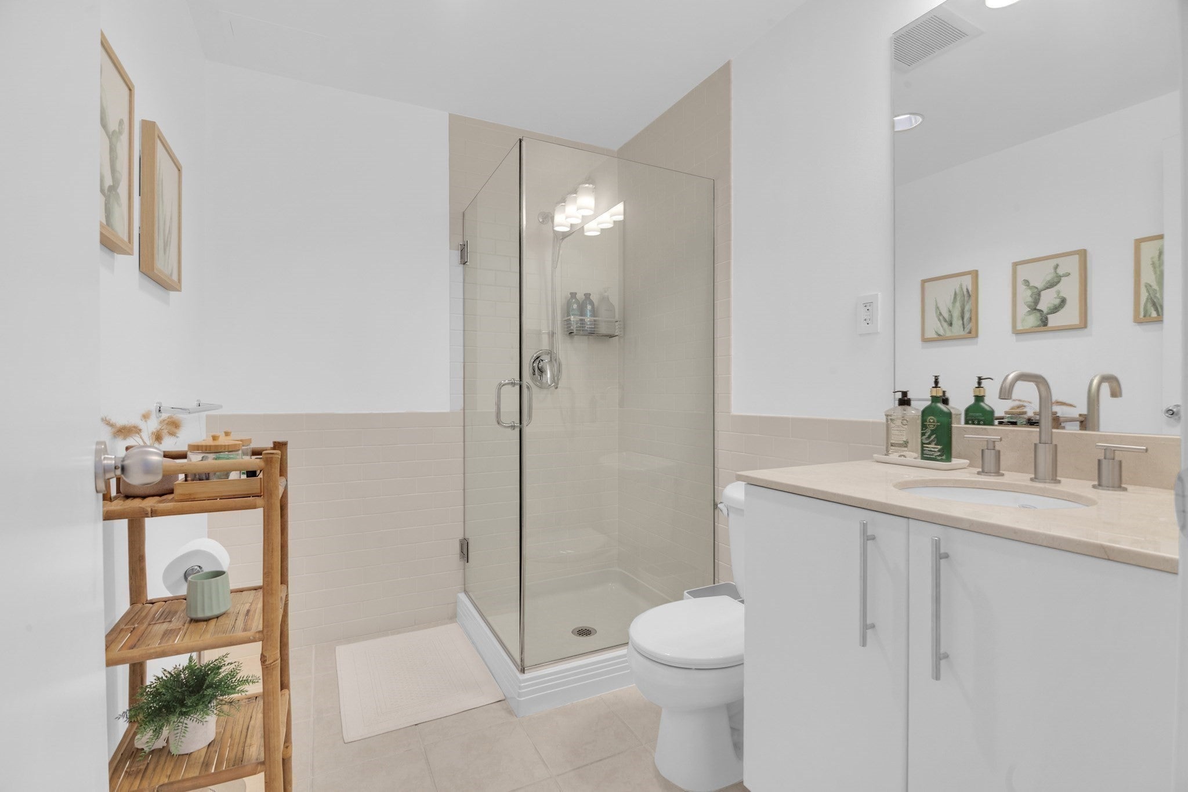
Make the vibrant Leather District neighborhood your new home! Step into this bright 2-bedroom, 2-full-bath loft-style condo. This unit is located on the 6th floor, south-facing and offers 1,728-square-feet of living. The sunny, open floor plan features tall ceilings and gleaming maple hardwood floors. The kitchen has stainless steel appliances and quartz counters, with room for a breakfast nook and formal dining area. The spacious primary bedroom includes an en-suite bath with a Jacuzzi tub and standup shower. Additional amenities include an in-unit washer and dryer and California Closets throughout. Recent investments in the building include a facade restoration project. The concierge building offers security and package pickup, along with a full fitness center and 40 square feet of private storage downstairs. It's steps to the steps from the Boston Common & Public Garden, Theater District, Seaport, South Station, Tufts Medical Center, Chinatown, the Financial District, Ink Block and highway access. You really are in the center of it all at 210 South St!
| an hour ago | Listing updated with changes from the MLS® | |
| 3 hours ago | Listing first seen on site |

The property listing data and information, or the Images, set forth herein were provided to MLS Property Information Network, Inc. from third party sources, including sellers, lessors, landlords, and public records, and were compiled by MLS Property Information Network, Inc. The property listing data and information, and the Images, are for the personal, non-commercial use of consumers having a good faith interest in purchasing, leasing or renting listed properties of the type displayed to them and may not be used for any purpose other than to identify prospective properties which such consumers may have a good faith interest in purchasing, leasing or renting. MLS Property Information Network, Inc. and its subscribers disclaim any and all representations and warranties as to the accuracy of the property listing data and information, or as to the accuracy of any of the Images, set forth herein.
Last checked 2026-09-17 10:20 AM UTC