Save
Ask
Tour
Hide
Share
$789,000
New Listing

17 Locust Terrace 1
Cambridge, MA 02138

For Sale|Condominium|Active
2
Beds
2
Total Baths
1
Full Bath
1
Partial Bath
1,018
SqFt
$775
/SqFt
1910
Built
County:
Middlesex

Due to Coronavirus health concerns, we're offering personal 1-1 online video walkthrough tours where possible.
Upcoming Open Houses
Due to COVID-19, we recommend you verify Open Houses before attending.
Sat, Sep 19, 11:30 AM - 1:30 PM
Sun, Sep 20, 11:30 AM - 1:30 PM
17 Locust Terrace 117 Locust Terrace 117 Locust Terrace 117 Locust Terrace 1
Save
Ask
Tour
Hide
Share

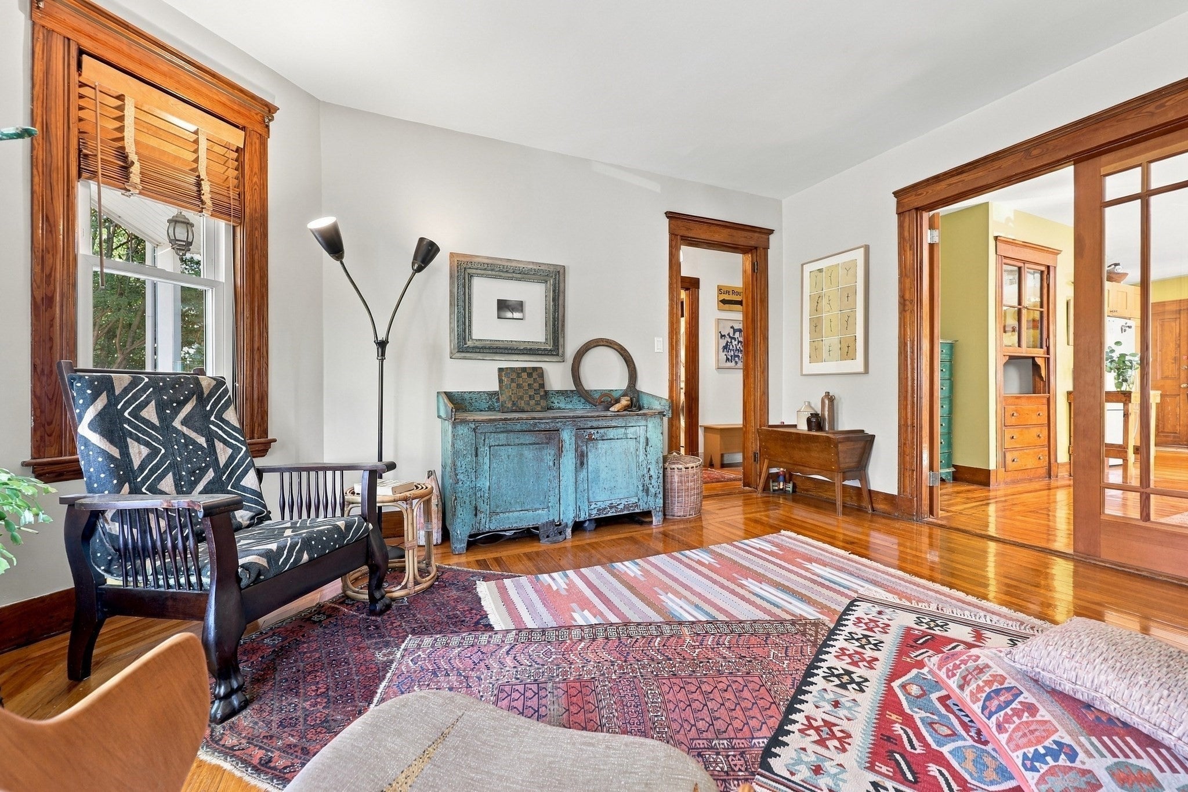
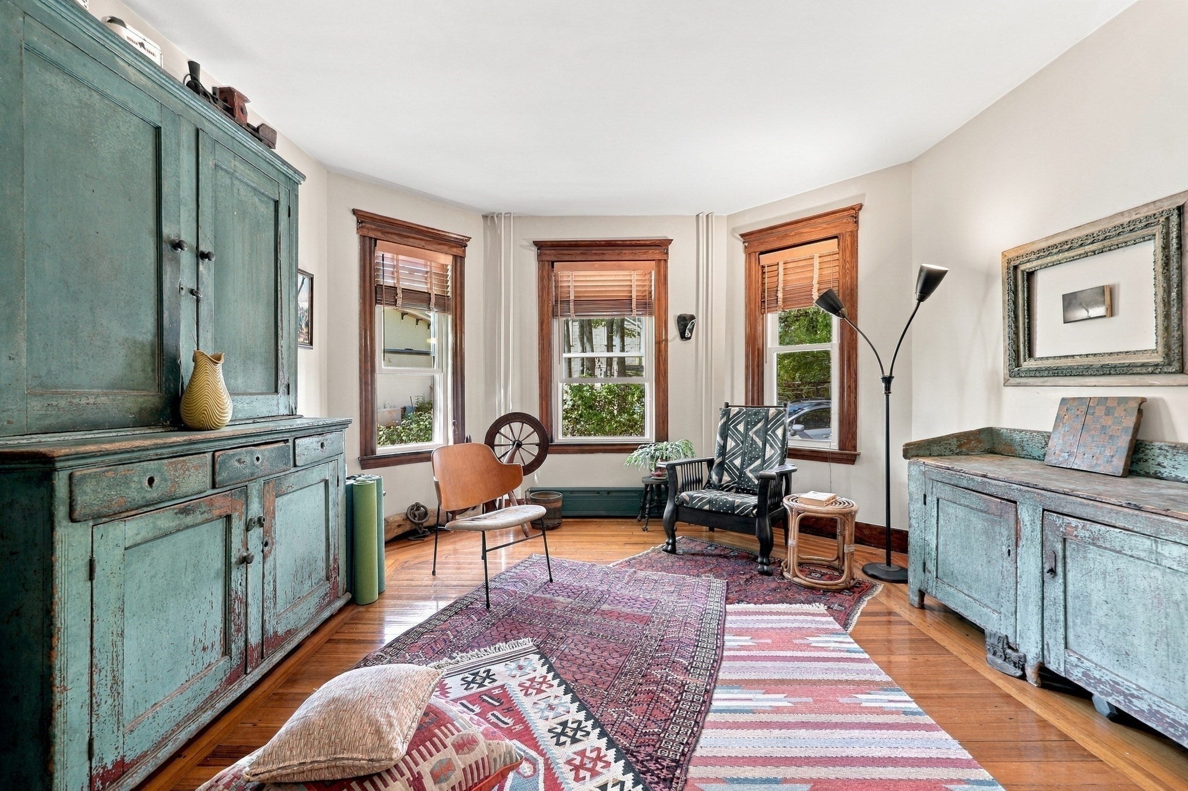
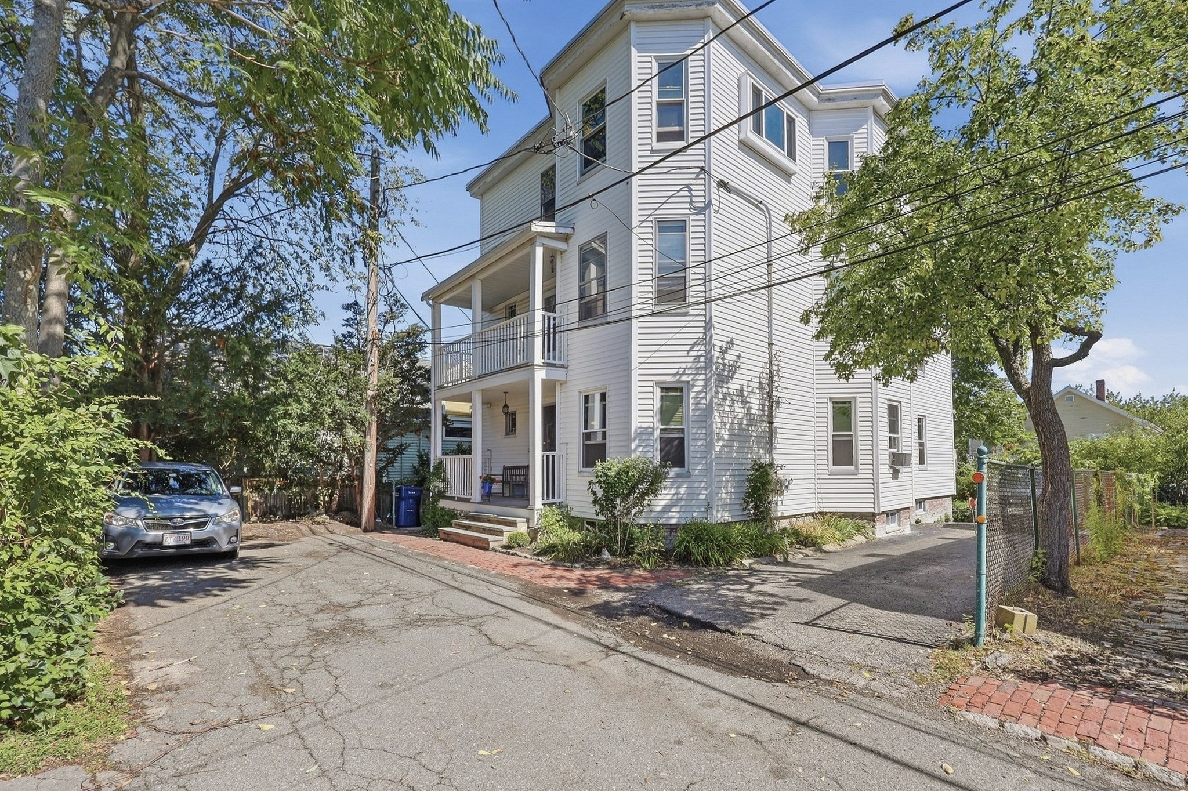
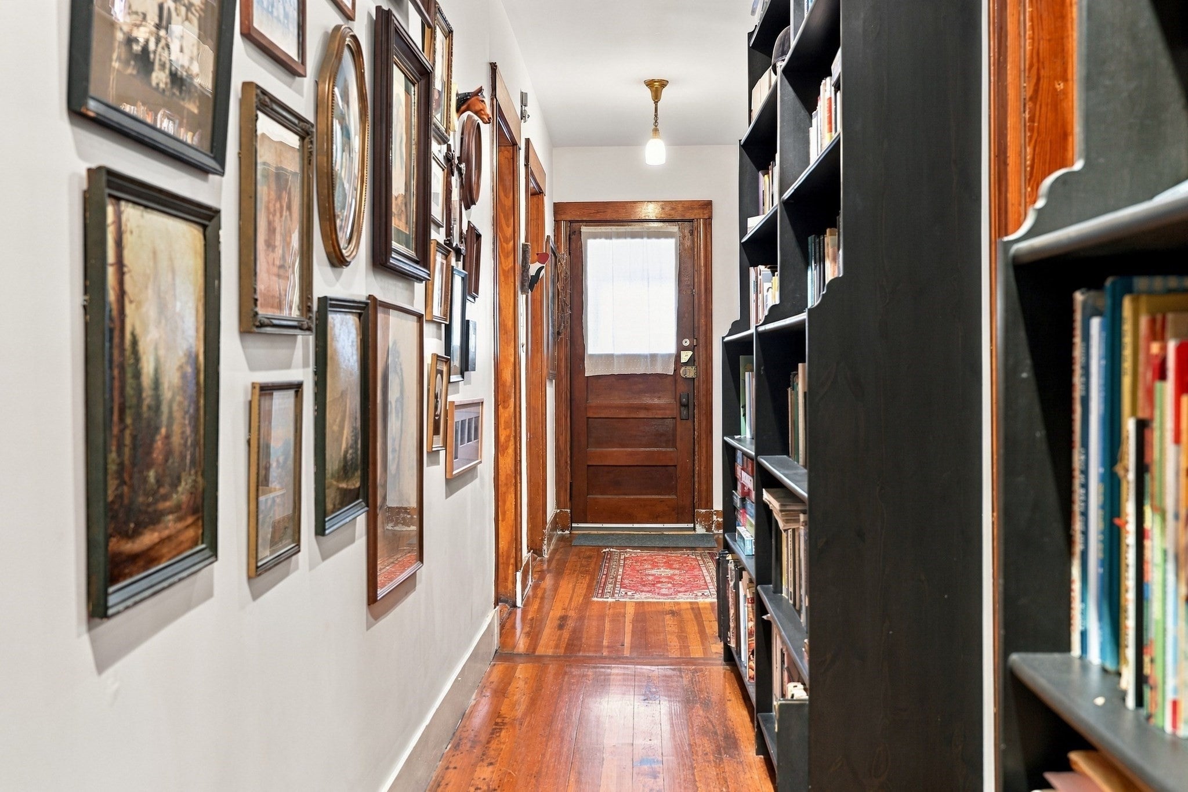
Tucked away at the end of a private terrace in Strawberry Hill, sits this much loved, well maintained, private condo that awaits new owners. Recently updated open kitchen/living area, new rear deck, and all new snug Harvey windows. The kitchen is appointed with a fabulous pantry / coffee bar, stone counters and a functional island, providing an ideal setting for culinary endeavors and casual dining. Original wood trim, doors and built-in cabinet add character, and ample closet and basement space provide plenty of storage. Enjoy a lovely, private rear deck for morning coffee and bird watching, and a lush shaded yard for puttering. 5 min walk to Fresh Pond and playgrounds in one direction, and in the opposite direction are Star Market, Sofra Cafe, Mt Auburn Cemetery, and buses to Harvard. 15 min walk to Huron Village, and all the amenities of Fresh Pond Mall. Easy and plentiful parking too! Tranquility abounds in your own private corner of Cambridge.

Save
Ask
Tour
Hide
Share
Listing Snapshot
Price 
$789,000
Days On Site 
0 Days
Bedrooms 
2
Inside Area (SqFt) 
1,018 sqft
Total Baths 
2
Full Baths 
1
Partial Baths 
1
Lot Size 
N/A
Year Built 
1910
MLS® Number 
73577535
Status 
Active
Property Tax 
$2,283
HOA/Condo/Coop Fees 
$300 monthly
Sq Ft Source 
N/A
Friends & Family
Recent Activity
an hour agoListing updated with changes from the MLS®
3 hours agoListing first seen on site
General Features
Disclosures 
All window treatments stay. No special assessments pending. Taxes represent residential exemption.
Number Of Stories 
1
Parking Spaces 
1
Pets 
Yes
Property Sub Type 
Condominium
Sewer 
Public Sewer
SqFt Above 
1018
SqFt Total 
1018
Water Source 
Public
Zoning 
res
Interior Features
Appliances 
RangeDishwasherDisposalMicrowaveRefrigeratorWasherDryer
Cooling 
Window Unit(s)
Electric 
Circuit Breakers100 Amp Service
Flooring 
WoodTile
Heating 
Natural GasBaseboard
Interior 
Master Downstairs
Laundry Features 
In UnitElectric Dryer HookupWasher Hookup
Window Features 
Insulated Windows
Bathroom 1 
Level - First
Bedroom 2 
Level - First
Dining Room 
Level - First
Kitchen 
Level - First
Living Room 
Level - First
Master Bedroom 
Level - First
Save
Ask
Tour
Hide
Share
Exterior Features
Construction Details 
Frame
Exterior 
Garden
Patio And Porch 
PorchCoveredPatioDeck
Roof 
Rubber
Windows/Doors 
Insulated Windows
Community Features
Association Fee 
$300.0
Association Fee Frequency 
Monthly
Community Features 
Tennis Court(s)ParkGolf
Building Access 
Unit Placement(Street)
Schools
School District
Unknown
Elementary School
Lottery
Middle School
Unknown
High School
Crls
Listing courtesy of Cathy Ricci of Lamacchia Realty, Inc.


The property listing data and information, or the Images, set forth herein were provided to MLS Property Information Network, Inc. from third party sources, including sellers, lessors, landlords, and public records, and were compiled by MLS Property Information Network, Inc. The property listing data and information, and the Images, are for the personal, non-commercial use of consumers having a good faith interest in purchasing, leasing or renting listed properties of the type displayed to them and may not be used for any purpose other than to identify prospective properties which such consumers may have a good faith interest in purchasing, leasing or renting. MLS Property Information Network, Inc. and its subscribers disclaim any and all representations and warranties as to the accuracy of the property listing data and information, or as to the accuracy of any of the Images, set forth herein.

Last checked 2026-09-17 10:20 AM UTC

Neighborhood & Commute
Source: Walkscore
Disclosure: Community information and market data powered by Constellation Data Labs. Information is deemed reliable but not guaranteed.
Save
Ask
Tour
Hide
Share