Save
Ask
Tour
Hide
Share
$499,000
1 Day On Site

125 Upham St
Lowell, MA 01851

For Sale|Single Family Residence|Active
2
Beds
1
Total Bath
1
Full Bath
1,384
SqFt
$361
/SqFt
1940
Built
Subdivision:
Highlands
County:
Middlesex

Due to Coronavirus health concerns, we're offering personal 1-1 online video walkthrough tours where possible.
Upcoming Open Houses
Due to COVID-19, we recommend you verify Open Houses before attending.
Sat, Sep 19, 11:30 AM - 1:30 PM
Sun, Sep 20, 11:30 AM - 1:30 PM
125 Upham St125 Upham St125 Upham St125 Upham St
Save
Ask
Tour
Hide
Share

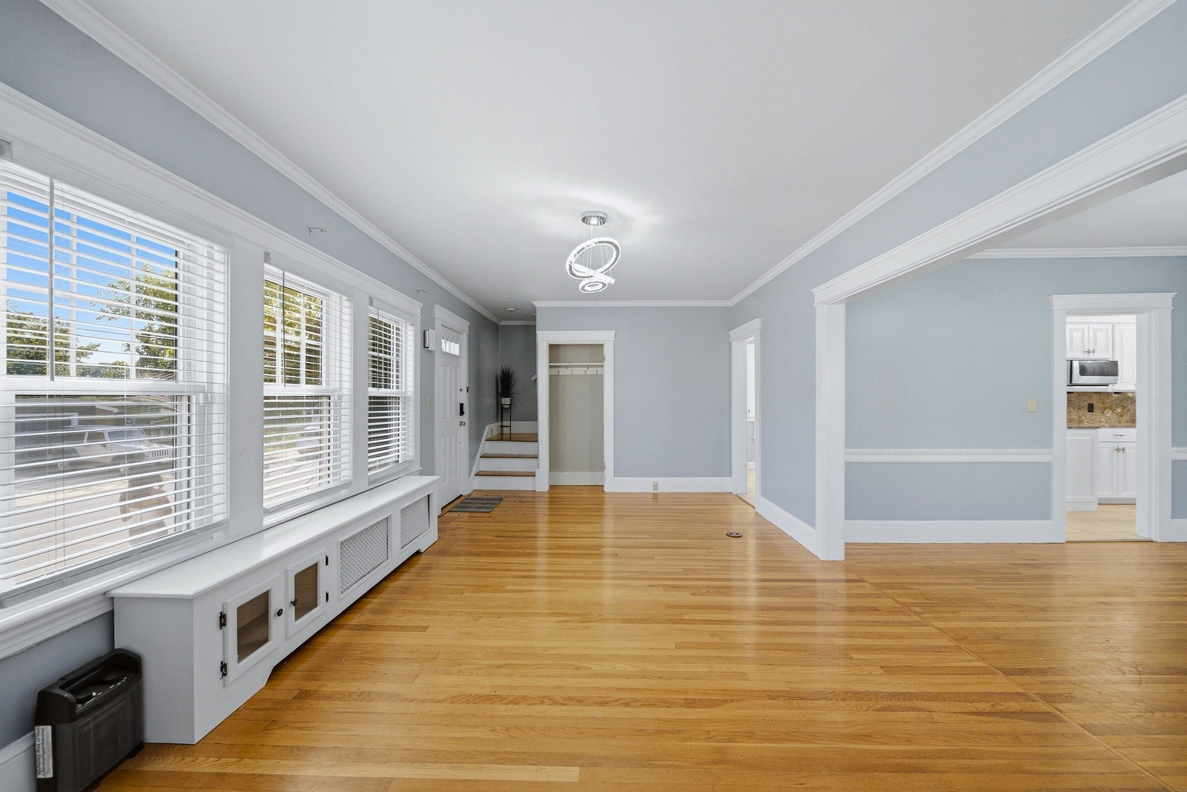
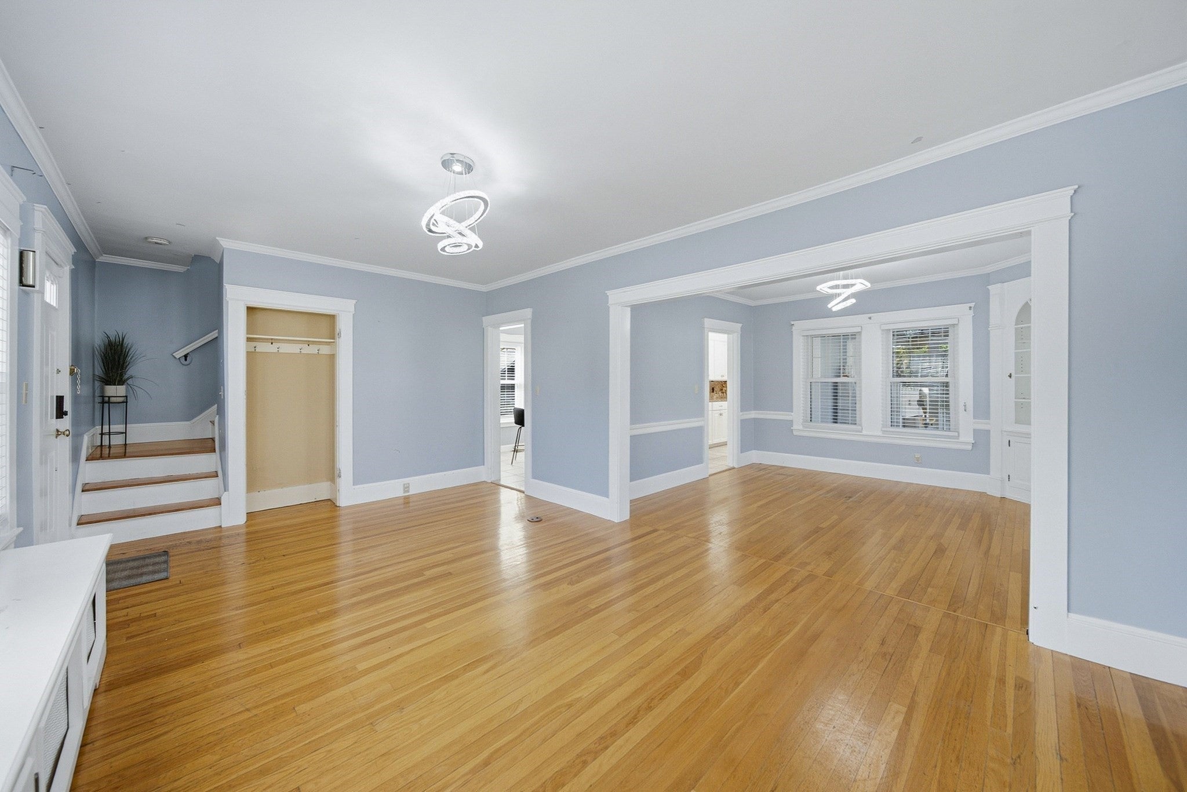
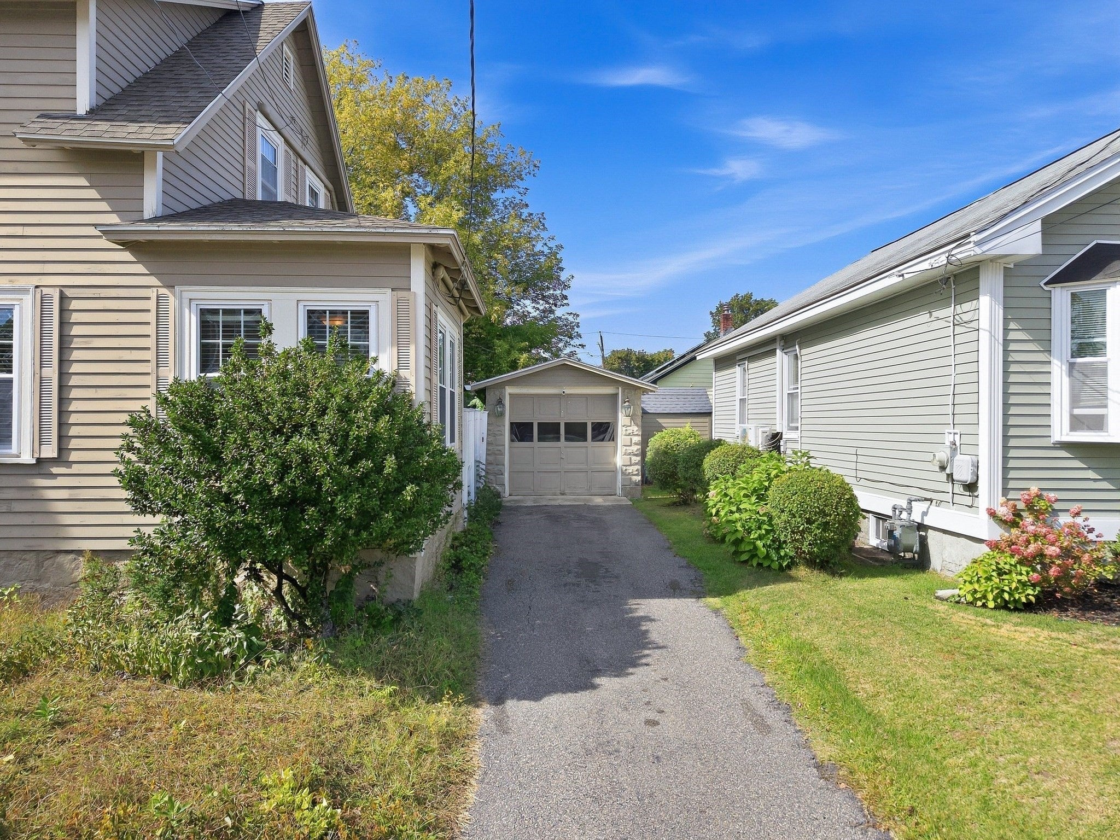
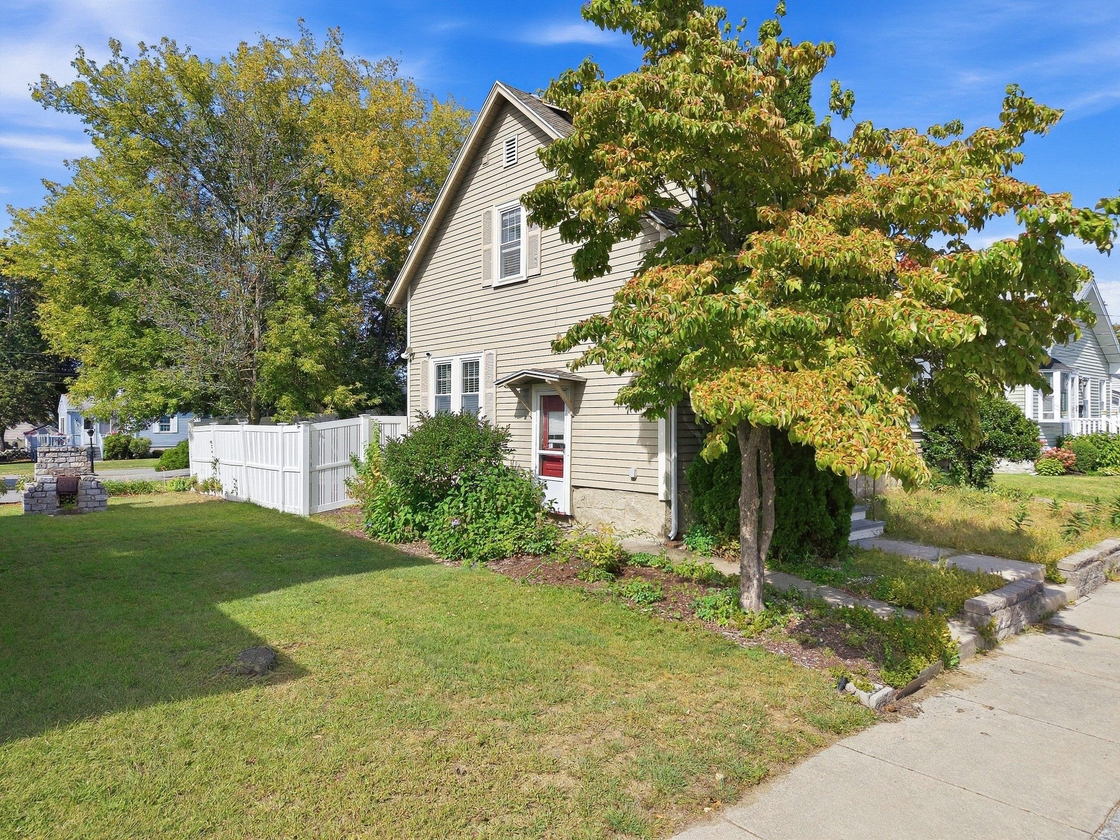
Presenting an attractive single-family residence at 125 Upham St, Lowell, MA, constructed in 1940 and encompassing 1384 square feet of living space. This property maintains great condition, offering a sophisticated living experience within its well-preserved architecture. The kitchen is thoughtfully appointed with stone counters, an inviting island, a distinctive wainscot wall, and a complementary wood wall, all enhanced by a built-in microwave for modern convenience. The living room provides an elegant atmosphere with its classic hardwood flooring, contributing to a sense of warmth and continuity throughout the main living areas. Bedrooms within the residence feature hardwood flooring, ensuring a cohesive and refined aesthetic that extends to the private quarters. The property also includes a private yard and an outdoor living space, complete with a patio, offering opportunities for relaxation and entertainment. A single-car garage provides practical utility. We invite you to schedule a private viewing to fully appreciate the distinctive qualities of this residence.

Save
Ask
Tour
Hide
Share
Listing Snapshot
Price 
$499,000
Days On Site 
1 Day
Bedrooms 
2
Inside Area (SqFt) 
1,384 sqft
Total Baths 
1
Full Baths 
1
Partial Baths 
N/A
Lot Size 
0.07 Acres
Year Built 
1940
MLS® Number 
73577713
Status 
Active
Property Tax 
$5,462
HOA/Condo/Coop Fees 
N/A
Sq Ft Source 
Public Records
Friends & Family
Recent Activity
4 hours agoListing updated with changes from the MLS®
yesterdayListing first seen on site
General Features
Acres 
0.07
Foundation 
Stone
Garage 
Yes
Garage Spaces 
1
Green Energy Efficient 
Thermostat
Parking 
PavedDetachedOff Street
Parking Spaces 
3
Property Sub Type 
Single Family Residence
Security 
Security System
Sewer 
Public Sewer
SqFt Above 
1384
SqFt Total 
1384
Style 
Colonial
Water Source 
Public
Zoning 
TSF
Interior Features
Appliances 
Gas Water HeaterRangeMicrowaveRefrigerator
Basement 
FullUnfinished
Cooling 
Wall Unit(s)OtherCeiling Fan(s)Zoned
Electric 
220 VoltsCircuit Breakers200+ Amp Service
Fireplace 
Yes
Fireplace Features 
Master Bedroom
Fireplaces 
1
Flooring 
WoodTile
Heating 
Natural GasHot WaterSteamOtherZoned
Interior 
Ceiling Fan(s)Open Floorplan
Laundry Features 
Electric Dryer HookupLaundry ChuteWasher HookupIn Basement
Window Features 
Insulated WindowsStorm Window(s)Screens
Bedroom 2 
Dimensions - 10x13Level - SecondArea - 130
Dining Room 
Dimensions - 12x12Level - FirstArea - 144
Kitchen 
Dimensions - 11x19Level - FirstArea - 209
Living Room 
Dimensions - 12x14Level - FirstArea - 168
Master Bedroom 
Dimensions - 12x20Level - SecondArea - 240
Save
Ask
Tour
Hide
Share
Exterior Features
Construction Details 
Frame
Exterior 
Rain GuttersOther
Fencing 
Fenced
Frontage 
50.00
Patio And Porch 
PatioPorchEnclosed
Roof 
Shingle
Windows/Doors 
Insulated WindowsStorm Window(s)Screens
Community Features
Community Features 
ParkGolf
Schools
School District
Unknown
Elementary School
Washington Elem
Middle School
Daley Middle
High School
Lowell High
Listing courtesy of Rafael Reyes of eXp Realty LLC - Corporate Office


The property listing data and information, or the Images, set forth herein were provided to MLS Property Information Network, Inc. from third party sources, including sellers, lessors, landlords, and public records, and were compiled by MLS Property Information Network, Inc. The property listing data and information, and the Images, are for the personal, non-commercial use of consumers having a good faith interest in purchasing, leasing or renting listed properties of the type displayed to them and may not be used for any purpose other than to identify prospective properties which such consumers may have a good faith interest in purchasing, leasing or renting. MLS Property Information Network, Inc. and its subscribers disclaim any and all representations and warranties as to the accuracy of the property listing data and information, or as to the accuracy of any of the Images, set forth herein.

Last checked 2026-09-18 11:32 AM UTC

Neighborhood & Commute
Source: Walkscore
Disclosure: Community information and market data powered by Constellation Data Labs. Information is deemed reliable but not guaranteed.
Save
Ask
Tour
Hide
Share