
97 Oakmont AveWestminster, MA 01473
Due to Coronavirus health concerns, we're offering personal 1-1 online video walkthrough tours where possible.
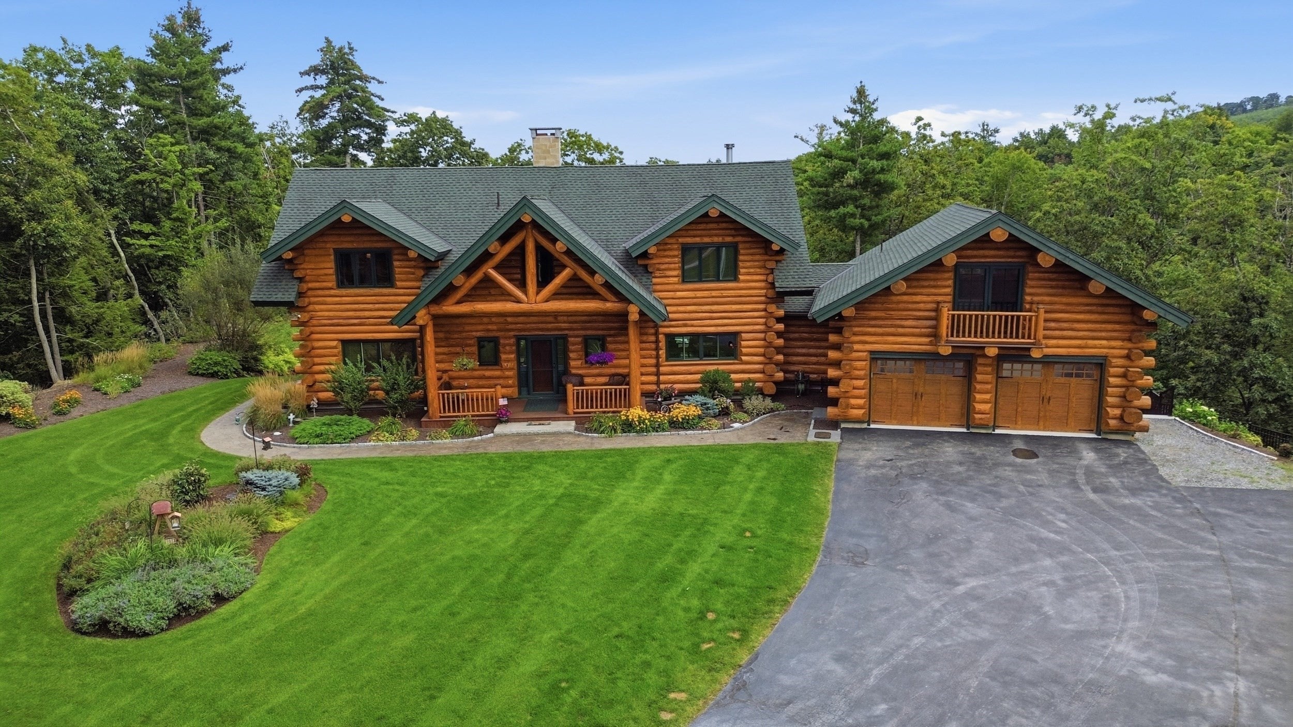
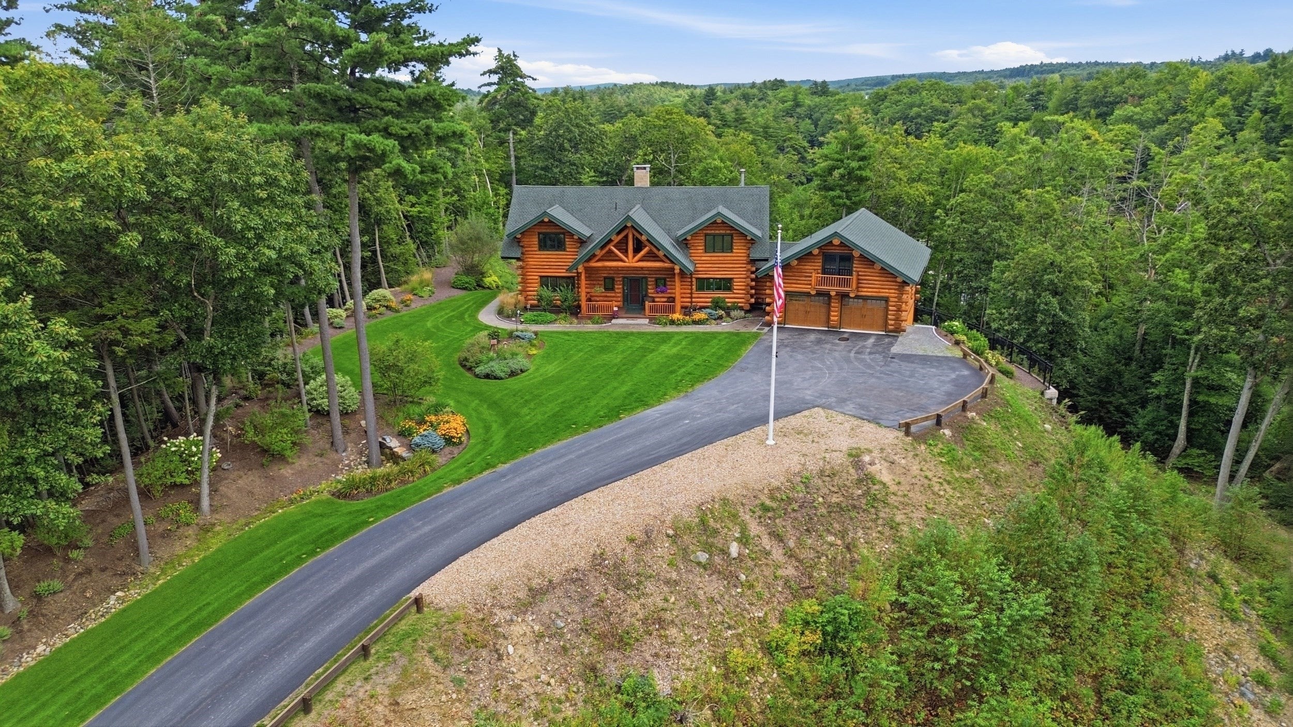
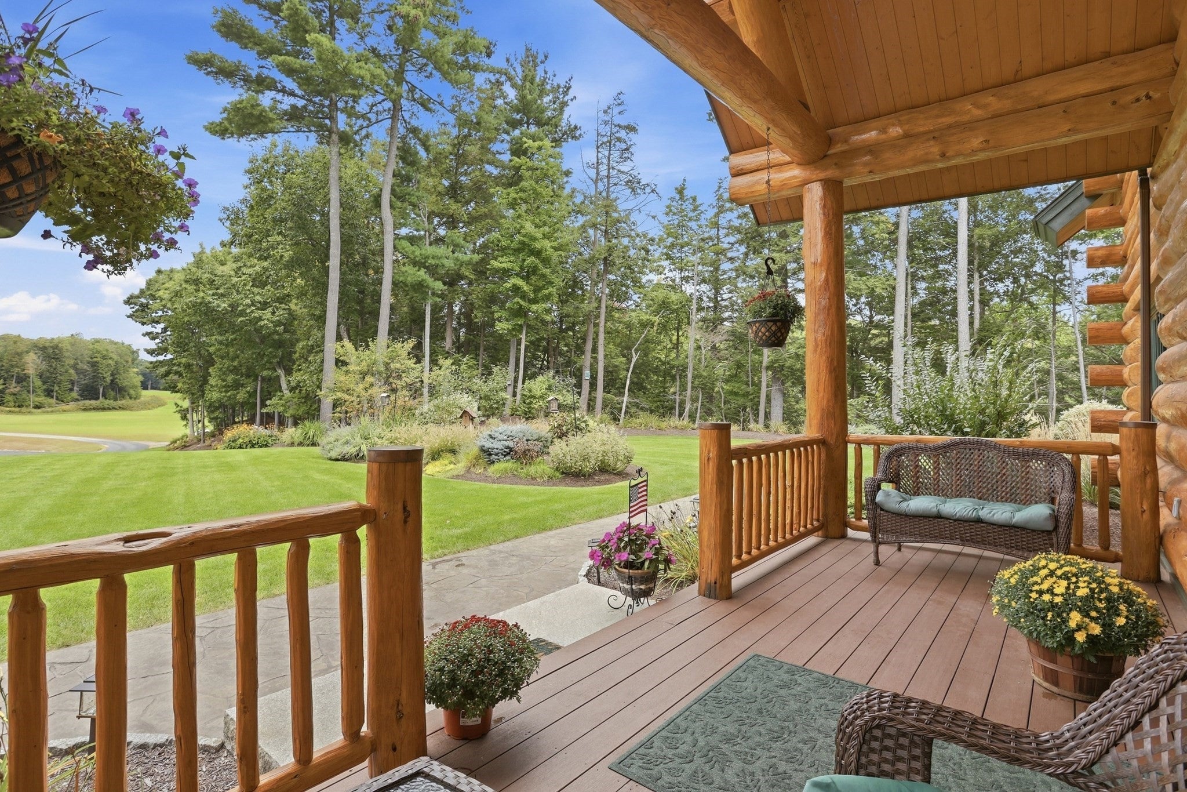
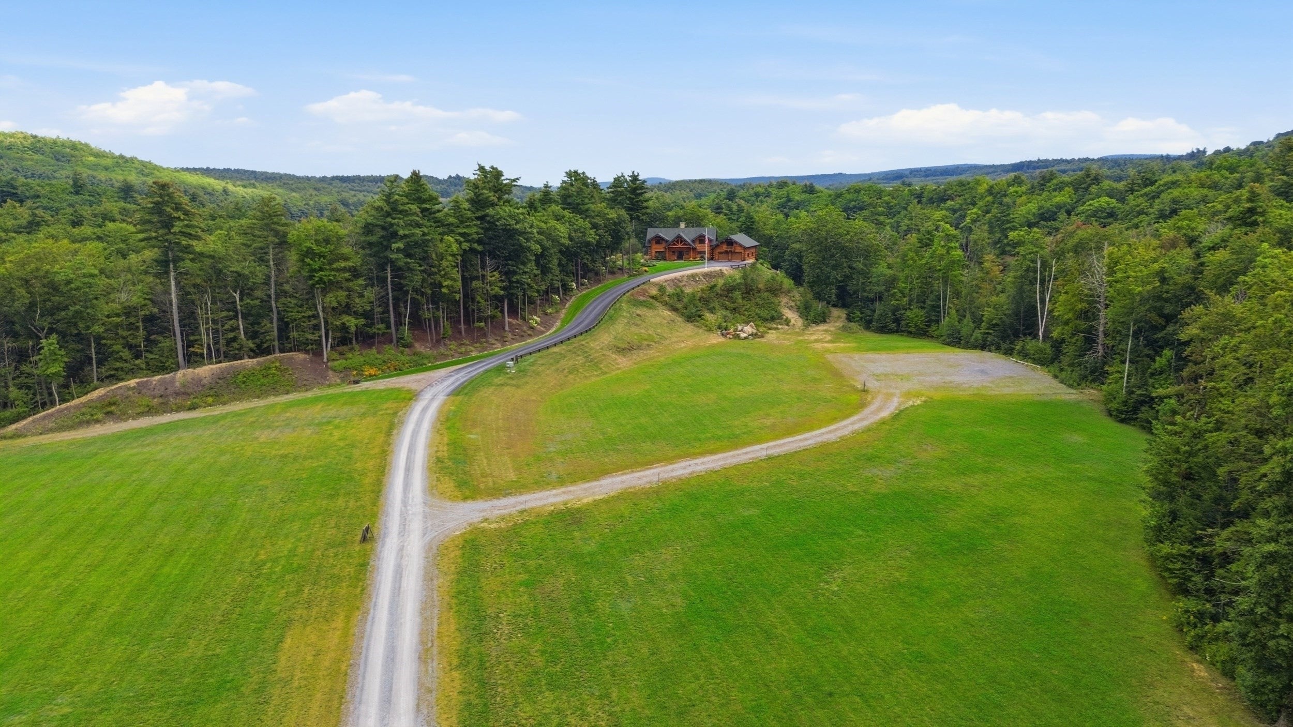
Welcome to 97 Oakmont, an extraordinary Montana-built log cabin retreat set on 80 private acres in Westminster. Combining exceptional craftsmanship, natural beauty, and unmatched privacy, this is the kind of property that rarely comes to market. The 5+ bedroom home showcases soaring log timbers, a dramatic fireplace, warm wood interiors, and expansive decks designed to take full advantage of the stunning surroundings. Nearly every room offers a view, including the beautifully positioned kitchen boasting Dakota mahogany granite countertops, overlooking the fields, meadows, and rolling landscape beyond. A second-floor office with water views provides a peaceful place to work, create, or simply enjoy the quiet. Outside, the property is just as impressive. Enjoy direct access to Croker Pond with your own private dock and views of the pond's two islands. Whether you're kayaking, fishing, paddleboarding, or simply enjoying a morning coffee by the water, the setting is nothing short of spectacular. The 80 acres offer a rare mix of open meadows, mature woods, and established trails for walking, hiking, exploring, and enjoying nature right outside your door. Organic fields free of chemical fertilizers, abundant wildlife, and a mature maple grove with maple syrup production potential create a property that feels both private and purposeful. The finished walk-out lower level includes a separate living area with direct access to a covered patio, creating a seamless connection to the outdoors and offering some of the property's most beautiful views. The lower garage allows you to park your snow mobile at the end of the day. While the setting feels worlds away, you're just minutes from everything Westminster has to offer, including local restaurants, shopping, Wachusett Mountain, golf, and year-round outdoor recreation. Route 2 and the Fitchburg commuter rail provide convenient access to Boston and surrounding communities.97 Oakmont is more than a home—it's a private New England estate offering waterfront living, extensive acreage, recreational opportunities, and the kind of peace and tranquility that is increasingly difficult to find. A truly rare opportunity.
| 2 weeks ago | Listing updated with changes from the MLS | |
| a month ago | Listing first seen on site |

The property listing data and information, or the Images, set forth herein were provided to MLS Property Information Network, Inc. from third party sources, including sellers, lessors, landlords, and public records, and were compiled by MLS Property Information Network, Inc. The property listing data and information, and the Images, are for the personal, non-commercial use of consumers having a good faith interest in purchasing, leasing or renting listed properties of the type displayed to them and may not be used for any purpose other than to identify prospective properties which such consumers may have a good faith interest in purchasing, leasing or renting. MLS Property Information Network, Inc. and its subscribers disclaim any and all representations and warranties as to the accuracy of the property listing data and information, or as to the accuracy of any of the Images, set forth herein.
Last checked 2026-10-21 11:39 PM UTC