
4 Longfellow StBeverly, MA 01915
Due to Coronavirus health concerns, we're offering personal 1-1 online video walkthrough tours where possible.
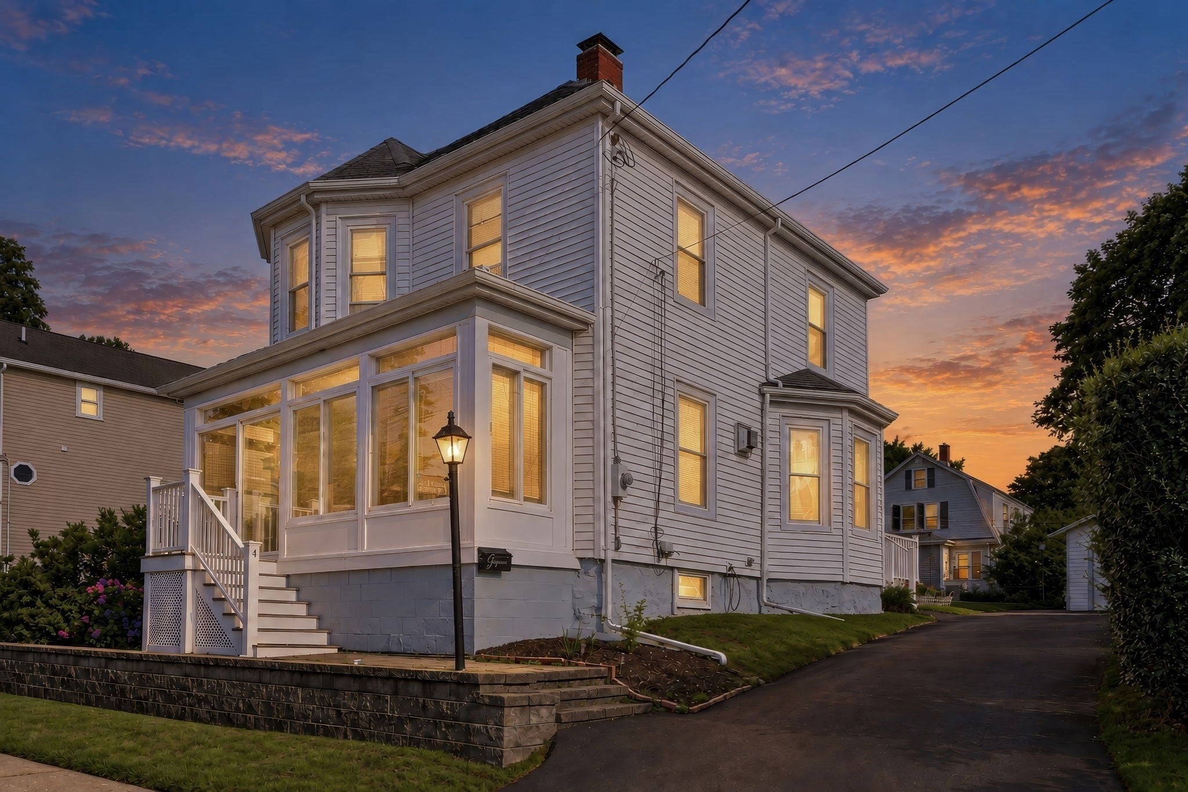
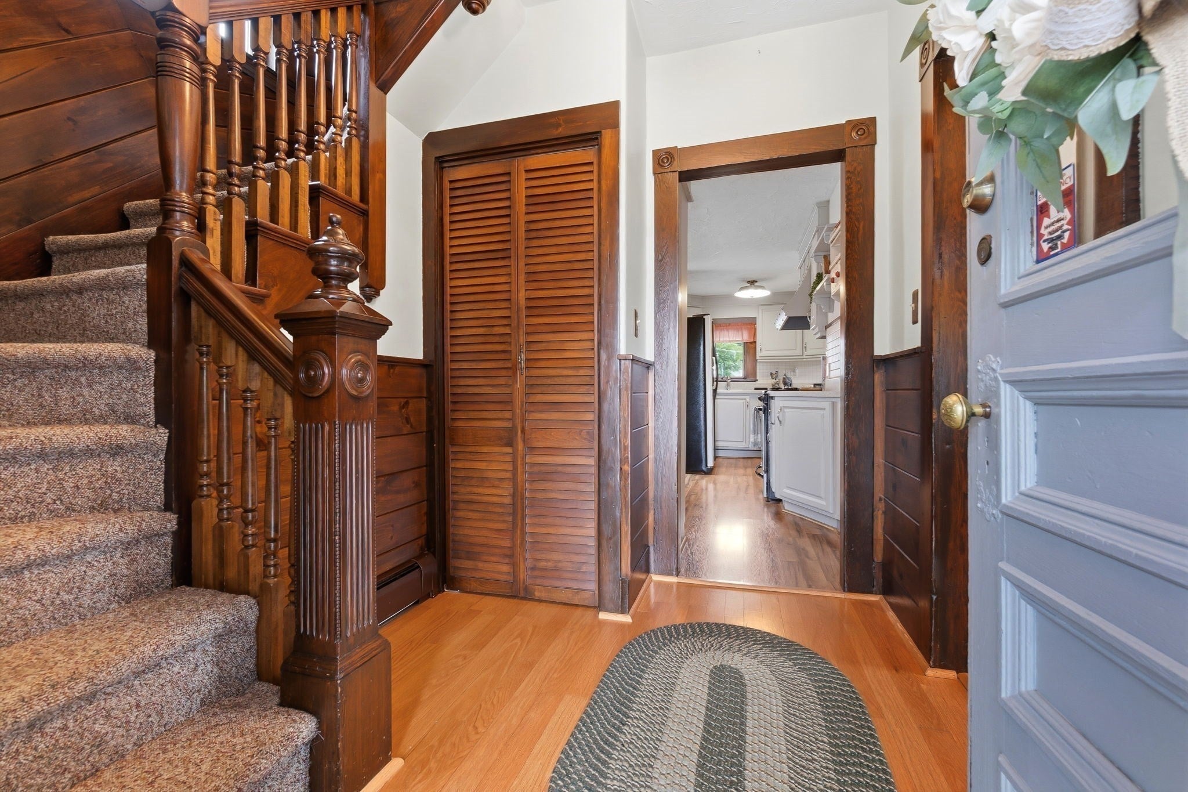
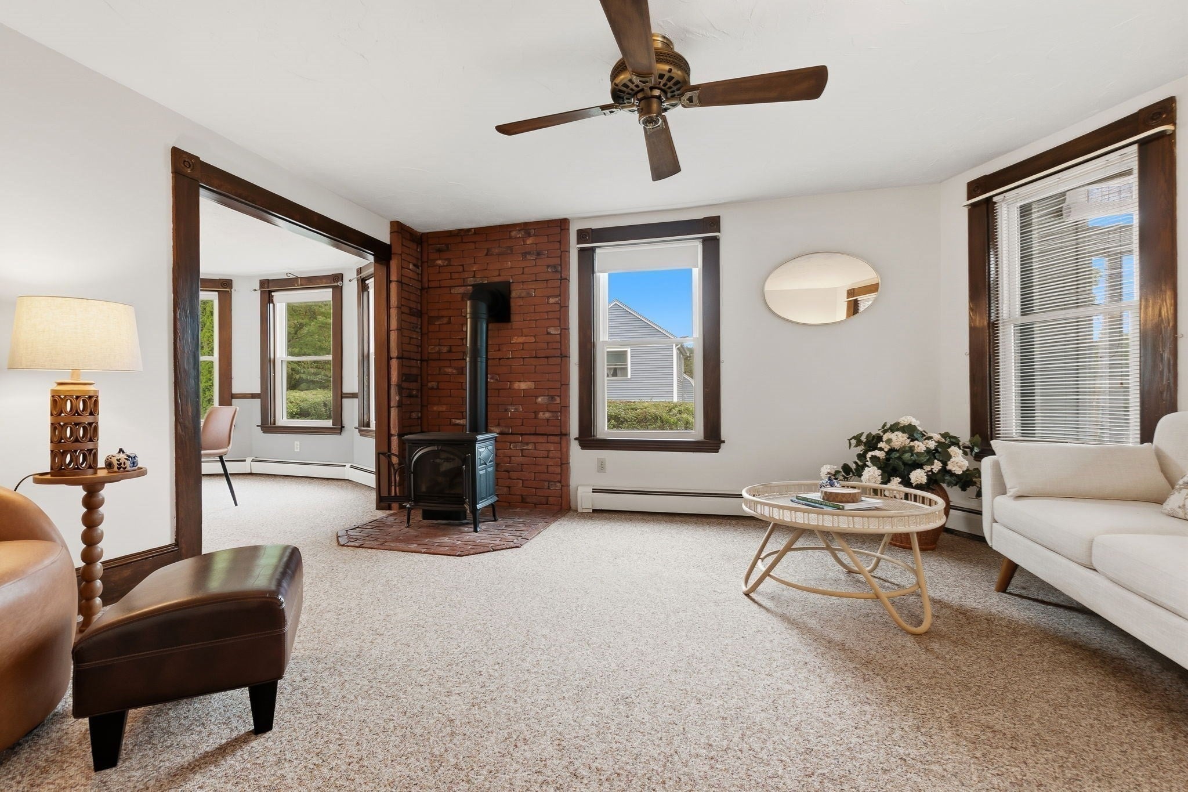
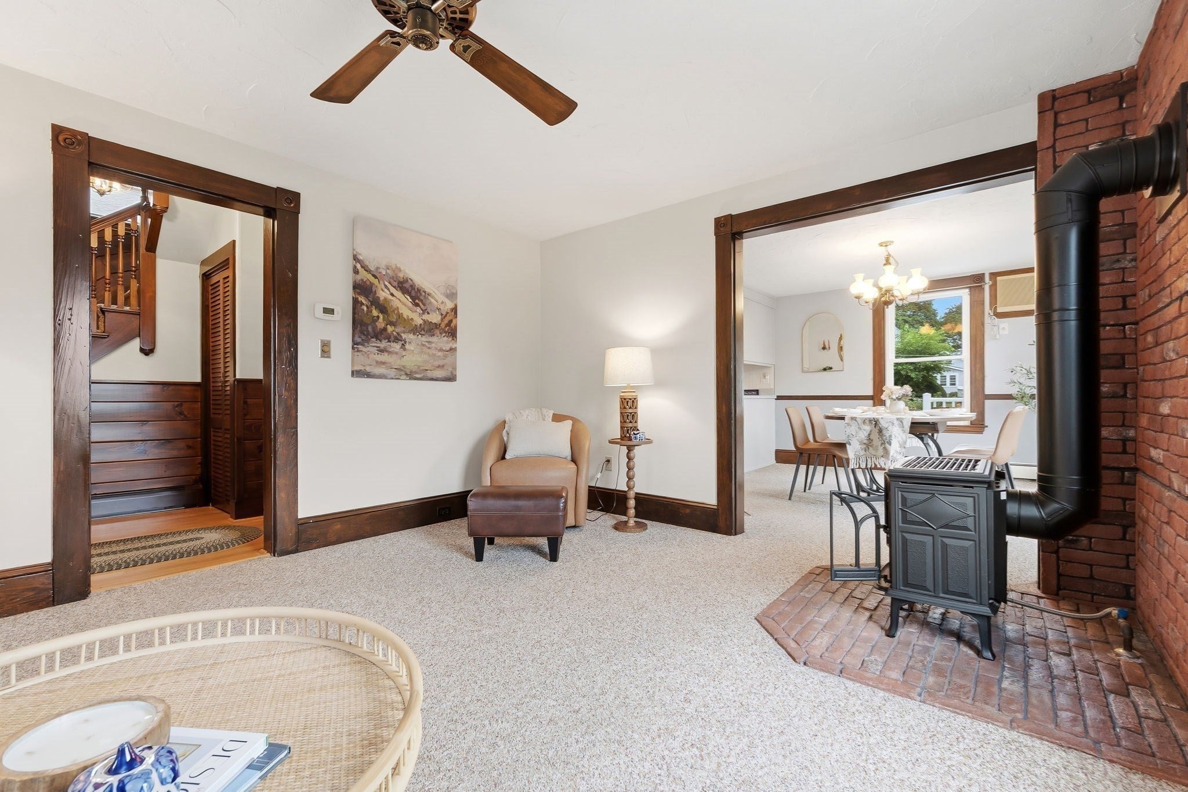
For nearly 50 years, this 4-bedroom home has been meticulously cared for and loved. From the mantel that was a labor of love to gently uncover from layers of paint, to the additions that created more space, care and love have been poured into this home over the years. Now it's ready for someone new to make it theirs. Inside, you'll find one of those hard-to-find first-floor bedrooms along with a 3/4 bath, offering flexibility for guests, multigenerational living, a home office, or simply the convenience of having everything you need on one level. Outside, enjoy a flat grassy yard with a clothesline, raised garden beds, wide composite deck, and detached 1-car garage. Set on a dead-end street, off another dead-end street, you won't find many locations with fewer cars passing by. The property sits elevated from the main road, and when you open the windows, you'll discover some of the best cross breezes. For the owner, one of the simple pleasures of living here has been the location: daily walks down to the Bass River, finding a bench near the river and marina and, when the season arrives, walking down the road for ice cream at Zip's. And then there's Beverly itself. Small town vibes with big city finds. There are beaches and parks, boutique coffee shops and award-winning restaurants, breweries where running clubs, knitting groups and neighbors gather, live music, community festivals, parades and summer concerts. It's the kind of place where children parade through downtown at Halloween while shopkeepers hand out candy and an annual arts festival fills block after block with artists and makers. Buy this home, and you will become a Ryal Sider and part of this close-knit community where they have their own community center, events, and annual 4th of July parade. And no surprises here! The seller has completed a pre-listing home inspection and radon test. Nothing major was found, several smaller items have already been addressed, and the seller's disclosure is available as well. Nearly 50 years of ownership comes with a story. Maybe this is where you'll start the next one.
| 2 hours ago | Listing updated with changes from the MLS® | |
| 5 hours ago | Listing first seen on site |

The property listing data and information, or the Images, set forth herein were provided to MLS Property Information Network, Inc. from third party sources, including sellers, lessors, landlords, and public records, and were compiled by MLS Property Information Network, Inc. The property listing data and information, and the Images, are for the personal, non-commercial use of consumers having a good faith interest in purchasing, leasing or renting listed properties of the type displayed to them and may not be used for any purpose other than to identify prospective properties which such consumers may have a good faith interest in purchasing, leasing or renting. MLS Property Information Network, Inc. and its subscribers disclaim any and all representations and warranties as to the accuracy of the property listing data and information, or as to the accuracy of any of the Images, set forth herein.
Last checked 2026-09-17 04:12 AM UTC