Save
Ask
Tour
Hide
Share
$700,000
New Listing

53 Groton Rd
Shirley, MA 01464

For Sale|Single Family Residence|Active
6
Beds
4
Total Baths
3
Full Baths
1
Partial Bath
4,957
SqFt
$141
/SqFt
1820
Built
County:
Middlesex

Due to Coronavirus health concerns, we're offering personal 1-1 online video walkthrough tours where possible.
Upcoming Open Houses
Due to COVID-19, we recommend you verify Open Houses before attending.
Sat, Sep 19, 11:00 AM - 1:00 PM
53 Groton Rd53 Groton Rd53 Groton Rd53 Groton Rd
Save
Ask
Tour
Hide
Share

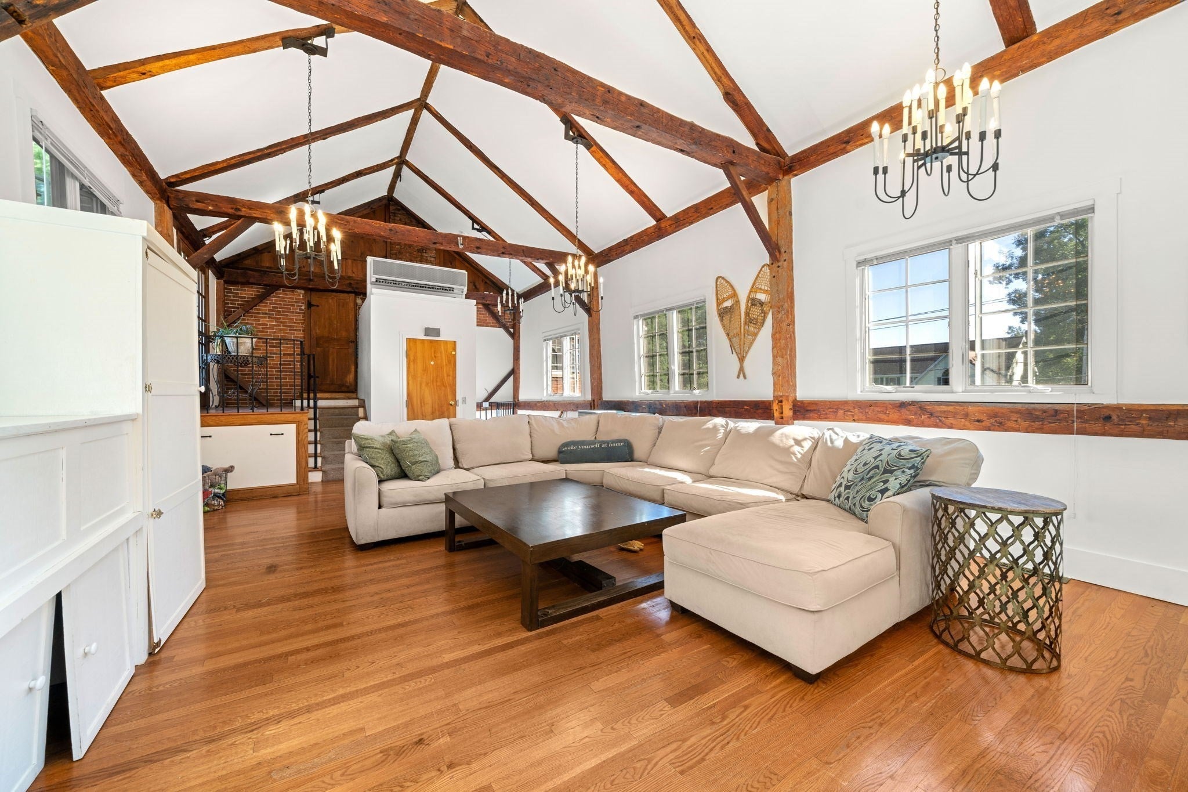
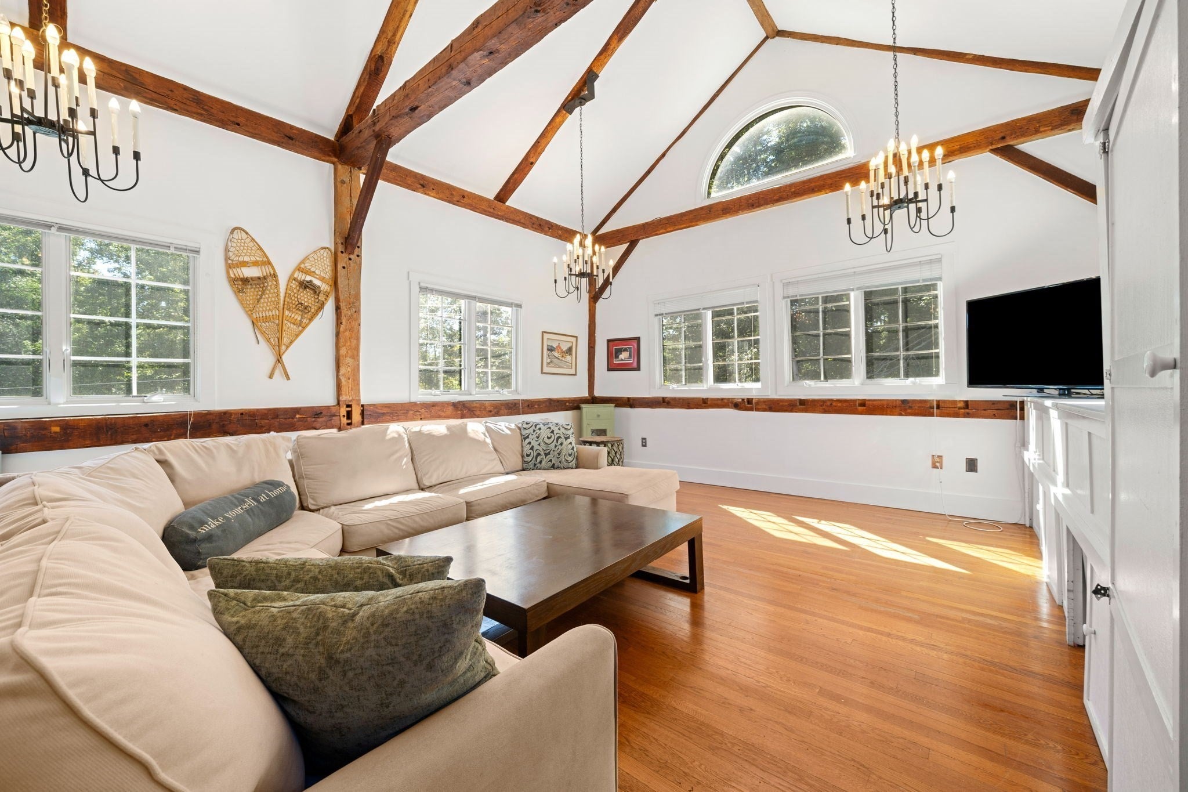
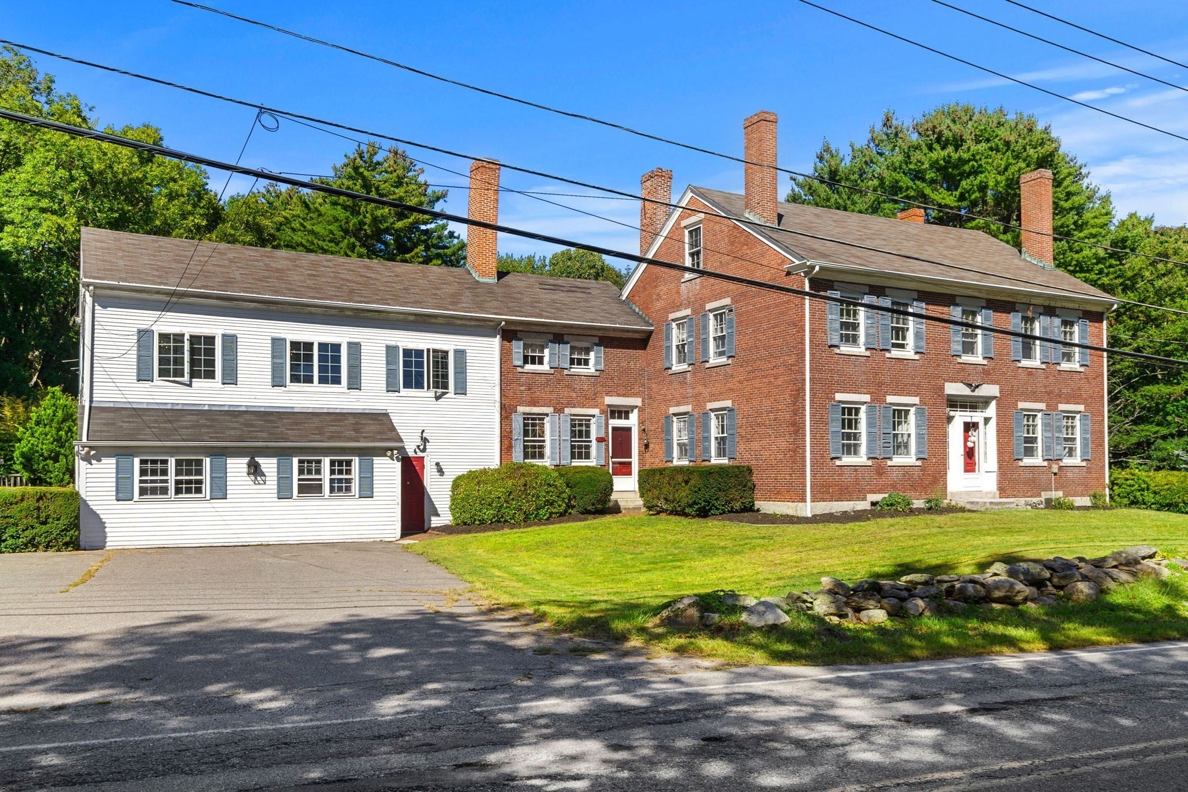
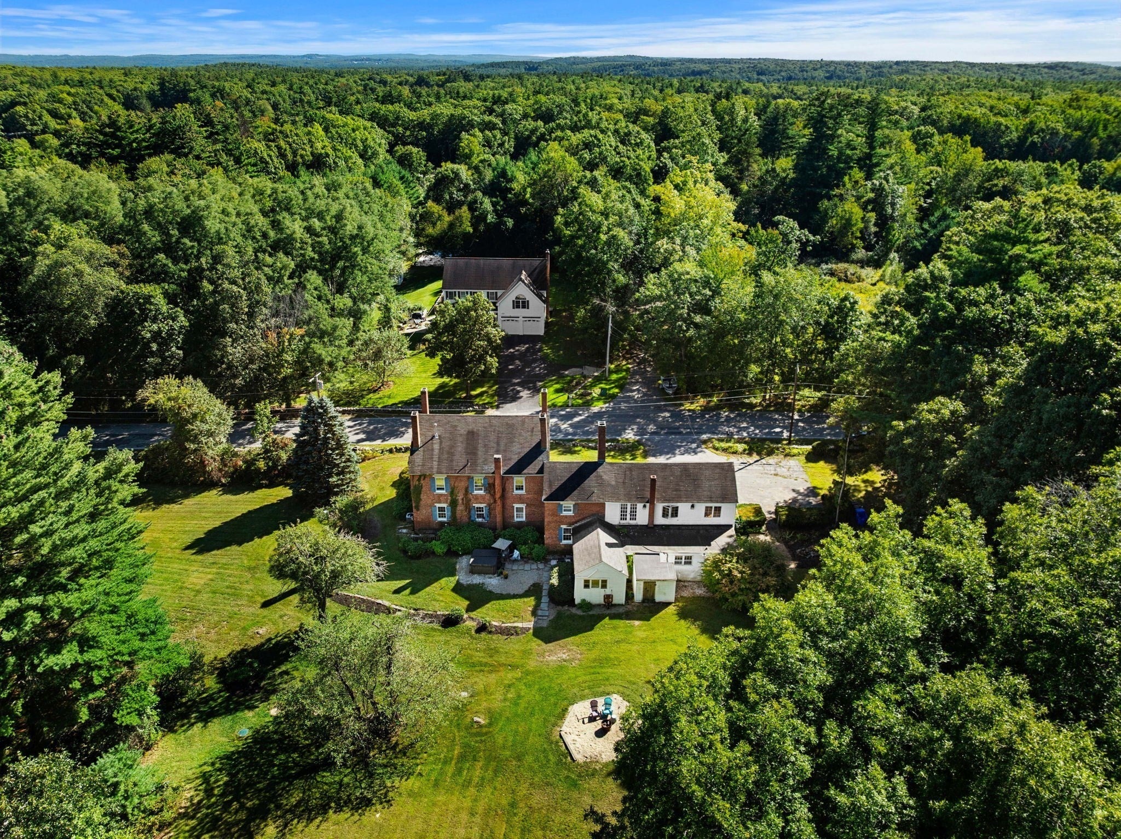
A truly unique antique home set on over 17 private acres, offering the perfect combination of historic character, thoughtful updates and incredible indoor and outdoor space. Large sun-filled rooms showcase high ceilings, original murals, beautiful built-ins, wide pine and hardwood floors and an impressive 7 fireplaces. The updated kitchen captures peaceful views of the surrounding green space, while updated baths and hardwood and tile flooring complement the home’s original details. With 6 bedrooms and 3.5 baths, there is exceptional flexibility throughout. The second floor features a stunning oversized great room/music room with beamed ceiling, an incredible space for entertaining, relaxing or gathering. A first-floor apartment offers even more versatility for extended family, guests or income-producing potential. Outside, the 17+ acres are just as impressive with expansive level lawn, wooded acreage with trails, mature plantings, fruit trees, stone walls and two storage sheds. Relax in the hot tub, explore the trails or simply enjoy the privacy and beautiful surroundings. Mixed residential and forest land adds to the possibilities. Filled with endless character and special details, yet offering the updates buyers appreciate, this one-of-a-kind property feels wonderfully private while remaining convenient to commuter routes, area amenities and everything the region has to offer.

Save
Ask
Tour
Hide
Share
Listing Snapshot
Price 
$700,000
Days On Site 
0 Days
Bedrooms 
6
Inside Area (SqFt) 
4,957 sqft
Total Baths 
4
Full Baths 
3
Partial Baths 
1
Lot Size 
17.51 Acres
Year Built 
1820
MLS® Number 
73578581
Status 
Active
Property Tax 
$9,296
HOA/Condo/Coop Fees 
N/A
Sq Ft Source 
Public Records
Friends & Family
Recent Activity
2 hours agoListing updated with changes from the MLS®
5 hours agoListing first seen on site
General Features
Acres 
17.51
Disclosures 
See items attached to MLS: sellers disclosureutility docplot planoffer instructions. APARTMENT has separate entrance kitchenliving room and bedroom. 10 acres are currently in Chapter 61A town has right of first refusal.
Foundation 
Stone
Parking 
PavedOff Street
Parking Spaces 
10
Property Sub Type 
Single Family Residence
Sewer 
Private Sewer
SqFt Above 
4957
SqFt Total 
4957
Style 
Colonial
Water Source 
Private
Zoning 
R1
Interior Features
Appliances 
Water HeaterRangeDishwasherMicrowaveRefrigeratorWasherDryer
Basement 
FullInterior EntrySump PumpConcrete
Cooling 
DuctlessZoned
Electric 
Circuit Breakers200+ Amp Service
Fireplace 
Yes
Fireplace Features 
Dining RoomFamily RoomLiving RoomMaster Bedroom
Fireplaces 
7
Flooring 
Wood
Heating 
CentralFireplace(s)Zoned
Interior 
Cathedral Ceiling(s)Beamed CeilingsElevatorCrown Molding
Laundry Features 
Electric Dryer HookupWasher Hookup
Window Features 
Screens
Bathroom 1 
Level - First
Bathroom 2 
Level - Second
Bathroom 3 
Level - Second
Bedroom 2 
Dimensions - 14.666666666x14.166666666Level - SecondArea - 207
Bedroom 3 
Dimensions - 14.166666666x14.416666666Level - SecondArea - 204
Bedroom 4 
Dimensions - 14.166666666x12.25Level - SecondArea - 173
Bedroom 5 
Dimensions - 14.666666666x14.333333333Level - SecondArea - 210
Dining Room 
Dimensions - 22x15Level - FirstArea - 330
Family Room 
Dimensions - 14.666666666x13.416666666Level - FirstArea - 196
Kitchen 
Dimensions - 12x21.333333333Level - FirstArea - 256
Living Room 
Dimensions - 14.166666666x18.833333333Level - FirstArea - 266
Master Bedroom 
Dimensions - 14.916666666x13.083333333Level - SecondArea - 195
Save
Ask
Tour
Hide
Share
Exterior Features
Construction Details 
Brick
Exterior 
Rain GuttersGarden
Fencing 
Stone
Lot Features 
ClearedLevel
Patio And Porch 
Patio
Roof 
Shingle
View 
Scenic
Waterview 
Scenic
Windows/Doors 
Screens
Community Features
Community Features 
ParkStable(s)Golf
Listing courtesy of Jenepher Spencer of Coldwell Banker Realty - Westford


The property listing data and information, or the Images, set forth herein were provided to MLS Property Information Network, Inc. from third party sources, including sellers, lessors, landlords, and public records, and were compiled by MLS Property Information Network, Inc. The property listing data and information, and the Images, are for the personal, non-commercial use of consumers having a good faith interest in purchasing, leasing or renting listed properties of the type displayed to them and may not be used for any purpose other than to identify prospective properties which such consumers may have a good faith interest in purchasing, leasing or renting. MLS Property Information Network, Inc. and its subscribers disclaim any and all representations and warranties as to the accuracy of the property listing data and information, or as to the accuracy of any of the Images, set forth herein.

Last checked 2026-09-17 04:12 AM UTC

Neighborhood & Commute
Source: Walkscore
Disclosure: Community information and market data powered by Constellation Data Labs. Information is deemed reliable but not guaranteed.
Save
Ask
Tour
Hide
Share