
28 S Warren StHaverhill, MA 01835
Due to Coronavirus health concerns, we're offering personal 1-1 online video walkthrough tours where possible.
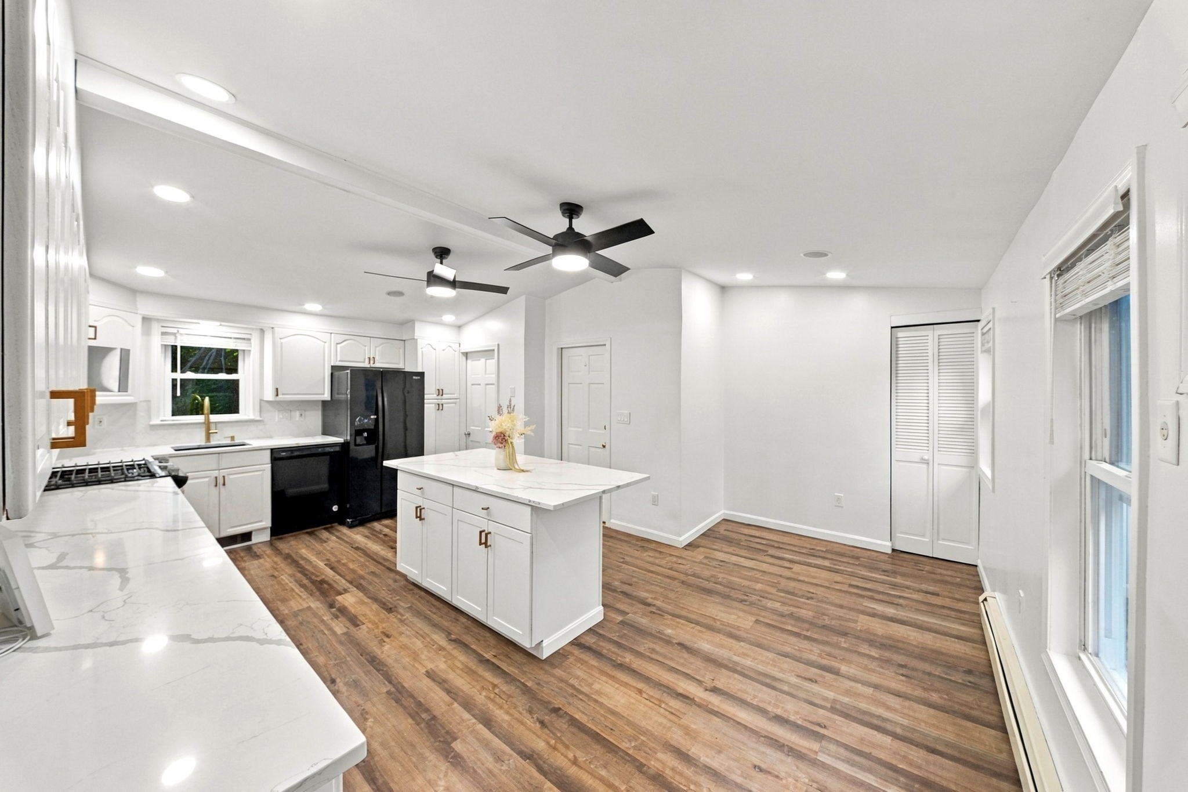
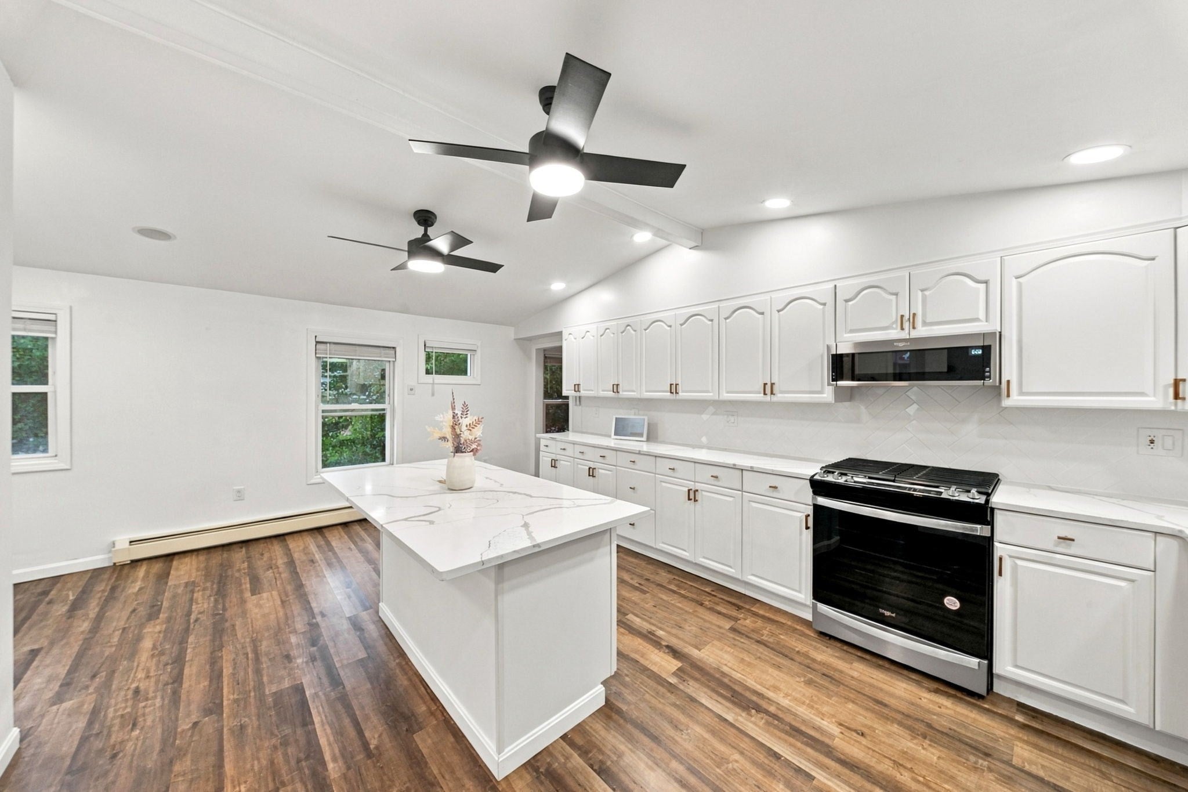
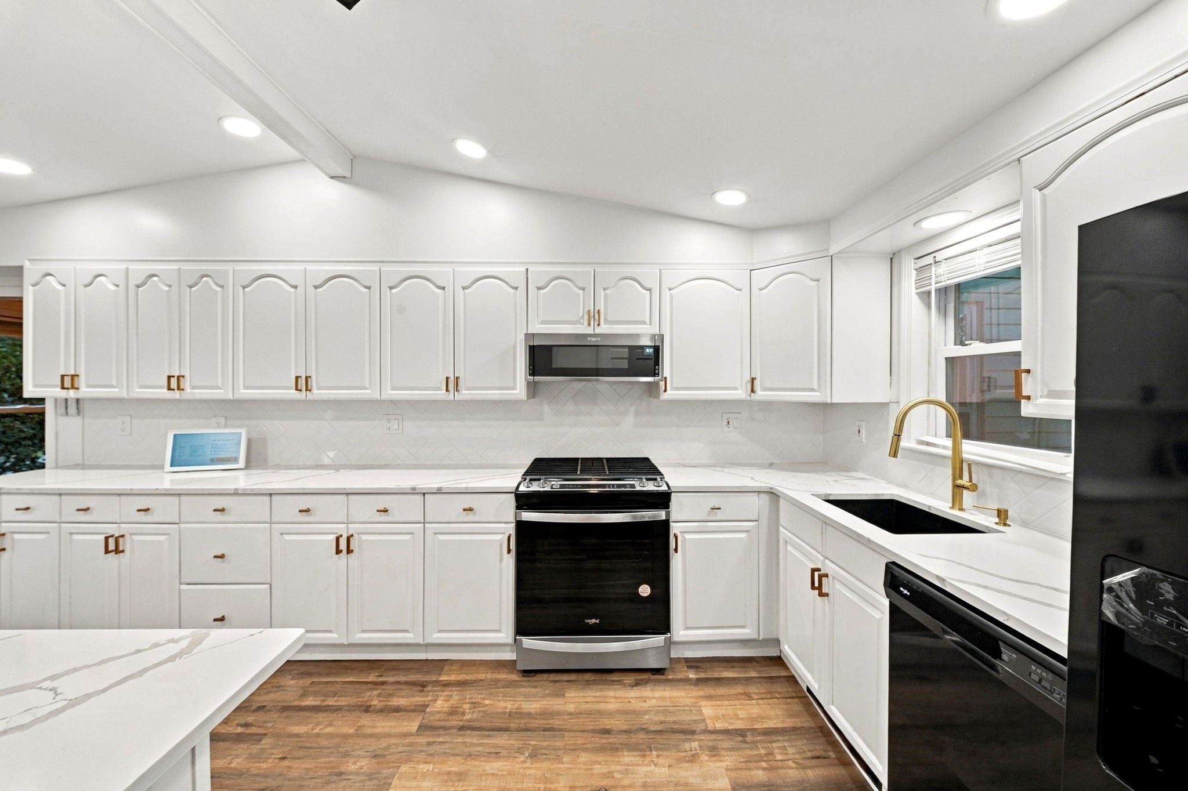
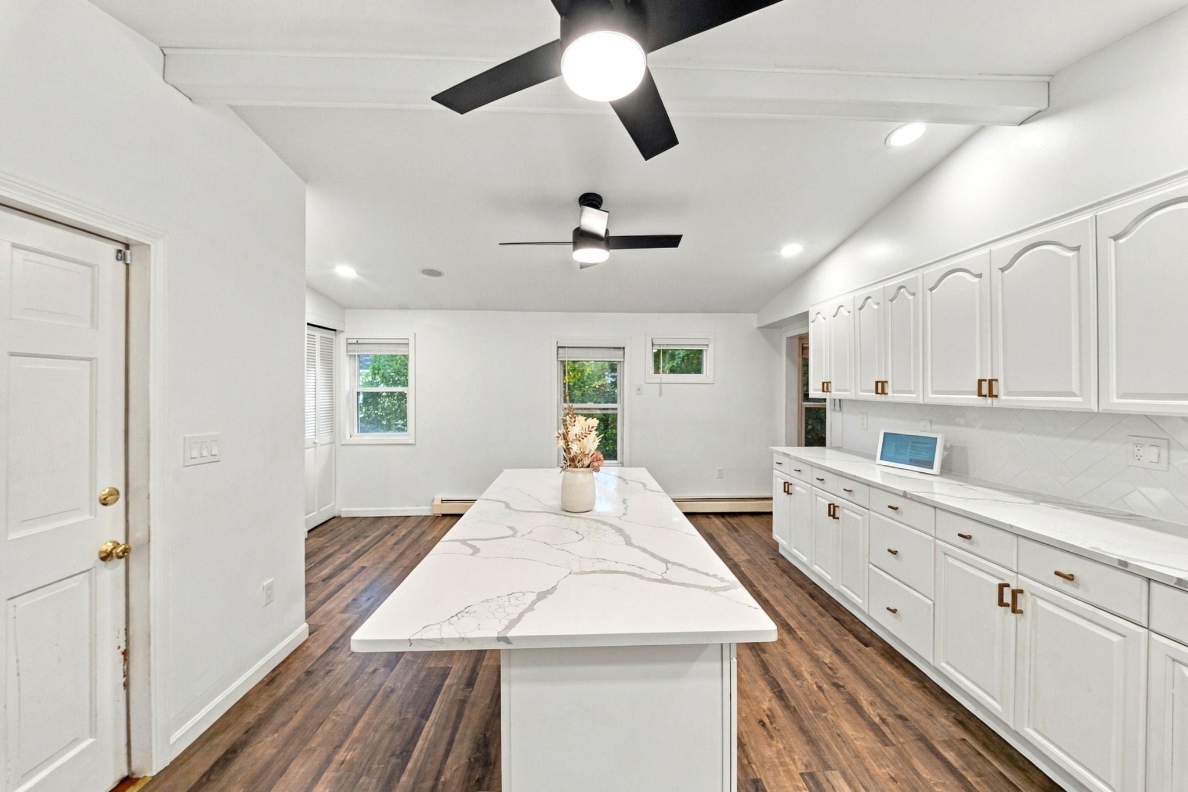
The possibilities are endless in this oversized, turnkey two-family home in the heart of Haverhill's Bradford area! This spacious multi-family home features 8 bedrooms, separate utilities, a 1-car garage, and a fenced yard perfect for entertaining. Both units will be delivered vacant. Rent one unit while living in the other to reduce your mortgage payments and build equity! The updated, larger 2nd-floor unit offers a modern, townhouse-style layout, a beautiful eat-in kitchen with a center island, quartz countertops, ample cabinet space, high ceilings, updated lighting, and 6 bedrooms, with two on the main level. The first-floor unit has been freshly painted and features a private entrance with a covered porch, two large bedrooms, an eat-in kitchen, and plenty of closet space. Both units offer hardwood & updated flooring, window treatments, updated bathrooms, and in-unit laundry. A bonus shed provides convenient storage, and the full basement offers additional storage. Major updates include a 2023 roof, a remodeled 2nd-floor kitchen in 2022, 2015 boilers, a newer water heater, and more. Located close to Bradford Square, commuter rail, and multiple commuter routes. A must-see while it's available! *OPEN HOUSE dates coming soon
| 2 hours ago | Listing updated with changes from the MLS® | |
| 4 hours ago | Listing first seen on site |

The property listing data and information, or the Images, set forth herein were provided to MLS Property Information Network, Inc. from third party sources, including sellers, lessors, landlords, and public records, and were compiled by MLS Property Information Network, Inc. The property listing data and information, and the Images, are for the personal, non-commercial use of consumers having a good faith interest in purchasing, leasing or renting listed properties of the type displayed to them and may not be used for any purpose other than to identify prospective properties which such consumers may have a good faith interest in purchasing, leasing or renting. MLS Property Information Network, Inc. and its subscribers disclaim any and all representations and warranties as to the accuracy of the property listing data and information, or as to the accuracy of any of the Images, set forth herein.
Last checked 2026-09-17 04:12 AM UTC